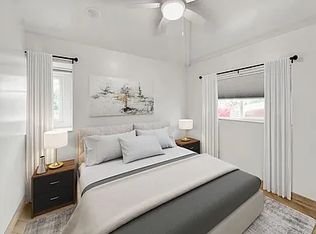
The storybook charm begins at the curb—and 7791 Madrilena Way is every bit as special inside. Behind the newly landscaped front yard, coastal blue shutters, soft white stucco and terracotta roof sits a beautifully renovated home with warmth, character and an exceptionally livable layout. Natural light fills the approximately 2,300-square-foot interior throughout the day, moving across new hardwood floors and connecting the spaces within the U-shaped, single-level floor plan. 3 bedrooms, 2.5 baths and a flexible bonus room offer plenty of room to make your own—the additional space is ideal as an office, secondary living room or optional fourth bedroom. At the heart of the home, the renovated kitchen pairs oak cabinetry with natural stone countertops, a ceramic farmhouse sink, Forno appliances and a brand-new back pantry—a wonderfully practical addition with abundant storage and a workspace. Beautifully updated bathrooms, a smooth stucco exterior and many more thoughtful improvements throughout make the home feel fresh and finished without losing its personality. The backyard is a generous space to gather, dine and unwind against a backdrop of mountain views to the east. Morning light, relaxed evenings and Carlsbad’s near-perfect climate make outdoor living an easy part of the everyday rhythm here. All of this is tucked into the heart of Rancho La Costa, one of Carlsbad’s most desirable neighborhoods, with highly regarded schools, major shopping and everyday conveniences just five minutes away—and the coast just 12 minutes from home.
Pending
Listed by: Compass • Khaki Wennstrom • 858-342-6671
$2,295,000
7791 Madrilena Way, Carlsbad, CA 92009
3beds
2,353sqft
Single Family Residence
Built in 1978
9,519 Square Feet Lot
$2,282,600 Zestimate®
$975/sqft
$-- HOA
What's special
- 18 days
- 1,385
- 115
Likely to sell faster than
Zillow last checked:
Listing updated:
Listed by:
Khaki Wennstrom DRE #02082592 858-342-6671,
Compass,
Corinne St. John DRE #01933121 858-500-6293,
Compass
Source: CRMLS,MLS#: NDP2608917 Originating MLS: California Regional MLS (North San Diego County & Pacific Southwest AORs)
Originating MLS: California Regional MLS (North San Diego County & Pacific Southwest AORs)Facts & features
Interior
Bedrooms & bathrooms
- Bedrooms: 3
- Bathrooms: 3
- Full bathrooms: 2
- 1/2 bathrooms: 1
- Main level bathrooms: 2
- Main level bedrooms: 3
Rooms
- Room types: Bonus Room, Bedroom, Entry/Foyer, Family Room, Foyer, Kitchen, Laundry, Living Room, Primary Bathroom, Primary Bedroom, Other, Pantry
Primary bedroom
- Features: Main Level Primary
Bedroom
- Features: All Bedrooms Down
Other
- Features: Walk-In Closet(s)
Pantry
- Features: Walk-In Pantry
Cooling
- Central Air
Appliances
- Laundry: Electric Dryer Hookup, Gas Dryer Hookup
Features
- All Bedrooms Down, Bedroom on Main Level, Entrance Foyer, Main Level Primary, Walk-In Pantry, Walk-In Closet(s)
- Has fireplace: Yes
- Fireplace features: See Remarks
- Common walls with other units/homes: No Common Walls
Interior area
- Total interior livable area: 2,353 sqft
Video & virtual tour
Property
Parking
- Total spaces: 2
- Parking features: Garage - Attached
- Attached garage spaces: 2
Features
- Levels: One
- Stories: 1
- Entry location: Main
- Pool features: None
- Has view: Yes
- View description: Mountain(s)
Lot
- Size: 9,519 Square Feet
- Features: Back Yard, Front Yard, Garden, Lawn, Landscaped, Yard
Details
- Parcel number: 2162510600
- Zoning: NA
- Special conditions: Standard
Construction
Type & style
- Home type: SingleFamily
- Architectural style: Patio Home
- Property subtype: Single Family Residence
Condition
- Year built: 1978
Utilities & green energy
- Sewer: Public Sewer
Community & HOA
Community
- Features: Curbs, Park, Suburban, Sidewalks
Location
- Region: Carlsbad
Financial & listing details
- Price per square foot: $975/sqft
- Tax assessed value: $240,083
- Date on market: 9/25/2026
- Cumulative days on market: 19 days
- Listing terms: Cash,Conventional
Estimated market value
$2,282,600
$2.17M - $2.40M
$6,904/mo
Price history
| Date | Event | Price |
|---|---|---|
| 10/6/2026 | Pending sale | $2,295,000$975/sqft |
Source:  CRMLS #NDP2608917 Report a problem CRMLS #NDP2608917 Report a problem | ||
| 9/25/2026 | Listed for sale | $2,295,000+42.4%$975/sqft |
Source: CRMLS #NDP2608917 Report a problem | ||
| 6/29/2026 | Sold | $1,612,000+0.8%$685/sqft |
Source: CRMLS #ND26124951 Report a problem | ||
| 6/18/2026 | Pending sale | $1,600,000$680/sqft |
Source: CRMLS #ND26124951 Report a problem | ||
| 6/11/2026 | Listed for sale | $1,600,000+188.3%$680/sqft |
Source: CRMLS #ND26124951 Report a problem | ||
| 3/24/2003 | Sold | $555,000+20.9%$236/sqft |
Source: Public Record Report a problem | ||
| 3/23/2001 | Sold | $459,000+61.1%$195/sqft |
Source: Public Record Report a problem | ||
| 4/18/1997 | Sold | $285,000$121/sqft |
Source: Public Record Report a problem | ||
Public tax history
| Year | Property taxes | Tax assessment |
|---|---|---|
| 2026 | -- | $240,083 +2% |
| 2025 | $3,177 +5% | $235,377 +2% |
| 2024 | $3,025 +4% | $230,762 +2% |
| 2023 | $2,909 +3.2% | $226,238 +2% |
| 2022 | $2,819 +2.5% | $221,803 +2% |
| 2021 | $2,751 +2.3% | $217,455 +1% |
| 2020 | $2,689 +24.5% | $215,227 +2% |
| 2019 | $2,159 -17.2% | $211,008 +2% |
| 2018 | $2,609 +1.6% | $206,871 +2% |
| 2017 | $2,568 +2.8% | $202,816 +2% |
| 2016 | $2,498 +2.5% | $198,840 +1.5% |
| 2015 | $2,437 +3% | $195,854 +2% |
| 2014 | $2,366 | $192,019 +0.5% |
| 2013 | -- | $191,152 +2% |
| 2012 | -- | $187,404 +2% |
| 2011 | -- | $183,731 +0.8% |
| 2010 | -- | $182,359 -0.2% |
| 2009 | -- | $182,793 +2% |
| 2008 | -- | $179,209 +2% |
| 2007 | -- | $175,696 +2% |
| 2006 | -- | $172,252 +2% |
| 2005 | -- | $168,876 +2% |
| 2004 | -- | $165,566 -65.3% |
| 2003 | -- | $477,542 +2% |
| 2002 | -- | $468,179 +52% |
| 2001 | -- | $308,047 |
Find assessor info on the county website
Monthly payment
Est. payment
Payment breakdown
Explore the cost of this home by adjusting the details. Changes won't be saved.Climate risks
Neighborhood: Rancho La Costa
Similar homes
- $2,000,0004 bd3 ba2.7k sqft8040 Corte Sasafras, Carlsbad, CA 92009For Sale
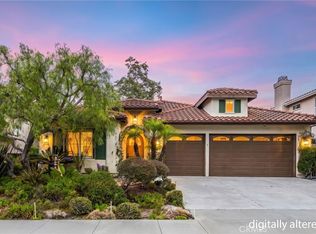 MLS ID #PW26194264, Darryl Jones, ERA North Orange County. CRMLS
 - $1,849,0004 bd3 ba2.3k sqft2190 Corte Acebo, Carlsbad, CA 92009For Sale
 MLS ID #NDP2608131, Jeremiah Moersch, Realty Source, Inc. CRMLS
 - $1,629,0004 bd2 ba1.8k sqft2929 Via Ipanema, Carlsbad, CA 92009For Sale
 MLS ID #NDP2609253, Jennifer Friend, Berkshire Hathaway HomeService. CRMLS
 - $1,549,0003 bd3 ba2.2k sqft6158 Paseo Jaquita, Carlsbad, CA 92009For Sale
 MLS ID #NDP2609176, Alan Shafran, SRG. CRMLS
Local buyer's agents are ready to help
