Skip main navigation
Off market
  • $488,000

    7797 Millikin Ln, Mechanicsville, VA 23116

    4beds
    2,000sqft
    SingleFamily
    Built in 2022
    -- sqft lot
    $488,000 Zestimate®
    $244/sqft
    $2,772 Estimated rent

    Home value

    $488,000

    $464,000 - $517,000

    $2,772/mo

    Zestimate® history
    Loading
    Loading...

    Owner options

    List your home for rent

    $2,772/mo

    Rent Zestimate®

    Find your next renter with Zillow Rental Manager. Plus, with online applications, you can quickly screen prospective tenants – for free.

    Learn more

    $2,772/mo

    Rent Zestimate®

    Refinance and save

    $3,020/mo

    Est. payment

    Refinancing to a lower rate could help reduce your monthly payments and save thousands over the life of the loan.

    See today's rates

    $3,020/mo

    Est. payment

    Explore your selling options

    Work with a Zillow partner agent

    Leverage their expertise and Zillow's premium Showcase listings to get your home seen by more buyers.

    Get started

    List with your own agent

    Get your home in front of millions of buyers by listing it on Zillow.

    Learn how to do it

    Sell it yourself

    Take full control of how buyers see your home on Zillow by listing For Sale by Owner (FSBO).

    List your home

    What's special

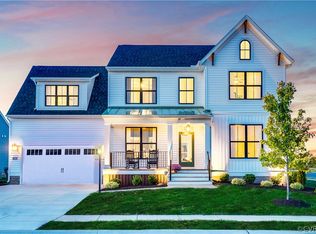
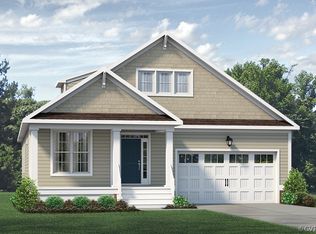
    Welcome to the Waverly II by Main Street Homes. This UNDER CONSTRUCTION Energy Star certified home includes 4 bedrooms, 2.5 baths, front load 2 car garage, low maintenance vinyl siding, a covered front porch and 2,620 living sq. ft. The first floor includes an open 2 story foyer, large dining room, open kitchen and breakfast nook. kitchen with upgraded cabinets and granite counter tops, stainless steel appliances natural gas 4 burner cooktop. Open family room with natural gas fire place and HDMI outlet, half bath and mudroom off the garage. An upgraded oak staircase leads up to second floor with 3 bedrooms and bathroom and spacious owners suit with large WIC and bathroom including double bowl vanity, shower and soaking tub and water closet. There is also a large 2nd floor laundry room. HOME UNDER CONSTRUCTION WITH ESTIMATED COMPLETION DATE OF SUMMER 2022. PHOTOS REPRESENT THE FLOOR PLAN, BUT ARE NOT OF THE ACTUAL HOME.

    This property is not currently displayed as for sale or rent on Zillow. This may be different from what's on other websites or public sources.
    Facts & features

    Interior

    Bedrooms & bathrooms
    • Bedrooms: 4
    • Bathrooms: 2
    • Full bathrooms: 2
    Heating
    • Heat pump, Gas
    Cooling
    • Other
    Appliances
    • Included: Dishwasher, Garbage disposal, Microwave
    Interior area
    • Total interior livable area: 2,000 sqft

    Property

    Parking
    • Parking features: Garage - Attached
    Features
    • Exterior features: Vinyl

    Construction

    Type & style
    • Home type: SingleFamily
    Condition
    • Year built: 2022

    Community & HOA

    HOA
    • Has HOA: Yes
    • HOA fee: $73 monthly
    Location
    • Region: Mechanicsville

    Financial & listing details

    • Price per square foot: $244/sqft

    Price history

    Price history is unavailable.

    Public tax history

    Tax history is unavailable.

    Neighborhood: 23116

    Nearby schools

    GreatSchools rating
    Schools provided by the listing agent
    • Elementary: Pole Green Elementary
    • Middle: Oak Knoll Middle School
    • High: Hanover High School
    • District: Hanover County Public Schools

    Source: The MLS. This data may not be complete. We recommend contacting the local school district to confirm school assignments for this home.

    Get a cash offer in 3 minutes
    Find out how much your home could sell for in as little as 3 minutes with a no-obligation cash offer.
    Estimated market value
    $488,000
    Get a cash offer in 3 minutes
    Find out how much your home could sell for in as little as 3 minutes with a no-obligation cash offer.
    Estimated market value
    $488,000