78-29 Austin Street
Residence 413
With interiors designed by renowned Italian firm S20M, Residence 413 is a thoughtfully crafted 823 square foot, one-bedroom plus home office, one-bathroom home.
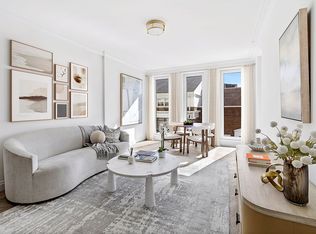
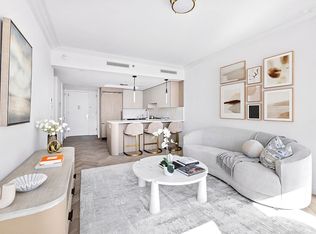
Upon entry, a gracious entry foyer leads into a well proportioned living area. Triple-glazed, oversized windows fill the home with abundant natural light, while herringbone-patterned white oak floors bring warmth and sophistication.
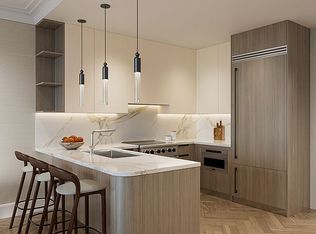
The custom kitchen is both elegant and functional, featuring integrated cabinet lighting and a suite of premium Viking appliances, including an electric cooktop with Savalo integrated hood, dishwasher, and microwave.
The primary bedroom offers a peaceful retreat with a spacious closet, while the spa-inspired bathroom features a Porcelanosa vanity, soaking tub, Grohe shower system, and refined designer lighting for a serene, modern finish. The windowed home office provides flexibility for work, study, or creative pursuits.
Residence 413 is equipped with a vented washer and dryer and a dedicated entry closet, while the private concierge closet provides the ultimate convenience.
Nestled in the charming Forest Hills neighborhood, The Austin is a remarkable collection of 98 condominium residences. A transformative new development where every detail is exquisitely designed from the ground up, The Austin transcends the condominium status quo with outstanding craftsmanship and world class amenities, surrounded by abundant tranquil green spaces. Spanning Austin Street to Kew Forest Lane, this offering rivals anything else found in Queens.
The Austin offers a refined collection of resort-style amenities designed to enhance everyday living. Residents are welcomed by a full-time doorman and concierge, with inviting spaces including a residents’ lounge with garden views, a residents’ library, and a vibrant children’s playroom and music room. The state-of-the-art fitness center features cardio and strength equipment, a stretching studio, spa, and indoor basketball court. Two fully amenitized rooftop levels include an outdoor saltwater junior Olympic pool, pickleball court, outdoor cinema, and outdoor kitchen and dining areas with panoramic views of Manhattan and Queens. Additional conveniences include a live-in superintendent, pet spa, as well as private parking and private storage available for purchase.
The complete offering terms are in the offering plan available from Sponsor, 78-29 Austin Street Holdings LLC, having an address at 227 Sea Breeze Avenue, 4th fl., Suite C-403, Brooklyn, NY 11224, File No. CD23-0253. All artist’s renderings are for representational purposes only and are subject to variances. Finishes depicted in the artist’s renderings are not necessarily indicative of what will be specified in the offering plan and not all items included in the artist’s renderings are included in unit purchase. Equal Housing Opportunity.
Sold
$905,000
78-29 Austin St #413, Forest Hills, NY 11375
1beds
823sqft
Condominium
Built in 2024
-- sqft lot
$907,500 Zestimate®
$1,100/sqft
$3,977 Estimated rent
Home value
$907,500
$835,000 - $989,000
$3,977/mo
Zestimate® history
Owner options
List your home for rent
$3,977/mo
Rent Zestimate®
Find your next renter with Zillow Rental Manager. Plus, with online applications, you can quickly screen prospective tenants – for free.
$3,977/mo
Rent Zestimate®
Refinance and save
$6,064/mo
Est. payment
Refinancing to a lower rate could help reduce your monthly payments and save thousands over the life of the loan.
$6,064/mo
Est. payment
Explore your selling options
Work with a Zillow partner agent
Leverage their expertise and Zillow's premium Showcase listings to get your home seen by more buyers.
Get startedList with your own agent
Get your home in front of millions of buyers by listing it on Zillow.
Learn how to do itSell it yourself
Take full control of how buyers see your home on Zillow by listing For Sale by Owner (FSBO).
List your homeWhat's special
Zillow last checked:
Listing updated:
Listed by:
Carl Ekroth,
Douglas Elliman,
Vanessa Rodriguez
Source: StreetEasy,MLS#: S1808691
Facts & features
Interior
Bedrooms & bathrooms
- Bedrooms: 1
- Bathrooms: 1
- Full bathrooms: 1
Rooms
- Room types: Bike Room, Childrens Playroom, Media Room, Package Room
Cooling
- Central Air
Appliances
- Included: Dishwasher, Washer/Dryer
Features
- Flooring: Hardwood
Interior area
- Total structure area: 823
- Total interior livable area: 823 sqft
Property
Parking
- Parking features: Garage
- Has garage: Yes
Features
- Pool features: Swimming Pool
Details
- Special conditions: Sponsor Unit
Construction
Type & style
- Home type: Condo
- Property subtype: Condominium
Condition
- Year built: 2024
Community & HOA
Community
- Features: Doorman
- Security: Doorman
- Subdivision: Forest Hills
HOA
- Has HOA: Yes
- Amenities included: Fitness Center, Elevator(s), Concierge
- Services included: Maintenance
- HOA fee: $558 monthly
Location
- Region: Forest Hills
Financial & listing details
- Price per square foot: $1,100/sqft
- Annual tax amount: $7,860
- Date on market: 1/28/2026
Price history
| Date | Event | Price |
|---|---|---|
| 5/20/2026 | Sold | $905,000$1,100/sqft |
Source: StreetEasy #S1808691 Report a problem | ||
| 4/1/2026 | Contingent | $905,000$1,100/sqft |
Source: StreetEasy #S1808691 Report a problem | ||
| 1/29/2026 | Listed for sale | $905,000$1,100/sqft |
Source: StreetEasy #S1808691 Report a problem | ||
Public tax history
Tax history is unavailable.
Neighborhood: Forest Hills
Nearby homes
- $---- bd-- ba-- sqft111-18 Austin St, Flushing, NY 11375Off Market
- $1,225,0002 bd2 ba1k sqft78-29 Austin St #318, Forest Hills, NY 11375For Sale
- $815,0001 bd1 ba731 sqft78-29 Austin St #316, Forest Hills, NY 11375For Sale
- $874,0001 bd1 ba737 sqft78-29 Austin St #415, Forest Hills, NY 11375For Sale
- $1,582,0753 bd3 ba1.4k sqft78-29 Austin St #310, Forest Hills, NY 11375For Sale
- $--1 bd1 ba823 sqft78-29 Austin St #313, Forest Hills, NY 11375Off Market
- $--2 bd2 ba1k sqft78-29 Austin St #305, Forest Hills, NY 11375Off Market
- $851,0001 bd1 ba731 sqft78-29 Austin St #416, Forest Hills, NY 11375For Sale
- $1,386,0002 bd2 ba1.1k sqft78-29 Austin St #308, Forest Hills, NY 11375For Sale
Nearby schools
GreatSchools rating
- 10/10Ps 101 School In The GardensGrades: PK-5Distance: 0.3 mi
- 6/10Jhs 190 Russell SageGrades: 6-8Distance: 0.9 mi
- 5/10Queens Metropolitan High SchoolGrades: 9-12Distance: 1.1 mi
- New York
- Queens County
- New York
- 11375
- Queens
- Forest Hills
- 78-29 Austin St Unit 413
Nearby cities
Nearby neighborhoods
Nearby zip codes
Other New York Topics
