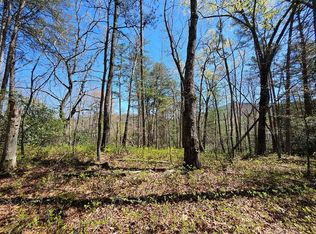
Mountain settings create the perfect backdrop for this modern-rustic four-bedroom retreat. Built in 2019 on approximately 2.6 acres in the sought-after Aska Adventure Area, the home offers fully paved access just minutes from downtown Blue Ridge. The open-concept main level is warm and inviting, with wood flooring, shiplap walls, exposed beams, high-set windows and a stone fireplace. Large windows and glass doors bring in natural light while showcasing the mountain scenery and connecting the interior to the outdoor living areas. The kitchen is well suited for everyday living and entertaining, featuring abundant wood cabinetry, granite countertops, stainless steel appliances and a generous island with seating. Covered decks provide multiple places to dine, relax and take in the mountain views. Outdoor fireplaces make the decks comfortable throughout the seasons, while the private hot tub is an ideal place to unwind after exploring the area. The primary suite offers direct deck access and a spacious bathroom with an oversized soaking tub. Three additional bedrooms provide plenty of room for family and guests. The finished terrace level gives everyone room to spread out and includes a second living area with a stone fireplace, wet bar and game room, plus convenient outdoor access. High-speed internet makes the property comfortable for full-time living or extended mountain stays. The home has also been used as a vacation rental, giving buyers the option to continue that use if desired. Whether you are searching for a primary residence, second home or property with rental potential, this home offers many of the features buyers want most: paved access, generous living space, excellent outdoor amenities and a close-to-town location. Lake Blue Ridge, downtown shopping and dining, hiking trails, fishing, boating and the attractions of the Aska Adventure Area are all nearby. This Blue Ridge property offers the space, setting and location to fit a variety of lifestyles.
Active
$1,150,000
78 Deer Crest Rd, Blue Ridge, GA 30513
4beds
--sqft
Single Family Residence, Residential, Cabin
Built in 2020
2.6 Acres Lot
$-- Zestimate®
$--/sqft
$25/mo HOA
What's special
Stone fireplaceMountain viewsPrivate hot tubGenerous island with seatingExposed beamsHigh-set windowsShiplap walls
- 5 days
- 67
- 8
Zillow last checked:
Listing updated:
Listed by:
LH GROUP,
Engel & Volkers North Georgia Mountains mark@evmountains.com,
Heather Foresman,
Engel & Volkers North Georgia Mountains
Source: FMLS GA,MLS#: 7834343
Facts & features
Interior
Bedrooms & bathrooms
- Bedrooms: 4
- Bathrooms: 4
- Full bathrooms: 3
- 1/2 bathrooms: 1
- Main level bathrooms: 2
- Main level bedrooms: 2
Rooms
- Room types: Great Room
Primary bedroom
- Features: Master on Main
- Level: Master on Main
Bedroom
- Features: Master on Main
Primary bathroom
- Features: None
Dining room
- Features: Great Room
Kitchen
- Features: None
Heating
- Central, Propane
Cooling
- Ceiling Fan(s), Central Air
Appliances
- Included: Dishwasher, Dryer, Gas Range, Microwave, Refrigerator, Washer
- Laundry: In Basement
Features
- High Speed Internet
- Flooring: Wood
- Windows: Insulated Windows
- Basement: Finished,Full
- Number of fireplaces: 3
- Fireplace features: Other Room
- Common walls with other units/homes: No Common Walls
Interior area
- Total structure area: 0
- Finished area above ground: 0
- Finished area below ground: 0
Video & virtual tour
Property
Parking
- Parking features: Driveway
- Has uncovered spaces: Yes
Accessibility
- Accessibility features: None
Features
- Levels: Two
- Stories: 2
- Patio & porch: Deck
- Exterior features: None, No Dock
- Pool features: None
- Spa features: None
- Fencing: None
- Has view: Yes
- View description: Mountain(s)
- Waterfront features: None
- Body of water: None
Lot
- Size: 2.6 Acres
- Features: Steep Slope
Details
- Additional structures: None
- Parcel number: 0043 04303
- Other equipment: None
- Horse amenities: None
Construction
Type & style
- Home type: SingleFamily
- Architectural style: Cabin,Country,Rustic
- Property subtype: Single Family Residence, Residential, Cabin
Materials
- Cedar, Wood Siding
- Foundation: Slab
- Roof: Metal
Condition
- Resale
- New construction: No
- Year built: 2020
Utilities & green energy
- Electric: Other
- Sewer: Septic Tank
- Water: Well
- Utilities for property: Electricity Available
Green energy
- Energy efficient items: None
- Energy generation: None
Community & HOA
Community
- Features: Homeowners Assoc
- Security: None
- Subdivision: Deer Crest
HOA
- Has HOA: Yes
- HOA fee: $300 annually
Location
- Region: Blue Ridge
Financial & listing details
- Tax assessed value: $55,108
- Annual tax amount: $200
- Date on market: 9/8/2026
- Cumulative days on market: 6 days
- Ownership: Other
- Electric utility on property: Yes
- Road surface type: Paved
Estimated market value
Not available
Estimated sales range
Not available
Not available
Price history
| Date | Event | Price |
|---|---|---|
| 9/8/2026 | Listed for sale | $1,150,000+165.9% |
Source:  FMLS GA #7834343 Report a problem FMLS GA #7834343 Report a problem | ||
| 3/23/2020 | Sold | $432,500+1101.4% |
Source: Agent Provided Report a problem | ||
| 1/28/2019 | Sold | $36,000+5.9% |
Source: Public Record Report a problem | ||
| 8/13/2018 | Sold | $34,000 |
Source: Public Record Report a problem | ||
Public tax history
| Year | Property taxes | Tax assessment |
|---|---|---|
| 2025 | $200 -1% | $22,043 |
| 2024 | $202 -10.1% | $22,043 |
| 2023 | $225 +0% | $22,043 |
| 2022 | $225 -27.3% | $22,043 |
| 2021 | $309 +50.6% | $22,043 |
| 2020 | $205 +3.9% | $22,043 |
| 2019 | $198 -18.5% | $22,043 +40% |
| 2018 | $243 | $15,745 |
| 2017 | $243 -9.3% | $15,745 |
| 2016 | $267 | $15,745 |
| 2015 | $267 -4.3% | $15,745 +39.1% |
| 2014 | $279 +38.7% | $11,322 |
| 2013 | $201 | $11,322 |
Find assessor info on the county website
Monthly payment
Est. payment
Payment breakdown
Explore the cost of this home by adjusting the details. Changes won't be saved.Climate risks
Neighborhood: 30513
Nearby schools
Schools provided by the listing agent
- Elementary: Blue Ridge - Fannin
- Middle: Fannin County
- High: Fannin County
Source: FMLS GA. This data may not be complete. We recommend contacting the local school district to confirm school assignments for this home.
Similar homes
- $1,150,0004 bd4 ba-- sqft78 Deer Crest Rd, Blue Ridge, GA 30513For Sale
 MLS ID #435889, LH Real Estate Group, Engel & Volkers North Georgia Mountains. NGBOR
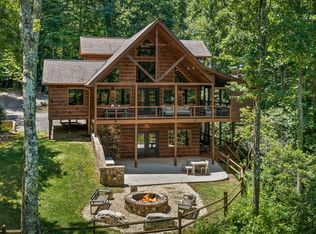
 - $1,185,0003 bd3 ba-- sqft186 Snake Nation Trl, Blue Ridge, GA 30513For Sale
 MLS ID #434345, Brian White, Ansley Real Estate Christie's Int. Real Estate. NGBOR
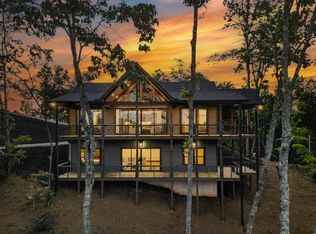
 - $1,100,0004 bd3 ba2.4k sqft193-7 Figure Ridge Blue, Blue Ridge, GA 30513New Construction
 MLS ID #435238, LH Real Estate Group, Engel & Volkers North Georgia Mountains. NGBOR
 - $1,300,0003 bd4 ba3.3k sqft476 Deer Crest Rd #23, Blue Ridge, GA 30513Active

 MLS ID #10824438, Jon Ayres, RE/MAX Town & Country Jasper. GAMLS
