Charming Historic Gem in the Heart of Stockbridge
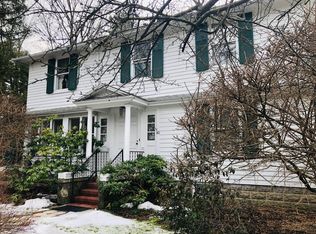
Embrace classic New England living in this 3-bedroom, 2-bathroom home boasting 1,664 square feet of old-world charm, warmth, and character. Ideally located along East Main Street, this residence offers an unbeatable, walk-to-everything village lifestyle while maintaining a remarkably quiet, private sanctuary indoors and out.
Inside, a bright and open floor plan is filled with natural light, highlighted by rich hardwood floors, exposed timber beams, and thoughtful architectural details. The inviting main level features a cozy living room, a dedicated library nook with built-in shelving, and a sunlit dining area wrapped in oversized glass panels. The well-appointed kitchen includes a stylish SMEG refrigerator, a Bosch dishwasher, and gas cooking. The home's two full bathrooms blend distinct charm and functionality, featuring an updated downstairs bath alongside an upstairs bath complete with a classic clawfoot tub.
Successful Short Term Rental history.
A must see!
Outside, the fully fenced backyard serves as a serene retreat complete with peaceful mountain views--the perfect backdrop for morning coffee or casual entertaining. Quintessential Berkshires living is right at your doorstep, with iconic village favorites like the Red Lion Inn, The Lost Lamb, Stockbridge Coffee, the local library, tennis courts, scenic hiking trails, and the Berkshire Theatre Festival all within easy walking distance.
Under contract
$579,000
78 E Main St, Stockbridge, MA 01262
3beds
1,664sqft
Single Family Residence
Built in 1930
8,712 Square Feet Lot
$570,200 Zestimate®
$348/sqft
$-- HOA
What's special
- 41 days
- 797
- 57
Likely to sell faster than
Zillow last checked:
Listing updated:
Listed by:
Jessie Bennett 954-805-6480,
WILLIAM PITT SOTHEBY'S - GT BARRINGTON,
Karen Climo 413-429-6732,
WILLIAM PITT SOTHEBY'S - GT BARRINGTON
Source: BCMLS,MLS#: 250806
Facts & features
Interior
Bedrooms & bathrooms
- Bedrooms: 3
- Bathrooms: 2
- Full bathrooms: 2
Bedroom 1
- Level: Second
Bedroom 2
- Level: Second
Bedroom 3
- Level: Second
Full bathroom
- Level: First
Full bathroom
- Level: Second
Dining room
- Level: First
Kitchen
- Level: First
Library
- Level: First
Living room
- Level: First
Heating
- Nat Gas, Hot Water
Appliances
- Included: Dishwasher, Dryer, Range, Refrigerator, Washer
Features
- Flooring: Wood
- Basement: Full,Concrete
Interior area
- Total structure area: 1,664
- Total interior livable area: 1,664 sqft
Property
Parking
- Parking features: Off Street
- Details: Off Street
Features
- Waterfront features: Close to Water
Lot
- Size: 8,712 Square Feet
Details
- Parcel number: STOCM00225B00073L000000
- Zoning description: Residential
Construction
Type & style
- Home type: SingleFamily
- Architectural style: NE Farmhouse
- Property subtype: Single Family Residence
Materials
- Roof: Asphalt Shingles
Condition
- Year built: 1930
Utilities & green energy
- Electric: 100 Amp Service
- Sewer: Public Sewer
- Water: Public
Community & HOA
Location
- Region: Stockbridge
Financial & listing details
- Price per square foot: $348/sqft
- Tax assessed value: $456,900
- Annual tax amount: $3,239
- Date on market: 9/14/2026
Estimated market value
$570,200
$542,000 - $599,000
$4,271/mo
Price history
| Date | Event | Price |
|---|---|---|
| 10/11/2026 | Contingent | $579,000$348/sqft |
Source:  BCMLS #250806 Report a problem | ||
| 9/14/2026 | Listed for sale | $579,000+83.8%$348/sqft |
Source: BCMLS #250806 Report a problem | ||
| 2/24/2020 | Sold | $315,000-10%$189/sqft |
Source: BCMLS #228605 Report a problem | ||
| 5/30/2018 | Listing removed | $350,000$210/sqft |
Source: STONE HOUSE PROPERTIES, LLC #220381 Report a problem | ||
| 8/10/2017 | Listed for sale | $350,000+16.9%$210/sqft |
Source: STONE HOUSE PROPERTIES, LLC #220381 Report a problem | ||
| 5/24/2013 | Sold | $299,500-7.8%$180/sqft |
Source: BCMLS #199035 Report a problem | ||
| 2/15/2013 | Price change | $325,000-7.1%$195/sqft |
Source: BERKSHIRE PROPERTY AGENTS #199035 Report a problem | ||
| 11/28/2012 | Price change | $350,000-4.1%$210/sqft |
Source: BERKSHIRE PROPERTY AGENTS #199035 Report a problem | ||
| 7/8/2012 | Listed for sale | $365,000+15.9%$219/sqft |
Source: BERKSHIRE PROPERTY AGENTS #199035 Report a problem | ||
| 5/21/2011 | Listing removed | $315,000$189/sqft |
Source: BERKSHIRE PROPERTY AGENTS #194159 Report a problem | ||
| 5/13/2011 | Listed for sale | $315,000-4.5%$189/sqft |
Source: BERKSHIRE PROPERTY AGENTS #194159 Report a problem | ||
| 6/22/2010 | Listing removed | $330,000$198/sqft |
Source: BERKSHIRE PROPERTY AGENTS #188915 Report a problem | ||
| 4/18/2010 | Price change | $330,000-5.7%$198/sqft |
Source: BERKSHIRE PROPERTY AGENTS #188915 Report a problem | ||
| 2/4/2010 | Listed for sale | $350,000+18.6%$210/sqft |
Source: BERKSHIRE PROPERTY AGENTS #188915 Report a problem | ||
| 9/18/2008 | Sold | $295,000-15.5%$177/sqft |
Source:  BCMLS #182786 Report a problem | ||
| 5/9/2008 | Listing removed | $349,000$210/sqft |
Source: Century 21 Report a problem | ||
| 4/5/2008 | Listed for sale | $349,000+97.2%$210/sqft |
Source: Century 21 Report a problem | ||
| 11/27/2001 | Sold | $177,000$106/sqft |
Source: Public Record Report a problem | ||
Public tax history
| Year | Property taxes | Tax assessment |
|---|---|---|
| 2025 | $3,239 +13.8% | $456,900 +18.3% |
| 2024 | $2,846 +2.2% | $386,100 +12.8% |
| 2023 | $2,786 -2.6% | $342,200 +12.2% |
| 2022 | $2,860 -5.5% | $304,900 -1.5% |
| 2021 | $3,027 -3.5% | $309,500 -2.6% |
| 2020 | $3,138 +2.2% | $317,900 +4.8% |
| 2019 | $3,071 +6.4% | $303,200 +2.5% |
| 2018 | $2,886 -4.5% | $295,700 -5% |
| 2017 | $3,021 +2.2% | $311,400 +1.1% |
| 2016 | $2,955 +12.3% | $308,100 +1.5% |
| 2015 | $2,632 +28.8% | $303,600 +30.1% |
| 2014 | $2,044 -1% | $233,300 -6% |
| 2013 | $2,064 +1.6% | $248,100 -6.8% |
| 2012 | $2,032 +0.1% | $266,300 -1.8% |
| 2011 | $2,029 +5.6% | $271,300 -1.3% |
| 2010 | $1,922 +17.3% | $274,900 +13.7% |
| 2009 | $1,639 -1.2% | $241,800 +0.9% |
| 2008 | $1,659 +5.1% | $239,700 +4% |
| 2007 | $1,579 +9% | $230,500 +7.2% |
| 2006 | $1,449 +10.9% | $215,000 +7.2% |
| 2005 | $1,307 +22.6% | $200,500 +61.8% |
| 2003 | $1,066 | $123,900 |
| 2002 | $1,066 +6.8% | $123,900 +19.6% |
| 2000 | $998 | $103,600 |
Find assessor info on the county website
Monthly payment
Est. payment
Payment breakdown
Explore the cost of this home by adjusting the details. Changes won't be saved.Climate risks
Neighborhood: 01262
Nearby schools
Schools provided by the listing agent
- Elementary: Muddy Brook Reg.
- Middle: W.E.B. Du Bois Reg.
- High: Monument Mountain
Source: BCMLS. This data may not be complete. We recommend contacting the local school district to confirm school assignments for this home.


Similar homes
- $579,9003 bd2 ba1.4k sqft8 Lukeman Ln, Stockbridge, MA 01262For Sale
 MLS ID #248774, Jesse Dimitropolis, RE/MAX COMPASS. BCMLS
- $629,0003 bd2 ba1.3k sqft13 Glendale Middle Rd, Stockbridge, MA 01262For Sale
 MLS ID #250677, Richard S Needelman, BISHOP WEST REAL ESTATE. BCMLS
- $645,0003 bd2 ba1.4k sqft14 Glendale Middle Rd, Stockbridge, MA 01262For Sale
 MLS ID #251062, Lauren Rosen, WILLIAM RAVEIS - BERKSHIRE. BCMLS
- $595,0004 bd3 ba1.6k sqft25 Valentine Ln, Lee, MA 01238For Sale
 MLS ID #250031, Rosemary Ann Baumann, HOUSATONIC REAL ESTATE. BCMLS
