Welcome to 78 Hathaway Street, where character, comfort and incredible indoor-outdoor living come together. This inviting 4-bedroom, 2-full-bath home offers a flexible layout with plenty of space to gather, relax and make your own. The bright kitchen features warm wood countertops, stainless steel appliances and pantry storage, flowing into the dining area and out to one of the home’s true highlights—an expansive covered deck. With skylights, a ceiling fan and plenty of room for dining, entertaining or simply unwinding, this outdoor retreat feels like an extension of the home. Inside, two comfortable living spaces include a sun-filled family room with a gas stove and built-in window seat, plus a spacious living room anchored by a striking stone wood-burning fireplace. A first-floor bedroom and full bath offer added flexibility, while upstairs you’ll find three additional bedrooms, including a primary bedroom with a walk-in closet, and a beautifully renovated full bath. The fenced backyard offers even more room to enjoy the outdoors, while the basement provides laundry, workshop and additional storage space. The water heater was replaced in 2024. Just minutes from Lukey Park, the Weweantic River and the shopping and dining at Wareham Crossing, the location offers a great mix of recreation and everyday convenience. With its inviting spaces, thoughtful updates and incredible covered deck, 78 Hathaway Street is a home that’s easy to fall in love with.
Coming soon
$609,900
78 Hathaway St, Wareham, MA 02571
4beds
1,842sqft
Single Family Residence
Built in 1960
9,914 Square Feet Lot
$621,600 Zestimate®
$331/sqft
$-- HOA
What's special
- 6 days
- 185
- 25
Zillow last checked:
Listing updated:
Listed by:
Christina Clement 508-728-2048,
Bold Real Estate Inc. 508-999-9800
Source: MLS PIN,MLS#: 73579331
Facts & features
Interior
Bedrooms & bathrooms
- Bedrooms: 4
- Bathrooms: 2
- Full bathrooms: 2
Primary bedroom
- Level: Second
Bedroom 2
- Level: First
Bedroom 3
- Level: Second
Bedroom 4
- Level: Second
Bathroom 1
- Level: First
Bathroom 2
- Level: Second
Dining room
- Level: First
Kitchen
- Level: First
Living room
- Level: First
Heating
- Baseboard, Natural Gas
Cooling
- None
Appliances
- Included: Gas Water Heater, Range, Dishwasher, Microwave, Refrigerator, Washer, Dryer
- Laundry: In Basement, Gas Dryer Hookup, Washer Hookup
Features
- Sitting Room
- Basement: Full
- Number of fireplaces: 2
- Fireplace features: Living Room
Interior area
- Total structure area: 1,842
- Total interior livable area: 1,842 sqft
- Finished area above ground: 1,842
Property
Parking
- Total spaces: 4
- Parking features: Paved
- Uncovered spaces: 4
Features
- Patio & porch: Porch
- Exterior features: Porch
- Waterfront features: River, 1/10 to 3/10 To Beach, Beach Ownership(Public)
Lot
- Size: 9,914 Square Feet
- Features: Corner Lot
Details
- Parcel number: M:0059 B:0000 L:W183
- Zoning: R30
Construction
Type & style
- Home type: SingleFamily
- Architectural style: Cape
- Property subtype: Single Family Residence
Materials
- Frame
- Foundation: Block
- Roof: Shingle
Condition
- Year built: 1960
Utilities & green energy
- Electric: Circuit Breakers
- Sewer: Public Sewer
- Water: Public
- Utilities for property: for Gas Range, for Gas Dryer, Washer Hookup
Community & HOA
Community
- Features: Public Transportation, Shopping, Park
HOA
- Has HOA: No
Location
- Region: Wareham
Financial & listing details
- Price per square foot: $331/sqft
- Tax assessed value: $579,900
- Annual tax amount: $4,964
- Date on market: 9/29/2026
Estimated market value
$621,600
$591,000 - $653,000
$3,471/mo
Price history
| Date | Event | Price |
|---|---|---|
| 5/4/2022 | Sold | $524,000+10.3%$284/sqft |
Source: MLS PIN #72956068 Report a problem | ||
| 3/30/2022 | Pending sale | $475,000$258/sqft |
Source:  CCIMLS #22201219 Report a problem CCIMLS #22201219 Report a problem | ||
| 3/30/2022 | Contingent | $475,000$258/sqft |
Source: MLS PIN #72956068 Report a problem | ||
| 3/23/2022 | Listed for sale | $475,000+90%$258/sqft |
Source: MLS PIN #72956068 Report a problem | ||
| 6/17/2016 | Sold | $250,000-2%$136/sqft |
Source: CCIMLS #21603056 Report a problem | ||
| 4/15/2016 | Pending sale | $255,000$138/sqft |
Source: CENTURY 21 Signature Properties #71986320 Report a problem | ||
| 4/11/2016 | Listed for sale | $255,000+13.3%$138/sqft |
Source: Century 21 Signature Properties #71986320 Report a problem | ||
| 1/6/2014 | Sold | $225,000+0.2%$122/sqft |
Source: Public Record Report a problem | ||
| 10/30/2013 | Price change | $224,500-6.4%$122/sqft |
Source: CENTURY 21 Classic Gold #71503502 Report a problem | ||
| 9/10/2013 | Price change | $239,900-4%$130/sqft |
Source: CENTURY 21 Classic Gold #71503502 Report a problem | ||
| 6/19/2013 | Listed for sale | $249,900$136/sqft |
Source: CENTURY 21 Classic Gold #71503502 Report a problem | ||
| 6/8/2013 | Pending sale | $249,900$136/sqft |
Source: CENTURY 21 Classic Gold #71503502 Report a problem | ||
| 4/5/2013 | Listed for sale | $249,900+108.3%$136/sqft |
Source: Century 21 Classic Gold Realty #71503502 Report a problem | ||
| 10/23/1987 | Sold | $120,000$65/sqft |
Source: Public Record Report a problem | ||
Public tax history
| Year | Property taxes | Tax assessment |
|---|---|---|
| 2025 | $5,963 -3.9% | $572,300 +3.5% |
| 2024 | $6,208 +46.6% | $552,800 +57% |
| 2023 | $4,235 +9.3% | $352,000 +19.7% |
| 2022 | $3,876 +1.5% | $294,100 +3.6% |
| 2021 | $3,818 +5.2% | $283,900 +3.7% |
| 2020 | $3,629 +7.6% | $273,700 +7.8% |
| 2019 | $3,373 +8.6% | $253,800 +11.4% |
| 2018 | $3,106 +4.3% | $227,900 +2.9% |
| 2017 | $2,979 +5.2% | $221,500 +5.8% |
| 2016 | $2,832 +3.5% | $209,300 |
| 2015 | $2,736 +5.3% | $209,300 +3.5% |
| 2014 | $2,598 +2.6% | $202,200 |
| 2013 | $2,532 +1.6% | $202,200 -8.7% |
| 2012 | $2,492 +1.1% | $221,500 -4% |
| 2011 | $2,466 +1.3% | $230,700 -7.7% |
| 2010 | $2,434 +22.9% | $249,900 -6.2% |
| 2009 | $1,981 +1.1% | $266,300 -5.4% |
| 2008 | $1,959 -14.3% | $281,400 -0.6% |
| 2007 | $2,285 +3.3% | $283,200 +1.8% |
| 2006 | $2,212 +4.2% | $278,200 +21.2% |
| 2005 | $2,122 +22.1% | $229,600 +35% |
| 2004 | $1,738 +4.9% | $170,100 |
| 2003 | $1,657 -13.8% | $170,100 +48% |
| 2001 | $1,922 +28% | $114,900 |
| 2000 | $1,501 | $114,900 |
Find assessor info on the county website
Monthly payment
Est. payment
Payment breakdown
Explore the cost of this home by adjusting the details. Changes won't be saved.Climate risks
Neighborhood: Weweantic
Similar homes
- $605,0003 bd2 ba1.5k sqft352 Marion Rd, Wareham, MA 02571For Sale
 MLS ID #73574916, Jana Correia, Conway - Mattapoisett. MLS PIN
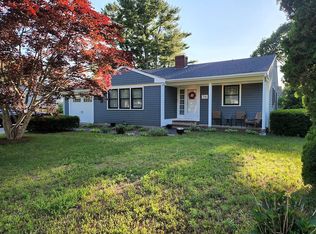
 - $575,0003 bd2 ba1.4k sqft155 Hathaway St, Wareham, MA 02571For Sale
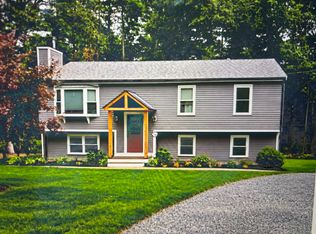 MLS ID #73583300, Steven Passanisi, Venture Realty LLC. MLS PIN
 - $--2 bd2 ba1.5k sqft28 Nicholas Dr, Wareham, MA 02571Auction
 Auction.com 2
 - $699,0004 bd4 ba2.5k sqft18 Dinahs Way, Wareham, MA 02571For Sale
 MLS ID #73572002, Sweeney Team, William Raveis R.E. & Home Services. MLS PIN
 - $679,0003 bd3 ba1.4k sqft18 Elmwood Street W, Wareham, MA 02571For Sale
 MLS ID #22604857, Bernadette Kelly, Bernadette Kelly Group. CCIMLS
