OFFER ACCEPTED! Open House is CANCELED - Thank you! Embrace coastal lifestyle in this spacious Ranch-style home, ideally situated in a desirable neighborhood known for its pride of ownership, natural beauty, and welcoming surroundings. Enjoy relaxing afternoons by the pool or take advantage of nearby Little Harbor Beach, where kayaking, paddleboarding, swimming, and endless outdoor recreation await. Little Harbor Golf Club is just down the street! Designed for comfortable one-level living, this home offers an abundance of natural sunlight, closet space, 4 bedrooms, 2 bathrooms, a home office, and spacious living and dining rooms. The well-equipped kitchen features an eat-in area, while a separate laundry room adds everyday convenience. The full unfinished basement offers tremendous flexibility and potential, with abundant space for hobbies, projects, TV room, game room, and additional storage. A dedicated workshop provides the perfect setting for tools and projects, while an adjoining area offers more storage space and also features a boat ramp! Plenty of parking, a two-car garage/tool shop and a pergola add to the convenience. Outdoors, the landscaped grounds showcase a variety of mature trees, shrubs and a gazebo creating a peaceful setting with plenty of room to entertain. Garden lovers will especially appreciate the charming Koi ponds with over 30 goldfish! Whether hosting, enjoying a quiet afternoon by the pool, or embracing all that coastal living has to offer, this property presents a wonderful opportunity to live in a sought-after Little Harbor location.
For sale
$799,000
4 Stockton Short Cut St, Wareham, MA 02571
4beds
2,730sqft
Single Family Residence
Built in 1967
0.75 Acres Lot
$785,100 Zestimate®
$293/sqft
$-- HOA
What's special
Home officeBoat rampSpacious ranch-style homePlenty of parkingSeparate laundry roomCloset spaceAbundance of natural sunlight
- 9 days
- 671
- 38
Zillow last checked:
Listing updated:
Listed by:
Landry & Co. Realty Group 508-572-2830,
REMAX Executive Realty 508-872-3113,
Pamela Shields 774-454-9126
Source: MLS PIN,MLS#: 73601784
Facts & features
Interior
Bedrooms & bathrooms
- Bedrooms: 4
- Bathrooms: 2
- Full bathrooms: 2
- Main level bathrooms: 2
- Main level bedrooms: 4
Primary bedroom
- Features: Bathroom - 3/4, Ceiling Fan(s), Walk-In Closet(s), Closet, Flooring - Wall to Wall Carpet, Window(s) - Picture, Closet - Double
- Level: Main,First
Bedroom 2
- Features: Ceiling Fan(s), Closet, Flooring - Wall to Wall Carpet, Window(s) - Picture
- Level: Main,First
Bedroom 3
- Features: Closet, Flooring - Wall to Wall Carpet, Window(s) - Picture
- Level: Main,First
Bedroom 4
- Features: Closet, Flooring - Laminate, Window(s) - Picture
- Level: Main,First
Primary bathroom
- Features: Yes
Bathroom 1
- Features: Bathroom - 3/4, Bathroom - Tiled With Shower Stall, Flooring - Stone/Ceramic Tile
- Level: Main,First
Bathroom 2
- Features: Bathroom - Full, Bathroom - Tiled With Tub & Shower
- Level: Main,First
Dining room
- Features: Flooring - Hardwood, Window(s) - Bay/Bow/Box, Open Floorplan, Lighting - Pendant
- Level: Main,First
Kitchen
- Features: Ceiling Fan(s), Flooring - Laminate, Window(s) - Bay/Bow/Box, Dining Area, Countertops - Upgraded, Remodeled, Lighting - Pendant
- Level: Main,First
Living room
- Features: Flooring - Hardwood, Window(s) - Bay/Bow/Box, Exterior Access, Open Floorplan, Slider, Lighting - Sconce
- Level: Main,First
Heating
- Baseboard, Oil
Cooling
- Central Air
Appliances
- Included: Range, Dishwasher, Refrigerator, Washer, Dryer
- Laundry: Flooring - Stone/Ceramic Tile, Window(s) - Picture, Main Level, First Floor
Features
- Ceiling Fan(s), Closet, Entrance Foyer
- Flooring: Tile, Carpet, Hardwood, Flooring - Hardwood
- Doors: Insulated Doors, Storm Door(s)
- Windows: Insulated Windows, Storm Window(s), Screens
- Basement: Full,Interior Entry,Concrete,Unfinished
- Number of fireplaces: 1
- Fireplace features: Living Room
Interior area
- Total structure area: 2,730
- Total interior livable area: 2,730 sqft
- Finished area above ground: 2,730
Property
Parking
- Total spaces: 6
- Parking features: Attached, Storage, Oversized, Paved Drive, Off Street, Paved
- Attached garage spaces: 2
- Uncovered spaces: 4
Features
- Patio & porch: Porch - Enclosed, Patio
- Exterior features: Porch - Enclosed, Patio, Pool - Inground, Rain Gutters, Storage, Professional Landscaping, Screens, Gazebo, Garden
- Has private pool: Yes
- Pool features: In Ground
- Waterfront features: Ocean, 1/2 to 1 Mile To Beach, Beach Ownership(Public)
Lot
- Size: 0.75 Acres
- Features: Wooded, Cleared, Level
Details
- Additional structures: Gazebo
- Parcel number: M:0029 B:0000 L:1027,1178655
- Zoning: R60
Construction
Type & style
- Home type: SingleFamily
- Architectural style: Ranch
- Property subtype: Single Family Residence
Materials
- Frame
- Foundation: Concrete Perimeter
- Roof: Shingle
Condition
- Year built: 1967
Utilities & green energy
- Electric: Generator Connection
- Sewer: Private Sewer
- Water: Public
- Utilities for property: for Electric Range, for Electric Oven, Generator Connection
Green energy
- Energy efficient items: Thermostat
Community & HOA
Community
- Features: Shopping, Pool, Park, Walk/Jog Trails, Golf, Medical Facility, Laundromat, Bike Path, Conservation Area, Highway Access, House of Worship, Marina, Private School, Public School
HOA
- Has HOA: No
Location
- Region: Wareham
Financial & listing details
- Price per square foot: $293/sqft
- Tax assessed value: $754,400
- Annual tax amount: $6,458
- Date on market: 11/12/2026
Estimated market value
$785,100
$722,000 - $848,000
$3,872/mo
Price history
| Date | Event | Price |
|---|---|---|
| 11/13/2026 | Listed for sale | $799,000+59.8%$293/sqft |
Source: MLS PIN #73601784 Report a problem | ||
| 12/29/2012 | Listing removed | $499,900$183/sqft |
Source: Sotheby's International Realty - #21108768 Report a problem | ||
| 11/23/2012 | Listed for sale | $499,9000%$183/sqft |
Source: Sotheby's International Realty - #21108768 Report a problem | ||
| 10/30/2011 | Listed for sale | $500,000+0%$183/sqft |
Source: Sotheby's International Realty - #21108768 Report a problem | ||
| 6/8/2010 | Listed for sale | $499,900-4.8%$183/sqft |
Source: David Fernandes #71059056 Report a problem | ||
| 11/7/2009 | Price change | $525,000-4.5%$192/sqft |
Source: David Fernandes #70920054 Report a problem | ||
| 9/6/2009 | Price change | $550,000-4.3%$201/sqft |
Source: David Fernandes #70920054 Report a problem | ||
| 8/15/2009 | Price change | $575,000-3.8%$211/sqft |
Source: David Fernandes #70920054 Report a problem | ||
| 6/27/2009 | Price change | $598,000-4.3%$219/sqft |
Source: David Fernandes #70920054 Report a problem | ||
| 5/22/2009 | Price change | $625,000-7.4%$229/sqft |
Source: David Fernandes #70920054 Report a problem | ||
| 5/20/2009 | Listed for sale | $675,000$247/sqft |
Source: David Fernandes #70920054 Report a problem | ||
Public tax history
| Year | Property taxes | Tax assessment |
|---|---|---|
| 2025 | $7,486 -1.5% | $718,400 +6.1% |
| 2024 | $7,603 +4.3% | $677,000 +11.7% |
| 2023 | $7,291 +8.8% | $606,100 +19.2% |
| 2022 | $6,703 +1.6% | $508,600 +3.7% |
| 2021 | $6,595 +8.2% | $490,300 +6.6% |
| 2020 | $6,098 +4.5% | $459,900 +4.8% |
| 2019 | $5,834 +7.5% | $439,000 +10.3% |
| 2018 | $5,426 +9.4% | $398,100 +7.9% |
| 2017 | $4,962 +10.7% | $368,900 +11.3% |
| 2016 | $4,482 +3.5% | $331,300 |
| 2015 | $4,330 -4.6% | $331,300 -6.3% |
| 2014 | $4,541 +2.6% | $353,400 |
| 2013 | $4,425 +4.5% | $353,400 -6.1% |
| 2012 | $4,236 +1.9% | $376,500 -3.2% |
| 2011 | $4,157 +2.8% | $388,900 -6.3% |
| 2010 | $4,043 +30.4% | $415,100 -0.4% |
| 2009 | $3,100 +1.9% | $416,700 -4.7% |
| 2008 | $3,042 -11.6% | $437,100 +2.5% |
| 2007 | $3,443 +3.2% | $426,600 +1.6% |
| 2006 | $3,337 -6.2% | $419,700 +9% |
| 2005 | $3,556 +21.9% | $384,900 +34.9% |
| 2004 | $2,916 +4.9% | $285,300 |
| 2003 | $2,779 -21.7% | $285,300 +34.5% |
| 2001 | $3,548 +28.1% | $212,100 |
| 2000 | $2,770 | $212,100 |
Find assessor info on the county website
Monthly payment
Est. payment
Payment breakdown
Explore the cost of this home by adjusting the details. Changes won't be saved.Climate risks
Neighborhood: 02571


Similar homes
- $749,9005 bd4 ba3k sqft36 Main Ave, Wareham, MA 02571For Sale
 MLS ID #73604318, Vickie Cortes, eXp Realty LLC. MLS PIN
- $620,0004 bd2 ba1.7k sqft7 Burgee Ln, Wareham, MA 02571For Sale
 MLS ID #73602814, Nicola Yousif, News Realty LLC. MLS PIN
- $789,0003 bd2 ba2.4k sqft143 Hathaway St, Wareham, MA 02571For Sale
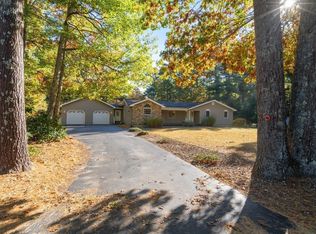 MLS ID #73595873, Eric Sugrue, Redfin Corp.. MLS PIN
- $650,0004 bd2 ba1.5k sqft116 Sandwich Rd, Wareham, MA 02571For Sale
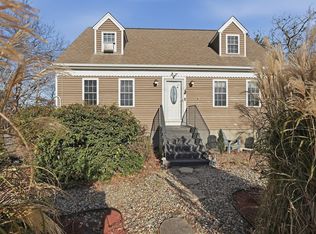 MLS ID #73603893, Karoline Willis, Lamacchia Realty, Inc.. MLS PIN
- $714,9995 bd3 ba2.9k sqft687 Main Street, Wareham, MA 02571For Sale
 MLS ID #22604998, Pamela Ohannesian, Afonso Real Estate. CCIMLS
- $749,9003 bd3 ba1.8k sqft50 Head Of The Bay Road, Buzzards Bay, MA 02532For SaleMLS ID #22605454, Amanda C Hodges, Lucido Real Estate, LLC. CCIMLS
