Beautifully maintained and full of thoughtful updates, this inviting 3-bedroom, 2-bathroom home offers the perfect blend of comfort, space, and functionality.
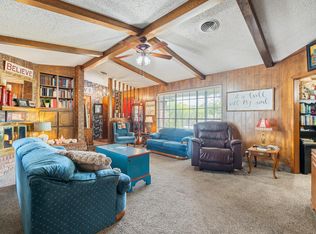
The spacious kitchen features abundant cabinetry and storage that flows seamlessly into a bright dining area, making it ideal for everyday living and entertaining. The oversized family room boasts vaulted ceilings, a cozy fireplace, and plenty of room to gather with family and friends. The isolated primary suite provides a peaceful retreat with a large private en-suite bath. An additional fully finished 192-square-foot basement (not included in the home's listed square footage) provides valuable extra space perfect for a game room, hobby area, home gym, workshop, or media room. Step outside to your own backyard oasis featuring a pergola, a beautiful yard, and two storage buildings offering even more space for storage or hobbies. This move-in-ready home has been lovingly cared for and is ready for its next owners. Schedule your private showing today!
For sale
$389,000
78 Hunsley Hills Blvd, Canyon, TX 79015
3beds
2,196sqft
:
Get pre-qualified$2,747/mo
Single Family Residence
Built in 1979
-- sqft lot
$380,500 Zestimate®
$177/sqft
$-- HOA
What's special
Cozy fireplaceBackyard oasisTwo storage buildingsBright dining areaOversized family roomBeautiful yardLarge private en-suite bath
- 25 days |
- 1,060 |
- 64 |
Likely to sell faster than
Zillow last checked:
Listing updated:
Listed by:
Steve Thrasher 806-673-1286,
Palo Duro Real Estate
Source: AMMLS,MLS#: 26-5616
Facts & features
Interior
Bedrooms & bathrooms
- Bedrooms: 3
- Bathrooms: 2
- Full bathrooms: 2
Appliances
- Included: Dishwasher, Cooktop
Features
- Number of fireplaces: 1
- Fireplace features: Wood Burning
Interior area
- Total structure area: 2,196
- Total interior livable area: 2,196 sqft
Property
Parking
- Total spaces: 2
- Parking features: Garage Faces Side
- Attached garage spaces: 2
Details
- Additional structures: Storage, Workshop
- Parcel number: 140866
- Zoning description: 0900 - All of Canyon in City Limits
Construction
Type & style
- Home type: SingleFamily
- Property subtype: Single Family Residence
Materials
- Brick Veneer, Brick
- Foundation: Slab
- Roof: Class 4
Condition
- New construction: No
- Year built: 1979
Utilities & green energy
- Sewer: Public Sewer
- Water: City
Community & HOA
HOA
- Has HOA: No
Location
- Region: Canyon
Financial & listing details
- Price per square foot: $177/sqft
- Tax assessed value: $288,443
- Annual tax amount: $4,115
- Date on market: 7/13/2026
- Listing terms: VA Loan,TX Veterans Land Brd,USDA Loan,FHA,Conventional
Estimated market value
$380,500
$361,000 - $400,000
$2,183/mo
Price history
| Date | Event | Price |
|---|---|---|
| 7/13/2026 | Listed for sale | $389,000+45.4%$177/sqft |
Source:  AMMLS #26-5616 Report a problem AMMLS #26-5616 Report a problem | ||
| 7/27/2020 | Sold | -- |
Source: Agent Provided Report a problem | ||
| 6/15/2020 | Pending sale | $267,500$122/sqft |
Source: Lyons Realty #20-1342 Report a problem | ||
| 6/15/2020 | Listed for sale | $267,500$122/sqft |
Source: Lyons Realty #20-1342 Report a problem | ||
| 5/13/2020 | Listing removed | $267,500$122/sqft |
Source: Lyons Realty #20-1342 Report a problem | ||
| 5/10/2020 | Listed for sale | $267,500$122/sqft |
Source: Lyons Realty #20-1342 Report a problem | ||
| 3/16/2020 | Listing removed | $267,500$122/sqft |
Source: Lyons Realty #20-1342 Report a problem | ||
| 2/26/2020 | Listed for sale | $267,500$122/sqft |
Source: Lyons Realty #20-1342 Report a problem | ||
Public tax history
| Year | Property taxes | Tax assessment |
|---|---|---|
| 2025 | $4,115 -7.2% | $288,443 -4.4% |
| 2024 | $4,433 +11.4% | $301,607 +8.5% |
| 2023 | $3,981 -13.6% | $278,032 +10% |
| 2022 | $4,609 -0.8% | $252,756 +10% |
| 2021 | $4,647 | $229,778 +4.2% |
| 2020 | -- | $220,468 +5.5% |
| 2019 | $3,696 -1% | $208,990 |
| 2018 | $3,734 0% | $208,990 +0.2% |
| 2017 | $3,734 0% | $208,479 +5.5% |
| 2016 | $3,735 +1.4% | $197,689 |
| 2015 | $3,683 | $197,689 +7% |
| 2014 | $3,683 | $184,725 -0.5% |
| 2013 | -- | $185,694 |
| 2012 | -- | $185,694 +0.3% |
| 2011 | -- | $185,194 +6.5% |
| 2010 | -- | $173,832 |
| 2009 | -- | $173,832 |
| 2008 | -- | -- |
| 2007 | -- | -- |
| 2006 | -- | -- |
| 2005 | -- | -- |
| 2004 | -- | -- |
| 2003 | -- | -- |
| 2002 | -- | $145,789 |
| 2001 | -- | $145,789 |
Find assessor info on the county website
Monthly payment
Est. payment
Payment breakdown
Explore the cost of this home by adjusting the details. Changes won't be saved.Climate risks
Neighborhood: 79015
Nearby schools
GreatSchools rating
- 10/10Crestview Elementary SchoolGrades: PK-4Distance: 0.5 mi
- 7/10Canyon Junior High SchoolGrades: 7-8Distance: 1.4 mi
- 6/10Canyon High SchoolGrades: 9-12Distance: 2.1 mi
- $356,6004 bd3 ba2.9k sqft80 Hunsley Hills Blvd, Canyon, TX 79015Off Market
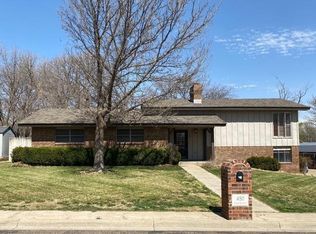
- $---- bd-- ba-- sqft79 Hunsley Hills Blvd, Canyon, TX 79015Off Market
- $333,9003 bd2 ba2.2k sqft25 Eagle Pass, Canyon, TX 79015Off Market

- $351,8004 bd3 ba2.3k sqft74 Hunsley Hills Blvd, Canyon, TX 79015Off Market

- $345,1005 bd2 ba2.2k sqft23 Eagle Pass, Canyon, TX 79015Off Market
- $428,3003 bd3 ba3k sqft27 Eagle Pass, Canyon, TX 79015Off Market
- $305,0004 bd2 ba2.2k sqft82 Hunsley Hills Blvd, Canyon, TX 79015Off Market
- $421,8004 bd3 ba2.9k sqft77 Hunsley Hills Blvd, Canyon, TX 79015Off Market
A local agent can set up tours, give advice and negotiate with sellers.
Similar homes
- $369,9003 bd2 ba2.1k sqft19 Canyon Rim Dr, Canyon, TX 79015For Sale
 MLS ID #26-5162, Annie Miller, Palo Duro Real Estate. AMMLS
 - $455,0004 bd3 ba3.2k sqft1404 Creekmere Dr, Canyon, TX 79015For Sale
 MLS ID #26-6285, Shae Griminger, RockOne Realty, LLC. AMMLS
 - $385,0003 bd2 ba1.8k sqft7 Macy Ln, Canyon, TX 79015For Sale
 MLS ID #26-6086, Lori Horner Realty Group, Lori Horner Realty Group. AMMLS
 - $320,0003 bd3 ba1.5k sqft44 Canyon Rim Dr, Canyon, TX 79015For Sale
 MLS ID #26-4820, Nikki Olson, ERA Courtyard Real Estate. AMMLS
 - $384,9003 bd2 ba2k sqft26 Quay Ln, Canyon, TX 79015For SaleMLS ID #26-3626, Brandon Diller, Realty Central Services. AMMLS
- $324,5003 bd3 ba2.5k sqft9 Windwood Pl, Canyon, TX 79015For SaleMLS ID #26-2802, Annie Miller, Palo Duro Real Estate. AMMLS
- $499,5003 bd2 ba2.1k sqft17651 Creek View Dr, Canyon, TX 79015For SaleMLS ID #26-5531, Annie Miller, Palo Duro Real Estate. AMMLS
- $525,0003 bd2 ba1.9k sqft5621 White Fence Rd, Canyon, TX 79015For SaleMLS ID #26-5462, Marka D'Lea Stephens, Keller Williams Realty Amarillo. AMMLS
- $499,9004 bd4 ba3k sqft95 Jynteewood Dr, Canyon, TX 79015For SaleMLS ID #26-2764, Lesley Munsell, ERA Courtyard Real Estate. AMMLS
- $235,0003 bd2 ba1.6k sqft1016 5th St, Canyon, TX 79015For SaleMLS ID #26-5117, Wendy Collier, ERA Courtyard Real Estate. AMMLS
- $240,0004 bd2 ba1.6k sqft2517 9th Ave, Canyon, TX 79015For SaleMLS ID #26-6119, Julie Sauls, Landmark Realty Amarillo. AMMLS
- $250,0003 bd2 ba1.4k sqft2607 14th Ave, Canyon, TX 79015For SaleMLS ID #26-5116, Wendy Collier, ERA Courtyard Real Estate. AMMLS
- $405,0003 bd2 ba2.6k sqft1610 S Milam St, Amarillo, TX 79102For SaleMLS ID #26-6299, Tia Van Ryn, Regal, REALTORS. AMMLS
- $235,0005 bd2 ba2k sqft1118 Hillcrest Dr, Canyon, TX 79015For SaleMLS ID #26-1184, Colleen Dryden, French and Co., REALTORS®. AMMLS
- $374,0004 bd3 ba2.7k sqft3711 Kileen Dr, Amarillo, TX 79109For SaleMLS ID #26-6106, Rod Saylor, Coldwell Banker First Equity. AMMLS
- $515,0003 bd3 ba2.6k sqft7415 Woodmont Dr, Amarillo, TX 79119For SaleMLS ID #26-6296, Meaghan Slater, Lyons Realty. AMMLS
- $389,0003 bd2 ba2.5k sqft4210 Gem Lake Rd, Amarillo, TX 79106For SaleMLS ID #26-4970, Amber Watkins, Fathom Realty, LLC. AMMLS
- $295,0003 bd2 ba1.7k sqft6468 Hurst Rd, Amarillo, TX 79109For SaleMLS ID #26-6288, Penny Glover, Keller Williams Realty Amarillo. AMMLS
- $420,0003 bd2 ba2k sqft6201 Raintree Ct, Amarillo, TX 79119For SaleMLS ID #26-5970, Alyssa Allison, EXP Realty, LLC. AMMLS
- from $499,9004 bd2 ba2.2k sqftThe Slade Plan, Spring Canyon, Canyon, TX 79015New ConstructionBreck Homes
