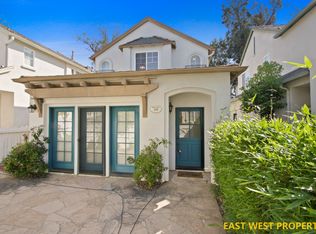
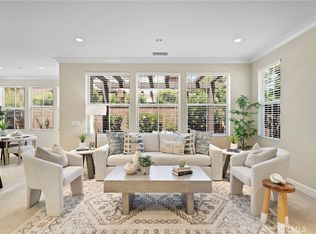
Immaculate and tastefully upgraded four bedroom PLUS office niche with built-in desk, detached home in Irvine’s prestigious Northwood Pointe! *** Upgrades include elegant faux wood flooring, enhanced baseboards, plantation shutters, romantic fireplace, dedicated inside laundry room w/sink on
second level, separate nook and formal dining *** Chef’s kitchen comes complete with premium stainless steel appliance package including built-in microwave, solid granite countertops with sit-up island and ample storage plus walk-in pantry *** Primary bath includes dual sinks, walk-in closet, separate shower and soaking tub *** Covered front porch and professional landscaping including premium natural flagstone accents with a very private, low maintenance rear yard *** Enjoy the resort style HOA amenities with two gated pools, spas, tennis, pickleball, BBQ, playgrounds and volleyball! Walking distance to Irvine’s Top Award Winning Canyon View Elementary and Northwood High School !!
Pending
Listed by: Aspero Realty, Inc • Todd Muradian • Contact: 949-922-3328
Price cut: $50K (6/26)
$1,750,000
78 Shadywood, Irvine, CA 92620
4beds
2,315sqft
:
Get pre-qualifiedN/A
Condominium
Built in 2001
-- sqft lot
$1,707,100 Zestimate®
$756/sqft
$209/mo HOA
What's special
- 73 days |
- 399 |
- 19 |
Zillow last checked:
Listing updated:
Listed by:
Todd Muradian DRE #01262816 949-922-3328,
Aspero Realty, Inc,
Diane Merassa DRE #01320444,
Aspero Realty, Inc
Source: CRMLS,MLS#: OC26125277 Originating MLS: California Regional MLS
Originating MLS: California Regional MLSFacts & features
Interior
Bedrooms & bathrooms
- Bedrooms: 4
- Bathrooms: 3
- Full bathrooms: 2
- 1/2 bathrooms: 1
- Main level bathrooms: 1
Rooms
- Room types: Bedroom, Family Room, Kitchen, Laundry, Living Room, Primary Bedroom, Other, Pantry, Dining Room
Primary bedroom
- Features: Primary Suite
Bedroom
- Features: All Bedrooms Up
Bathroom
- Features: Bathtub, Dual Sinks, Soaking Tub, Separate Shower, Tub Shower, Walk-In Shower
Family room
- Features: Separate Family Room
Kitchen
- Features: Granite Counters, Kitchen Island, Kitchen/Family Room Combo, Walk-In Pantry
Other
- Features: Walk-In Closet(s)
Pantry
- Features: Walk-In Pantry
Heating
- Forced Air
Cooling
- Central Air
Appliances
- Included: Dishwasher, Free-Standing Range, Disposal, Gas Range, Microwave
- Laundry: Laundry Room, Upper Level
Features
- Breakfast Bar, Breakfast Area, Ceiling Fan(s), Separate/Formal Dining Room, Granite Counters, Open Floorplan, Recessed Lighting, All Bedrooms Up, Primary Suite, Walk-In Pantry, Walk-In Closet(s)
- Flooring: Tile
- Doors: Sliding Doors
- Windows: Double Pane Windows, Plantation Shutters
- Has fireplace: Yes
- Fireplace features: Gas Starter, Living Room
- Common walls with other units/homes: No Common Walls
Interior area
- Total interior livable area: 2,315 sqft
Property
Parking
- Total spaces: 4
- Parking features: Direct Access, Driveway, Garage Faces Front, Garage, Side By Side
- Attached garage spaces: 2
- Uncovered spaces: 2
Features
- Levels: Two
- Stories: 2
- Entry location: 1
- Patio & porch: Concrete, Covered, Front Porch, Stone
- Pool features: Association
- Has spa: Yes
- Spa features: Association
- Has view: Yes
- View description: None
Lot
- Features: Back Yard, Front Yard, Near Park
Details
- Parcel number: 93554357
- Special conditions: Standard
Construction
Type & style
- Home type: Condo
- Architectural style: Contemporary
- Property subtype: Condominium
Materials
- Stucco
- Foundation: Slab
Condition
- Turnkey
- New construction: No
- Year built: 2001
Details
- Builder name: Brookfield Homes
Utilities & green energy
- Sewer: Public Sewer
- Water: Public
- Utilities for property: Electricity Connected, Natural Gas Connected, Sewer Connected, Water Connected
Community & HOA
Community
- Features: Curbs, Sidewalks, Park
- Security: Carbon Monoxide Detector(s), Smoke Detector(s)
- Subdivision: Arden Square (Ards)
HOA
- Has HOA: Yes
- Amenities included: Picnic Area, Playground, Pool, Spa/Hot Tub, Tennis Court(s), Trail(s)
- HOA fee: $144 monthly
- HOA name: Arden Square
- HOA phone: 949-833-2600
- Second HOA fee: $65 monthly
- Second HOA name: Northwood Pointe
- Second HOA phone: 949-833-2600
Location
- Region: Irvine
Financial & listing details
- Price per square foot: $756/sqft
- Date on market: 6/11/2026
- Cumulative days on market: 73 days
- Listing terms: Cash,Cash to New Loan,Conventional
Estimated market value
$1,707,100
$1.62M - $1.79M
$5,023/mo
Price history
| Date | Event | Price |
|---|---|---|
| 7/20/2026 | Pending sale | $1,750,000$756/sqft |
Source:  CRMLS #OC26125277 Report a problem CRMLS #OC26125277 Report a problem | ||
| 7/5/2026 | Contingent | $1,750,000$756/sqft |
Source: CRMLS #OC26125277 Report a problem | ||
| 6/26/2026 | Price change | $1,750,000-2.8%$756/sqft |
Source: CRMLS #OC26125277 Report a problem | ||
| 6/11/2026 | Price change | $1,800,000+21.8%$778/sqft |
Source: CRMLS #OC26125277 Report a problem | ||
| 4/25/2023 | Pending sale | $1,478,000$638/sqft |
Source: CRMLS #PW23047839 Report a problem | ||
| 4/10/2023 | Contingent | $1,478,000$638/sqft |
Source: CRMLS #PW23047839 Report a problem | ||
| 3/29/2023 | Listed for sale | $1,478,000$638/sqft |
Source: CRMLS #PW23047839 Report a problem | ||
Public tax history
Tax history is unavailable.
Monthly payment
Est. payment
Payment breakdown
Explore the cost of this home by adjusting the details. Changes won't be saved.Climate risks
Neighborhood: Northwood Point
Nearby schools
GreatSchools rating
- 9/10Canyon View Elementary SchoolGrades: K-6Distance: 0.4 mi
- 9/10Sierra Vista Middle SchoolGrades: 7-8Distance: 1 mi
- 10/10Northwood High SchoolGrades: 9-12Distance: 0.5 mi
Schools provided by the listing agent
- Elementary: Canyon View
- Middle: Siera Vista
- High: Northwood
Source: CRMLS. This data may not be complete. We recommend contacting the local school district to confirm school assignments for this home.
- $1,325,0003 bd2 ba1.3k sqft168 Garden Gate Ln, Irvine, CA 92620Off Market
- $1,040,7002 bd2 ba1k sqft170 Garden Gate Ln, Irvine, CA 92620Off Market
- $958,5002 bd2 ba1.3k sqft73 Darlington, Irvine, CA 92620Off Market
- $1,128,2003 bd2 ba1.4k sqft61 Darlington, Irvine, CA 92620Off Market
- $1,233,6003 bd3 ba1.6k sqft57 Darlington, Irvine, CA 92620Off Market
- $1,003,3002 bd2 ba1.3k sqft59 Darlington, Irvine, CA 92620Off Market
- $1,223,8003 bd3 ba1.6k sqft55 Darlington, Irvine, CA 92620Off Market
- $1,215,0003 bd2 ba1.4k sqft51 Darlington, Irvine, CA 92620Off Market
A local agent can set up tours, give advice and negotiate with sellers.
Similar homes
- $1,850,0004 bd3 ba2.1k sqft21 Somerton, Irvine, CA 92620For Sale
 MLS ID #OC26058373, Michael Mei, Keller Williams Realty Irvine. CRMLS
 - $1,654,0003 bd3 ba1.7k sqft41 Coleridge, Irvine, CA 92620For Sale
 MLS ID #OC26119215, Gaylene Rice, First Team Real Estate. CRMLS
 - $1,850,0004 bd3 ba2k sqft53 Open Range, Irvine, CA 92602For Sale
 MLS ID #PW26129336, Jamie Shim, C&C Realty Group Inc. CRMLS
 - $1,885,0003 bd3 ba2k sqft115 Mustang, Irvine, CA 92602For Sale
 MLS ID #OC26117477, Amy Chen, Universal Elite Inc.. CRMLS
 - $1,850,0003 bd3 ba1.8k sqft77 Rembrandt, Irvine, CA 92620For SaleMLS ID #OC26141149, Irene Zhang, Keller Williams Realty Irvine. CRMLS
- $1,660,0004 bd3 ba2.1k sqft222 Compass, Irvine, CA 92618For SaleMLS ID #OC26133359, Yang Zheng, Universal Elite Inc.. CRMLS
- $1,720,0003 bd3 ba1.7k sqft167 Overbrook, Irvine, CA 92620For SaleMLS ID #OC26067997, David Tsui, IRN Realty. CRMLS
- $1,550,0003 bd4 ba1.8k sqft75 Jade Flower, Irvine, CA 92620For SaleMLS ID #OC26149813, Jian Gong, Keller Williams Realty Irvine. CRMLS
- $1,280,0003 bd3 ba1.7k sqft78 Talisman, Irvine, CA 92620For SaleMLS ID #TR26106339, Jason Wang, 168 Realty Inc.. CRMLS
- $2,068,0004 bd3 ba2.5k sqft222 Vintage, Irvine, CA 92620For SaleMLS ID #OC26149627, Elizabeth Do, Keller Williams Realty. CRMLS
- $1,598,8004 bd3 ba2.3k sqft352 Chorus, Irvine, CA 92618For SaleMLS ID #OC26112223, Chelsea He, Gold Orange Realty Inc.. CRMLS
- $1,398,0003 bd3 ba1.5k sqft213 Great Lawn, Irvine, CA 92620For SaleMLS ID #OC26145578, Irene Zhang, Keller Williams Realty Irvine. CRMLS
- $1,575,0004 bd3 ba2.1k sqft100 Wildwood #8, Irvine, CA 92604For SaleMLS ID #PW26117623, Kathy Leimkuhler, First Team Real Estate. CRMLS
- $1,799,0003 bd3 ba2k sqft17 Canopy, Irvine, CA 92603For SaleMLS ID #OC26109165, Douglas Swardstrom, Coldwell Banker Realty. CRMLS
- $1,288,0003 bd3 ba1.2k sqft102 Chantilly, Irvine, CA 92620For SaleMLS ID #WS26113196, XIUKUI LI, Pinnacle Real Estate Group. CRMLS
- $1,180,0003 bd4 ba2k sqft222 Harringay, Irvine, CA 92618For SaleMLS ID #OC26155387, Luc Wang, Harvest Realty Development. CRMLS
- $1,414,8883 bd3 ba1.5k sqft231 Rodeo, Irvine, CA 92602For SaleMLS ID #OC26078900, Piere Pirnejad, Maxim Realty Group. CRMLS
- $1,088,0002 bd2 ba1.3k sqft86 Mayfair, Irvine, CA 92620For SaleMLS ID #OC26134098, Tania Habibabadi, Coldwell Banker Realty. CRMLS
- $1,750,0003 bd3 ba2k sqft11 Almond Tree Ln, Irvine, CA 92612For SaleMLS ID #OC26157287, Jamie Wilkinson, Real Broker. CRMLS
- $1,420,0003 bd3 ba2.8k sqft104 Sculpture, Irvine, CA 92618For SaleMLS ID #OC26044666, Chien-Jing Hsiao, Real Broker. CRMLS
Local buyer's agents are ready to help
