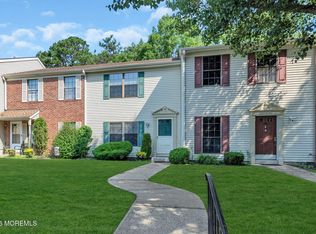
Seller has received multiple offers! HIGHEST & BEST DUE Wed 7/22/26 @ 9PM!!! Welcome to 78 Sussex Place in the desirable Oaks at Galloway! This beautifully maintained, move-in ready 2-story, 1,254 sq. ft. end-unit townhome is perfect for first-time homebuyers or investors looking for a turnkey rental opportunity. The seller has completed several recent upgrades, including stainless steel appliances, updated cabinetry, recessed lighting, and a newer washer & dryer, making this home truly move-in ready. Enjoy a spacious layout, private outdoor space, and a low-maintenance lifestyle in a community offering amenities such as a pool, clubhouse, tennis courts, and more. Conveniently located near shopping, dining, Stockton University, the Garden State Parkway, and the Jersey Shore, this home offers the perfect combination of comfort and convenience. Don't miss your chance because this one won't last long!
Pending
$195,000
78 Sussex Pl, Absecon, NJ 08205
2beds
1,254sqft
:
Get pre-qualified$1,622/mo
Townhouse
Built in 1987
-- sqft lot
$194,000 Zestimate®
$156/sqft
$225/mo HOA
What's special
Tennis courtsRecessed lightingBeautifully maintainedPrivate outdoor spaceNewer washer and dryerStainless steel appliancesUpdated cabinetry
- 22 days |
- 1,016 |
- 91 |
Likely to sell faster than
Zillow last checked:
Listing updated:
Listed by:
Denali Houston 609-920-8224,
Keller Williams Realty - Moorestown,
Listing Team: Community Ave
Source: Bright MLS,MLS#: NJAC2025430
Facts & features
Interior
Bedrooms & bathrooms
- Bedrooms: 2
- Bathrooms: 3
- Full bathrooms: 2
- 1/2 bathrooms: 1
- Main level bathrooms: 1
Basement
- Area: 0
Heating
- Forced Air, Natural Gas
Cooling
- Central Air, Electric
Appliances
- Included: Microwave, Dishwasher, Disposal, Dryer, Oven/Range - Gas, Refrigerator, Stainless Steel Appliance(s), Cooktop, Washer, Water Heater, Gas Water Heater
- Laundry: Dryer In Unit, Washer In Unit, Upper Level
Features
- Attic, Bathroom - Walk-In Shower, Dining Area, Open Floorplan, Kitchen - Country, Primary Bath(s), Recessed Lighting, Walk-In Closet(s)
- Flooring: Carpet, Tile/Brick, Vinyl, Wood
- Has basement: No
- Has fireplace: No
Interior area
- Total structure area: 1,254
- Total interior livable area: 1,254 sqft
- Finished area above ground: 1,254
- Finished area below ground: 0
Property
Parking
- Total spaces: 1
- Parking features: Assigned, Parking Lot
- Details: Assigned Parking, Assigned Space #: 78
Accessibility
- Accessibility features: Accessible Entrance
Features
- Levels: Two
- Stories: 2
- Pool features: Community
Details
- Additional structures: Above Grade, Below Grade
- Parcel number: 1100988 1100015 04C1001
- Zoning: RES
- Special conditions: Standard
Construction
Type & style
- Home type: Townhouse
- Property subtype: Townhouse
Materials
- Frame
- Foundation: Slab
Condition
- Very Good
- New construction: No
- Year built: 1987
Utilities & green energy
- Sewer: No Septic System
- Water: Public
Community & HOA
Community
- Subdivision: None Available
HOA
- Has HOA: Yes
- Amenities included: Pool, Tennis Court(s)
- Services included: Common Area Maintenance, Maintenance Grounds, Pool(s), Snow Removal, Trash
- HOA fee: $225 monthly
Location
- Region: Absecon
- Municipality: GALLOWAY TWP
Financial & listing details
- Price per square foot: $156/sqft
- Tax assessed value: $99,000
- Annual tax amount: $3,356
- Date on market: 7/16/2026
- Listing agreement: Exclusive Agency
- Listing terms: Cash,Conventional,VA Loan
- Inclusions: All Appliances As-is
- Exclusions: Personal Property
- Ownership: Condominium
Estimated market value
$194,000
$184,000 - $204,000
$2,109/mo
Price history
| Date | Event | Price |
|---|---|---|
| 7/30/2026 | Pending sale | $195,000$156/sqft |
Source:  Bright MLS #NJAC2025430 Report a problem Bright MLS #NJAC2025430 Report a problem | ||
| 7/26/2026 | Contingent | $195,000$156/sqft |
Source: Bright MLS #NJAC2025430 Report a problem | ||
| 7/16/2026 | Listed for sale | $195,000$156/sqft |
Source: Bright MLS #NJAC2025430 Report a problem | ||
Public tax history
Tax history is unavailable.
Monthly payment
Est. payment
Payment breakdown
Explore the cost of this home by adjusting the details. Changes won't be saved.Climate risks
Neighborhood: 08205
Nearby schools
GreatSchools rating
- 4/10Smithville Elementary SchoolGrades: PK-6Distance: 1 mi
- 3/10Galloway Twp Middle SchoolGrades: 7-8Distance: 1.2 mi
- 4/10Absegami High SchoolGrades: 9-12Distance: 1.4 mi
Schools provided by the listing agent
- District: Greater Egg Harbor Region Schools
Source: Bright MLS. This data may not be complete. We recommend contacting the local school district to confirm school assignments for this home.
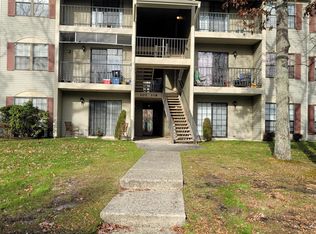
- $172,8002 bd1 ba881 sqft116 Sussex Pl, Absecon, NJ 08205Off Market
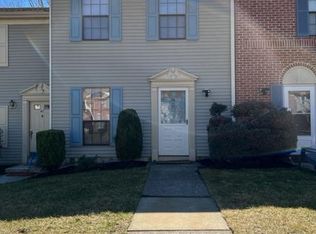
- $185,4002 bd2 ba940 sqft42 Sussex Pl, Absecon, NJ 08205Off Market

- $--2 bd3 ba1.2k sqft46 Greenwich Dr, Absecon, NJ 08205Off Market
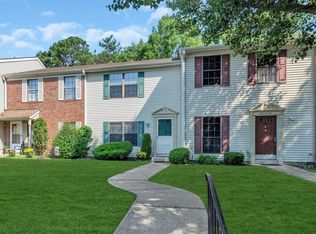
- $230,6002 bd3 ba1.2k sqft36 Greenwich Dr #2001, Galloway, NJ 08205Off Market
- $230,9002 bd2 ba1.2k sqft35 Greenwich Dr #2002, Galloway, NJ 08205Off Market
- $207,2002 bd3 ba-- sqft35 Greenwich Dr, Absecon, NJ 08205Off Market
- $213,3002 bd2 ba1.2k sqft35 Greenwich Dr #35, Absecon, NJ 08205Off Market
- $215,000-- bd-- ba1k sqft34 Greenwich Dr #2003, Galloway, NJ 08205Off Market
Similar homes
- $224,9992 bd2 ba1k sqft54 Greenwich Dr, Absecon, NJ 08205For Sale
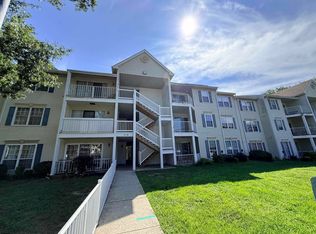
 MLS ID #610375, Hesham Rafek, KELLER WILLIAMS REALTY-WEST MONMOUTH. SJSRMLS
 - $199,0002 bd3 ba1.2k sqft160 Patriots Ct, Absecon, NJ 08205For Sale

 MLS ID #NJAC2024776, Scott Fenton, EXP Realty, LLC. Bright MLS
 - $219,9002 bd2 ba1.1k sqftSociety Hill 2, Absecon, NJ 08205For Sale
 MLS ID #610543, Alex Terranova, PLATINUM REAL ESTATE. SJSRMLS
 - $224,9992 bd2 ba1k sqft54 Greenwich Drive #1704, Galloway, NJ 08205For Sale
 MLS ID #22623439, Hesham Rafek, Keller Williams Realty West Monmouth. MoreMLS
 - $209,9002 bd2 ba1.1k sqftMattix Crossing, Galloway, NJ 08205For SaleMLS ID #610246, MEGHAN LINDSEY, RE/MAX ATLANTIC. SJSRMLS
- $199,0002 bd3 ba1k sqft23 Theresa Ct, Galloway, NJ 08205For Sale
 MLS ID #2617456R, JACQUELINE HASTINGS. All Jersey MLS
 - $199,0002 bd3 ba1.2k sqftMattix Forge, Galloway, NJ 08205For SaleMLS ID #608207, Scott Fenton, eXp Realty-Margate. SJSRMLS
- $221,0002 bd2 ba1.2k sqft215 Patriots Ct #2801, Galloway, NJ 08205For SaleMLS ID #2616523R, ANJANEYULU KARNATI. All Jersey MLS
- $195,0002 bd1 ba900 sqft52 Navajo Ct, Absecon, NJ 08205For SaleMLS ID #NJAC2024838, Andrea Miller, EXP Realty, LLC. Bright MLS
- $239,9002 bd3 ba1.2k sqftSociety Hill 3, Absecon, NJ 08205For SaleMLS ID #609285, Alexandra Nappen, BHHS FOX and ROACH-Simpson OC. SJSRMLS
- $215,0002 bd2 ba1.1k sqftMattix Forge, Galloway, NJ 08205For SaleMLS ID #609531, Carrie Paul, Compass New Jersey-Ocean City (O463E). SJSRMLS
- $239,9002 bd2 ba920 sqftMallards Landng, Absecon, NJ 08205For SaleMLS ID #610591, Smaragda Ng, WEICHERT REALTORS - SHIP BOTTOM. SJSRMLS
- $239,9002 bd2 ba920 sqft2 Waterview Drive #54, Smithville, NJ 08201For SaleMLS ID #22624215, Smaragda Ng, Weichert Realtors-Ship Bottom. MoreMLS
- $250,0002 bd2 ba1.1k sqftWoods at Great Creek, Galloway, NJ 08205For SaleMLS ID #610400, KERRI WISNESKI, Quail Hill Realty at Smithville. SJSRMLS
- $275,0002 bd2 ba1.2k sqft170 Rumson Dr, Absecon, NJ 08205For SaleMLS ID #NJAC2025252, Jeannine Wescoat, Zona Real Estate. Bright MLS
- $249,9002 bd3 ba1.2k sqft20 Greenwich Drive #2206, Galloway, NJ 08205For SaleMLS ID #22609097, Dale Goberdhan, The Agency One Rock. MoreMLS
- $168,9002 bd2 ba1k sqft69 Iroquois Dr #15, Galloway, NJ 08205For SaleMLS ID #NJAC2023560, Yessica Contreras-Castro, Keller Williams Realty - Atlantic Shore. Bright MLS
- $275,0002 bd3 ba1.2k sqftSociety Hill 2, Absecon, NJ 08205For SaleMLS ID #609157, ABIGAIL CURRAN, ZONA REAL ESTATE, INC. SJSRMLS
- $265,0002 bd3 ba1.2k sqftOaks at Galloway, Absecon, NJ 08205For SaleMLS ID #604206, RAJAN (RAJ) KHULLAR, BHHS FOX and ROACH-Northfield. SJSRMLS
- $239,9992 bd1 ba1.1k sqftHunting Run, Absecon, NJ 08205For SaleMLS ID #610439, MATTHEW GALOWNIA, BERGER REALTY-D. SJSRMLS
