Unique, Completely Renovated Home on large lot in Morgan! This beautifully renovated property blends modern style with comfortable living and thoughtful updates throughout. The open-concept main level features vaulted ceilings, beautiful hardwood floors, and a stunning modern kitchen with stainless steel appliances. A spacious loft adds versatile living space or potential 3rd bedroom, while the main floor laundry provides everyday convenience.
Numerous major updates include newer windows, siding, roof, furnace, and A/C, offering peace of mind for years to come. Step outside to enjoy the new deck with a dedicated grilling space—perfect for entertaining or relaxing. The 20 x 26 insulated garage provides excellent storage and parking, while the storage shed includes an RV pad with a 30-amp hookup. The home is also wired for a generator for added convenience and peace of mind. Call today to view this truly unique property!
Active
Price cut: $10K (9/23)
$159,900
78 Vernon Ave, Morgan, MN 56266
2beds
1,232sqft
Single Family
Built in 1899
0.32 Acres Lot
$-- Zestimate®
$130/sqft
$-- HOA
What's special
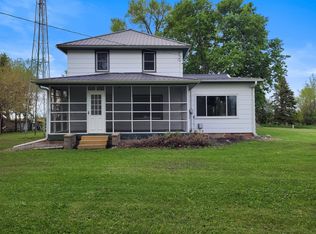
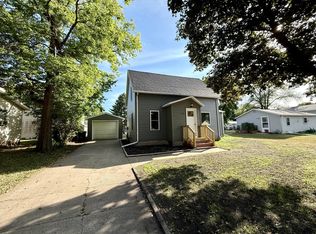
Storage shedBeautiful hardwood floorsSpacious loftStunning modern kitchenOpen-concept main levelVaulted ceilingsLarge lot
- 29 days
- 352
- 7
Zillow last checked:
Listing updated:
Listed by:
Valerie Jean Stephens 507-640-2839,
Kerkhoff Auction & Real Estate
Source: NorthstarMLS as distributed by MLS GRID,MLS#: 7140409
Facts & features
Interior
Bedrooms & bathrooms
- Bedrooms: 2
- Bathrooms: 1
- Full bathrooms: 1
Bedroom
- Level: Main
- Area: 240 Square Feet
- Dimensions: 12 X 20
Bedroom 2
- Level: Main
- Area: 144 Square Feet
- Dimensions: 9 X 16
Dining room
- Level: Main
- Area: 126 Square Feet
- Dimensions: 9 X 14
Living room
- Level: Main
- Area: 160 Square Feet
- Dimensions: 16 X 10
Loft
- Level: Upper
- Area: 272 Square Feet
- Dimensions: 16 X 17
Heating
- Forced Air
Cooling
- Central Air
Appliances
- Included: Dishwasher, Dryer, Microwave, Range, Refrigerator
- Laundry: Electric Dryer Hookup, In Hall, Main Level, Washer Hookup
Features
- Basement: Daylight,Unfinished
- Has fireplace: No
Interior area
- Total structure area: 1,832
- Total interior livable area: 1,232 sqft
- Finished area above ground: 1,232
- Finished area below ground: 0
Property
Parking
- Total spaces: 2
- Parking features: Detached Garage, Asphalt, Insulated Garage
- Garage spaces: 2
- Details: Garage Dimensions (20 X 26)
Accessibility
- Accessibility features: None
Features
- Levels: One and One Half
- Stories: 1.5
- Patio & porch: Deck, Front Porch
Lot
- Size: 0.32 Acres
- Dimensions: 100 x 140
Details
- Additional structures: Storage Shed
- Foundation area: 960
- Parcel number: 867470180
- Zoning description: Residential-Single Family
Construction
Type & style
- Home type: SingleFamily
- Property subtype: Single Family
Materials
- Frame
- Roof: Asphalt
Condition
- New construction: No
- Year built: 1899
Utilities & green energy
- Electric: Circuit Breakers
- Gas: Natural Gas
- Sewer: City Sewer/Connected
- Water: City Water/Connected
Community & HOA
Community
- Subdivision: Schoffmans Second Add
HOA
- Has HOA: No
Location
- Region: Morgan
Financial & listing details
- Price per square foot: $130/sqft
- Tax assessed value: $118,200
- Annual tax amount: $1,408
- Date on market: 9/8/2026
Estimated market value
Not available
Estimated sales range
Not available
$1,032/mo
Price history
| Date | Event | Price |
|---|---|---|
| 9/23/2026 | Price change | $159,900-5.9%$130/sqft |
Source:  NorthstarMLS as distributed by MLS GRID #7140409 Report a problem NorthstarMLS as distributed by MLS GRID #7140409 Report a problem | ||
| 9/8/2026 | Listed for sale | $169,900$138/sqft |
Source: NorthstarMLS as distributed by MLS GRID #7140409 Report a problem | ||
Public tax history
| Year | Property taxes | Tax assessment |
|---|---|---|
| 2025 | $1,070 +9.2% | $118,200 +24.4% |
| 2024 | $980 +87.7% | $95,000 +17.7% |
| 2023 | $522 -29.3% | $80,700 +125.4% |
| 2022 | $738 +4.8% | $35,800 +50.4% |
| 2021 | $704 +0.3% | $23,800 +2.1% |
| 2020 | $702 | $23,300 +5.9% |
| 2019 | -- | $22,000 |
| 2018 | -- | $22,000 |
| 2017 | -- | -- |
| 2016 | -- | -- |
| 2015 | -- | -- |
| 2014 | -- | -- |
| 2013 | -- | -- |
| 2012 | -- | -- |
| 2011 | -- | -- |
| 2010 | -- | -- |
Find assessor info on the county website
Monthly payment
Est. payment
Payment breakdown
Explore the cost of this home by adjusting the details. Changes won't be saved.Climate risks
Neighborhood: 56266

Similar homes
- $168,5003 bd1 ba1.3k sqft404 E Cottonwood St, Springfield, MN 56087For Sale

 MLS ID #7153375, Amanda Frank, Reiner Real Estate. NorthstarMLS as distributed by MLS GRID
 - $159,0004 bd1 ba1.4k sqft411 State Highway 19, Franklin, MN 55333For Sale
 MLS ID #7100725, Sherry Regier, EXIT Realty - Great Plains. NorthstarMLS as distributed by MLS GRID
 - $164,5003 bd2 ba1.2k sqft725 Walnut St SW, Sleepy Eye, MN 56085For Sale
 MLS ID #267041459, JOYCE KRENZ, Boco Real Estate Inc.. RASM
 - $187,5003 bd2 ba1.4k sqft510 E Plum St, Redwood Falls, MN 56283For Sale
 MLS ID #7136305, Brent J Prouty, Re/Max Realty Plus. NorthstarMLS as distributed by MLS GRID
 - $146,9002 bd2 ba940 sqft515 E Spring St, Redwood Falls, MN 56283For SaleMLS ID #7009749, Valerie Jean Stephens, Kerkhoff Auction & Real Estate. NorthstarMLS as distributed by MLS GRID
- $115,0003 bd2 ba1.3k sqft310 Oak St, Clements, MN 56224For SaleMLS ID #7075447, Pa Houa Lee, Diversified Realty. NorthstarMLS as distributed by MLS GRID
- $174,9003 bd2 ba1.6k sqft108 Park St N, Fairfax, MN 55332For SaleMLS ID #7134222, Angela Ashwill, Century 21 Atwood. NorthstarMLS as distributed by MLS GRID
- $198,5002 bd2 ba1.2k sqft404 S Paffrath Ave, Springfield, MN 56087For SaleMLS ID #7131789, Amanda Frank, Reiner Real Estate. NorthstarMLS as distributed by MLS GRID
- $185,9003 bd2 ba1.6k sqft19 1st Ave NE, Fairfax, MN 55332For SaleMLS ID #7132146, Charles A Nichols, Coldwell Banker Realty. NorthstarMLS as distributed by MLS GRID
- $220,0004 bd2 ba1.1k sqft214 Front St E, Redwood Falls, MN 56283For SaleMLS ID #7073793, Sarah Jacobson, Minnesota Lands and Homes Real Estate. NorthstarMLS as distributed by MLS GRID
- $224,9003 bd2 ba1.7k sqft309 Fallwood Rd, Redwood Falls, MN 56283For SaleMLS ID #7114004, Douglas D Kerkhoff, Kerkhoff Auction & Real Estate. NorthstarMLS as distributed by MLS GRID
- $115,0004 bd2 ba1.1k sqft117 W Van Dusen St, Springfield, MN 56087For SaleMLS ID #7033085, Jacob Milton, Keller Williams Premier Realty Lake Minnetonka. NorthstarMLS as distributed by MLS GRID
- $219,9004 bd2 ba1.6k sqft131 N Drury St, Redwood Falls, MN 56283For SaleMLS ID #7133539, Shannon Guetter, Re/Max Realty Plus. NorthstarMLS as distributed by MLS GRID
