PRICE ENHANCEMENT! MOTIVATED SELLER!
Stunning Family Home in Highly Desirable Sachse Farms Neighborhood
This beautifully maintained two-story brick home offers the perfect blend of space, comfort, and modern updates. Featuring 5 spacious bedrooms and 4 full bathrooms, this home provides ample room for both everyday living and entertaining.
The inviting living area is anchored by a cozy wood-burning fireplace with a convenient gas starter—perfect for relaxing evenings. The kitchen has been thoughtfully updated with newly refinished cabinets (2025), giving it a fresh, modern feel, and features a desirable gas cooktop and dual ovens ideal for everyday cooking and entertaining. New flooring throughout the downstairs adds both style and durability.
Other improvements include a new roof installed in 2016, offering peace of mind for years to come. The home’s functional layout provides flexibility for families, guests, or a home office setup.
Residents enjoy close proximity to excellent schools in the top rated Wylie ISD making this home ideal for families seeking strong educational opportunities.
Don't miss your chance to call this well cared for home yours, schedule your tour today!
Sold
Price Unknown
7804 Keith Ln, Sachse, TX 75048
5beds
3,533sqft
Single Family Residence
Built in 2007
10,018 Square Feet Lot
$644,400 Zestimate®
$--/sqft
$3,581 Estimated rent
Home value
$644,400
$612,000 - $683,000
$3,581/mo
Zestimate® history
Owner options
List your home for rent
$3,581/mo
Rent Zestimate®
Find your next renter with Zillow Rental Manager. Plus, with online applications, you can quickly screen prospective tenants – for free.
$3,581/mo
Rent Zestimate®
Refinance and save
$35/mo
Est. payment
Refinancing to a lower rate could help reduce your monthly payments and save thousands over the life of the loan.
$35/mo
Est. payment
Explore your selling options
Work with a Zillow partner agent
Leverage their expertise and Zillow's premium Showcase listings to get your home seen by more buyers.
Get startedList with your own agent
Get your home in front of millions of buyers by listing it on Zillow.
Learn how to do itSell it yourself
Take full control of how buyers see your home on Zillow by listing For Sale by Owner (FSBO).
List your homeWhat's special
Two-story brick homeDual ovensDesirable gas cooktop
Zillow last checked:
Listing updated:
Listed by:
Jon Derohwer 0821720 817-441-7679,
Atkins & Co. 817-441-7679
Bought with:
Daniel Drews, 0380099
Drews Realty
Source: NTREIS,MLS#: 21241846
Facts & features
Interior
Bedrooms & bathrooms
- Bedrooms: 5
- Bathrooms: 4
- Full bathrooms: 4
Primary bedroom
- Features: Ceiling Fan(s), Dual Sinks, En Suite Bathroom, Garden Tub/Roman Tub, Separate Shower, Walk-In Closet(s)
- Level: First
- Dimensions: 18 x 16
Bedroom
- Level: First
- Dimensions: 12 x 12
Bedroom
- Features: Ceiling Fan(s)
- Level: Second
- Dimensions: 14 x 12
Bedroom
- Features: Ceiling Fan(s)
- Level: Second
- Dimensions: 14 x 12
Bedroom
- Features: Ceiling Fan(s), En Suite Bathroom
- Level: Third
- Dimensions: 13 x 10
Kitchen
- Features: Granite Counters, Kitchen Island
- Level: First
- Dimensions: 21 x 14
Living room
- Level: First
- Dimensions: 23 x 21
Media room
- Level: Second
- Dimensions: 18 x 13
Heating
- Central, Natural Gas
Cooling
- Central Air, Ceiling Fan(s), Electric
Appliances
- Included: Dryer, Dishwasher, Microwave, Refrigerator, Washer
Features
- Eat-in Kitchen, Kitchen Island, Open Floorplan, Walk-In Closet(s)
- Flooring: Carpet, Ceramic Tile
- Has basement: No
- Number of fireplaces: 1
- Fireplace features: Living Room
Interior area
- Total interior livable area: 3,533 sqft
Property
Parking
- Total spaces: 3
- Parking features: Additional Parking, Driveway, Garage
- Attached garage spaces: 3
Features
- Levels: Two
- Stories: 2
- Pool features: None
Lot
- Size: 10,018 Square Feet
Details
- Parcel number: R891500501301
- Other equipment: Home Theater
Construction
Type & style
- Home type: SingleFamily
- Architectural style: Traditional,Detached
- Property subtype: Single Family Residence
Materials
- Brick
- Foundation: Slab
- Roof: Shingle
Condition
- Year built: 2007
Utilities & green energy
- Sewer: Public Sewer
- Water: Public
- Utilities for property: Sewer Available, Water Available
Community & HOA
Community
- Subdivision: Sachse Farms
HOA
- Has HOA: Yes
- Services included: Association Management
- HOA fee: $35 monthly
- HOA name: Goodwin & Company
- HOA phone: 855-289-6007
Location
- Region: Sachse
Financial & listing details
- Tax assessed value: $612,521
- Annual tax amount: $12,595
- Date on market: 4/23/2026
- Cumulative days on market: 46 days
Price history
| Date | Event | Price |
|---|---|---|
| 7/9/2026 | Sold | -- |
Source: NTREIS #21241846 Report a problem | ||
| 6/16/2026 | Pending sale | $664,900$188/sqft |
Source: NTREIS #21241846 Report a problem | ||
| 6/9/2026 | Contingent | $664,900$188/sqft |
Source: NTREIS #21241846 Report a problem | ||
| 5/28/2026 | Price change | $664,900-2.9%$188/sqft |
Source: NTREIS #21241846 Report a problem | ||
| 4/30/2026 | Price change | $684,900-4.2%$194/sqft |
Source: NTREIS #21241846 Report a problem | ||
| 4/23/2026 | Listed for sale | $715,000$202/sqft |
Source: NTREIS #21241846 Report a problem | ||
Public tax history
| Year | Property taxes | Tax assessment |
|---|---|---|
| 2025 | $10,804 +0.2% | $612,521 +5.5% |
| 2024 | $10,779 +11.1% | $580,606 +10% |
| 2023 | $9,701 -6.2% | $527,824 +10% |
| 2022 | $10,346 +2.4% | $479,840 +10% |
| 2021 | $10,106 +1.8% | $436,218 +5.1% |
| 2020 | $9,931 +4.4% | $415,000 +5% |
| 2019 | $9,516 -1.2% | $395,246 +2.8% |
| 2018 | $9,636 +9.2% | $384,617 +1.1% |
| 2017 | $8,827 | $380,528 +8.7% |
| 2016 | $8,827 +17.7% | $350,205 +6.5% |
| 2015 | $7,501 | $328,912 +15.3% |
| 2014 | $7,501 | $285,240 +1.6% |
| 2013 | -- | $280,860 +5% |
| 2012 | -- | $267,514 +0.1% |
| 2011 | -- | $267,263 -1.6% |
| 2010 | -- | $271,484 +2.4% |
| 2009 | -- | $265,000 +20.5% |
| 2008 | -- | $219,973 +566.5% |
| 2007 | -- | $33,004 -40.5% |
| 2006 | -- | $55,500 |
Find assessor info on the county website
Neighborhood: Woodbridge
Nearby homes
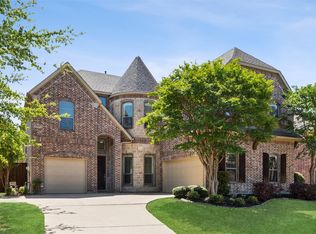
- $--5 bd3 ba3.8k sqft7716 Keith Ln, Sachse, TX 75048Sold
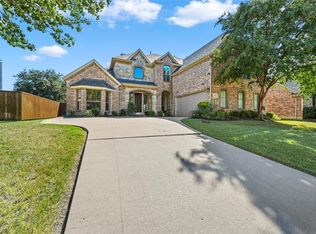
- $--5 bd4 ba3.8k sqft7808 Keith Ln, Sachse, TX 75048Sold
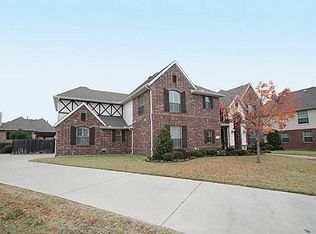
- $675,2005 bd4 ba3.8k sqft2907 Sean Cv, Sachse, TX 75048Off Market
- $594,1005 bd4 ba3.2k sqft7805 Keith Ln, Sachse, TX 75048Off Market
- $692,5005 bd4 ba3.9k sqft7812 Keith Ln, Sachse, TX 75048Off Market
- $645,5004 bd4 ba3.8k sqft2903 Sean Cv, Sachse, TX 75048Off Market
- $678,5005 bd4 ba3.9k sqft7710 Keith Ln, Sachse, TX 75048Off Market
- $593,8004 bd4 ba3.5k sqft7809 Keith Ln, Sachse, TX 75048Off Market
Nearby schools
GreatSchools rating
- 10/10Don Whitt Elementary SchoolGrades: PK-4Distance: 0.6 mi
- 9/10Raymond B Cooper J High SchoolGrades: 7-8Distance: 1.4 mi
- 9/10Wylie High SchoolGrades: 9-12Distance: 1.9 mi
Schools provided by the listing agent
- Elementary: Don Whitt
- Middle: Cooper
- High: Wylie
- District: Wylie ISD
Source: NTREIS. This data may not be complete. We recommend contacting the local school district to confirm school assignments for this home.
Get a cash offer in 3 minutes
Find out how much your home could sell for in as little as 3 minutes with a no-obligation cash offer.
Estimated market value
$644,400
Get a cash offer in 3 minutes
Find out how much your home could sell for in as little as 3 minutes with a no-obligation cash offer.
Estimated market value
$644,400
- Texas
- Collin County
- Sachse
- 75048
- Woodbridge
- 7804 Keith Ln
