Fall in love with this gorgeous, well-built updated home in highly desirable Sachse Farms. This beautiful home has 4 bedrooms + a bonus room 3 Living areas 2 Dining areas. you enter the house you are welcome by a gorgeous formal dining which leads you to the heart of the home. This open-concept living and fully updated kitchen space is warm & welcoming kitchen is well-equipped with a 6 gas burner cooktop range, The primary suite is spacious and elegant & includes a large spa-like bath with tub & separate shower, plus a huge walk-in closet. Recent updates include the complete Kitchen update, appliances, replaced carpet in 3 bedrooms, Living area upstairs, stairs, and paint throughout the house.
Sold
Price Unknown
7808 Keith Ln, Sachse, TX 75048
5beds
3,824sqft
Single Family Residence
Built in 2006
10,018 Square Feet Lot
$644,700 Zestimate®
$--/sqft
$3,522 Estimated rent
Home value
$644,700
$612,000 - $677,000
$3,522/mo
Zestimate® history
Owner options
List your home for rent
$3,522/mo
Rent Zestimate®
Find your next renter with Zillow Rental Manager. Plus, with online applications, you can quickly screen prospective tenants – for free.
$3,522/mo
Rent Zestimate®
Refinance and save
$390/mo
Est. payment
Refinancing to a lower rate could help reduce your monthly payments and save thousands over the life of the loan.
$390/mo
Est. payment
Explore your selling options
Work with a Zillow partner agent
Leverage their expertise and Zillow's premium Showcase listings to get your home seen by more buyers.
Get startedList with your own agent
Get your home in front of millions of buyers by listing it on Zillow.
Learn how to do itSell it yourself
Take full control of how buyers see your home on Zillow by listing For Sale by Owner (FSBO).
List your homeWhat's special
Complete kitchen updateSeparate showerLarge spa-like bathPrimary suiteHuge walk-in closet
Zillow last checked:
Listing updated:
Listed by:
Asghar Choudary 0728802 972-836-9295,
JPAR Cedar Hill 972-836-9295
Bought with:
Brynn Rogers
Keller Williams Central
Source: NTREIS,MLS#: 20447431
Facts & features
Interior
Bedrooms & bathrooms
- Bedrooms: 5
- Bathrooms: 4
- Full bathrooms: 4
Primary bedroom
- Features: Dual Sinks, Linen Closet, Separate Shower, Walk-In Closet(s)
- Level: First
- Dimensions: 20 x 15
Bedroom
- Level: Second
- Dimensions: 11 x 13
Bedroom
- Level: Second
- Dimensions: 11 x 12
Bedroom
- Level: Second
- Dimensions: 11 x 12
Bonus room
- Level: Second
- Dimensions: 19 x 22
Breakfast room nook
- Level: First
- Dimensions: 14 x 11
Den
- Level: First
- Dimensions: 12 x 13
Dining room
- Level: First
- Dimensions: 11 x 12
Other
- Level: First
Other
- Level: First
Other
- Level: Second
Other
- Level: Second
Kitchen
- Features: Built-in Features, Eat-in Kitchen, Walk-In Pantry
- Level: First
Living room
- Features: Fireplace
- Level: First
- Dimensions: 20 x 18
Living room
- Features: Fireplace
- Level: First
- Dimensions: 17 x 19
Utility room
- Features: Utility Room
- Level: First
Heating
- Central
Cooling
- Central Air, Ceiling Fan(s), Electric
Appliances
- Included: Dishwasher, Electric Oven, Disposal, Gas Range
- Laundry: Washer Hookup, Electric Dryer Hookup, Laundry in Utility Room
Features
- Decorative/Designer Lighting Fixtures, Eat-in Kitchen, High Speed Internet, Pantry
- Flooring: Carpet, Hardwood, Laminate
- Has basement: No
- Number of fireplaces: 1
- Fireplace features: Masonry
Interior area
- Total interior livable area: 3,824 sqft
Property
Parking
- Total spaces: 2
- Parking features: Door-Single
- Attached garage spaces: 2
Features
- Levels: Two
- Stories: 2
- Pool features: None
- Fencing: Wood
Lot
- Size: 10,018 Square Feet
- Dimensions: 10018
- Features: Acreage
Details
- Parcel number: R891500501401
Construction
Type & style
- Home type: SingleFamily
- Architectural style: Traditional,Detached
- Property subtype: Single Family Residence
Materials
- Brick
- Foundation: Slab
- Roof: Shingle
Condition
- Year built: 2006
Community & HOA
Community
- Security: Smoke Detector(s)
- Subdivision: Sachse Farms
HOA
- Has HOA: Yes
- Services included: All Facilities
- HOA fee: $390 annually
- HOA name: Sachse Farm HOA
- HOA phone: 512-502-7543
Location
- Region: Sachse
Financial & listing details
- Tax assessed value: $667,010
- Annual tax amount: $13,753
- Date on market: 12/26/2023
- Cumulative days on market: 105 days
- Listing terms: Cash,Conventional,FHA,VA Loan
Price history
| Date | Event | Price |
|---|---|---|
| 2/9/2024 | Sold | -- |
Source: NTREIS #20447431 Report a problem | ||
| 1/26/2024 | Pending sale | $650,000$170/sqft |
Source: NTREIS #20447431 Report a problem | ||
| 1/19/2024 | Contingent | $650,000$170/sqft |
Source: NTREIS #20447431 Report a problem | ||
| 12/23/2023 | Listed for sale | $650,000$170/sqft |
Source: NTREIS #20447431 Report a problem | ||
| 12/16/2023 | Listing removed | -- |
Source: NTREIS #20447431 Report a problem | ||
| 10/5/2023 | Listed for sale | $650,000+106.4%$170/sqft |
Source: NTREIS #20447431 Report a problem | ||
| 4/1/2014 | Sold | -- |
Source: Agent Provided Report a problem | ||
| 1/17/2014 | Price change | $314,900-4.5%$82/sqft |
Source: Hicor Realty Group, LLC #12051316 Report a problem | ||
| 12/15/2013 | Price change | $329,900-5.7%$86/sqft |
Source: Hicor Realty Group, LLC #12051316 Report a problem | ||
| 11/8/2013 | Listed for sale | $349,900$92/sqft |
Source: Homepath #12051316 Report a problem | ||
| 2/10/2011 | Sold | -- |
Source: Public Record Report a problem | ||
| 8/11/2006 | Sold | -- |
Source: Agent Provided Report a problem | ||
Public tax history
| Year | Property taxes | Tax assessment |
|---|---|---|
| 2025 | $11,912 -3.8% | $667,010 +3.9% |
| 2024 | $12,376 -1.9% | $642,000 +6.5% |
| 2023 | $12,617 | $602,664 +10.6% |
| 2022 | -- | $545,125 +22.1% |
| 2021 | $10,762 0% | $446,578 +3.5% |
| 2020 | $10,765 +5.7% | $431,588 +6.6% |
| 2019 | $10,181 -1.4% | $404,862 +2.8% |
| 2018 | $10,329 +7.1% | $393,923 +1% |
| 2017 | $9,640 | $390,059 +8.7% |
| 2016 | $9,640 +16.1% | $358,791 +6.4% |
| 2015 | $8,307 | $337,171 +10.7% |
| 2014 | $8,307 | $304,527 +0.8% |
| 2013 | -- | $302,112 +5.9% |
| 2012 | -- | $285,199 +0.1% |
| 2011 | -- | $284,948 -1.6% |
| 2010 | -- | $289,579 -0.7% |
| 2009 | -- | $291,767 -6.4% |
| 2008 | -- | $311,575 +2.2% |
| 2007 | -- | $304,784 +549.9% |
| 2006 | -- | $46,900 |
Find assessor info on the county website
Neighborhood: Woodbridge
Nearby homes
- $692,5005 bd4 ba3.9k sqft7812 Keith Ln, Sachse, TX 75048Off Market
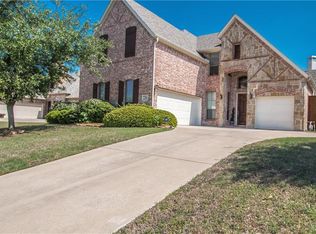
- $--5 bd4 ba3.5k sqft7804 Keith Ln, Sachse, TX 75048Sold
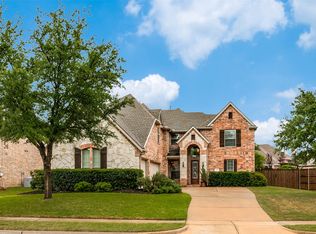
- $594,1005 bd4 ba3.2k sqft7805 Keith Ln, Sachse, TX 75048Off Market
- $675,2005 bd4 ba3.8k sqft2907 Sean Cv, Sachse, TX 75048Off Market
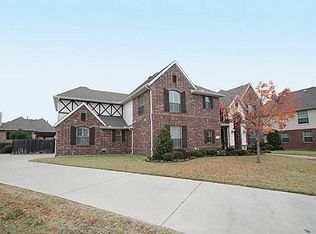
- $599,3004 bd4 ba3.8k sqft2911 Sean Cv, Sachse, TX 75048Off Market
- $--5 bd3 ba3.8k sqft7716 Keith Ln, Sachse, TX 75048Sold
- $588,3004 bd3 ba3.1k sqft7816 Keith Ln, Sachse, TX 75048Off Market
- $--4 bd4 ba3.8k sqft7811 Keith Ln, Sachse, TX 75048Sold
Nearby schools
GreatSchools rating
- 10/10Don Whitt Elementary SchoolGrades: PK-4Distance: 0.6 mi
- 9/10Raymond B Cooper J High SchoolGrades: 7-8Distance: 1.3 mi
- 9/10Wylie High SchoolGrades: 9-12Distance: 1.9 mi
Schools provided by the listing agent
- Elementary: Don Whitt
- High: Wylie
- District: Wylie ISD
Source: NTREIS. This data may not be complete. We recommend contacting the local school district to confirm school assignments for this home.
Get a cash offer in 3 minutes
Find out how much your home could sell for in as little as 3 minutes with a no-obligation cash offer.
Estimated market value
$644,700
Get a cash offer in 3 minutes
Find out how much your home could sell for in as little as 3 minutes with a no-obligation cash offer.
Estimated market value
$644,700
- Texas
- Collin County
- Sachse
- 75048
- Woodbridge
- 7808 Keith Ln
