This beautifully maintained Shaddock-built home sits in a quiet, sought-after neighborhood within one of the safest cities and served by the top-rated Wylie ISD. Featuring a unique elevation, solid construction, and a large bowed front yard, this home offers a perfect blend of style, space, and smart living. It’s north-facing, filled with natural light, and located just minutes from schools, parks, and shopping—without the noise.Soaring ceilings and a multitude of windows flood the open concept floorplan with natural light, creating a bright and airy ambiance. A dramatic spiral staircase and a unique round office with French doors provide a striking first impression and a perfect work-from-home space. The formal dining room impresses with a designer light fixture and a stunning oversized window. The living room features an accent wall and plantation shutters which are throughout the downstairs. The remodeled kitchen has granite countertops, an island and a gas range. Waterproof LVP flooring throughout the first floor. Upstairs, enjoy a spacious media room, plus a large open loft. Meticulously maintained with major upgrades including a Trane HVAC system (2020), two 50-gallon water heaters (2020), and a 50-year roof (2024), upgraded lighting in primary bedroom closet, custom wall trims and crown moldings, 24-inc rainfall showerhead. Many Smart home features including: Smart thermostat, smart lighting, smart sprinkler system, smart garage doors, smart door lock, smart doorbell. The backyard is a private retreat with lush landscaping, wiring for outdoor speakers, a 7-ft privacy fence, and a natural stone extended patio. Ceiling-mounted garage storage adds convenience. Seller offering the following bonus with a full price offer of refrigerator, 7.1 surround sound speaker system, and 200-inch Media Screen. Don’t miss your chance to enjoy luxurious living—schedule a showing today!
Sold
Price Unknown
7716 Keith Ln, Sachse, TX 75048
5beds
3,875sqft
Single Family Residence
Built in 2006
0.27 Acres Lot
$605,700 Zestimate®
$--/sqft
$3,470 Estimated rent
Home value
$605,700
$569,000 - $648,000
$3,470/mo
Zestimate® history
Owner options
List your home for rent
$3,470/mo
Rent Zestimate®
Find your next renter with Zillow Rental Manager. Plus, with online applications, you can quickly screen prospective tenants – for free.
$3,470/mo
Rent Zestimate®
Refinance and save
$425/mo
Est. payment
Refinancing to a lower rate could help reduce your monthly payments and save thousands over the life of the loan.
$425/mo
Est. payment
Explore your selling options
Work with a Zillow partner agent
Leverage their expertise and Zillow's premium Showcase listings to get your home seen by more buyers.
Get startedList with your own agent
Get your home in front of millions of buyers by listing it on Zillow.
Learn how to do itSell it yourself
Take full control of how buyers see your home on Zillow by listing For Sale by Owner (FSBO).
List your homeWhat's special
Solid constructionPrivate retreatUnique elevationOpen concept floorplanWaterproof lvp flooringCrown moldingsFilled with natural light
Zillow last checked:
Listing updated:
Listed by:
Richy Miller 0603131 817-783-4605,
Redfin Corporation 817-783-4605
Bought with:
Sarah Uber
JPAR - Plano
Source: NTREIS,MLS#: 20894233
Facts & features
Interior
Bedrooms & bathrooms
- Bedrooms: 5
- Bathrooms: 3
- Full bathrooms: 3
Primary bedroom
- Features: Ceiling Fan(s), En Suite Bathroom, Walk-In Closet(s)
- Level: First
- Dimensions: 21 x 14
Bedroom
- Level: First
- Dimensions: 12 x 12
Bedroom
- Features: Ceiling Fan(s), En Suite Bathroom, Walk-In Closet(s)
- Level: Second
- Dimensions: 16 x 14
Bedroom
- Features: En Suite Bathroom, Walk-In Closet(s)
- Level: Second
- Dimensions: 12 x 12
Bedroom
- Level: Second
- Dimensions: 12 x 11
Primary bathroom
- Features: Built-in Features, Double Vanity, En Suite Bathroom, Garden Tub/Roman Tub, Solid Surface Counters, Separate Shower
- Level: First
- Dimensions: 16 x 10
Breakfast room nook
- Level: First
- Dimensions: 12 x 7
Dining room
- Level: First
- Dimensions: 13 x 11
Family room
- Features: Ceiling Fan(s), Fireplace
- Level: First
- Dimensions: 20 x 18
Other
- Level: First
- Dimensions: 8 x 5
Other
- Features: Built-in Features, En Suite Bathroom, Jack and Jill Bath, Solid Surface Counters
- Level: Second
- Dimensions: 12 x 10
Kitchen
- Features: Built-in Features, Granite Counters, Kitchen Island, Pantry
- Level: First
- Dimensions: 16 x 14
Laundry
- Features: Built-in Features
- Level: First
- Dimensions: 7 x 6
Living room
- Features: Ceiling Fan(s)
- Dimensions: 25 x 20
Media room
- Features: Ceiling Fan(s)
- Level: Second
- Dimensions: 21 x 18
Office
- Features: Ceiling Fan(s)
- Level: First
- Dimensions: 12 x 12
Heating
- Central, Fireplace(s), Natural Gas
Cooling
- Central Air, Ceiling Fan(s), Electric
Appliances
- Included: Some Gas Appliances, Double Oven, Dishwasher, Electric Oven, Gas Cooktop, Disposal, Gas Water Heater, Microwave, Plumbed For Gas, Vented Exhaust Fan
- Laundry: Washer Hookup, Electric Dryer Hookup, Laundry in Utility Room
Features
- Cable TV
- Flooring: Carpet, Hardwood, Luxury Vinyl Plank, Tile
- Windows: Shutters, Window Coverings
- Has basement: No
- Number of fireplaces: 1
- Fireplace features: Decorative, Family Room, Gas, Gas Starter, Stone, Wood Burning
Interior area
- Total interior livable area: 3,875 sqft
Property
Parking
- Total spaces: 3
- Parking features: Enclosed, Garage Faces Front, Garage, Garage Door Opener, Secured, Storage
- Attached garage spaces: 3
Features
- Levels: Two
- Stories: 2
- Patio & porch: Patio, Covered
- Exterior features: Garden, Rain Gutters
- Pool features: None
- Fencing: Back Yard,Fenced,Full,Gate,Perimeter,Privacy,Wood
Lot
- Size: 0.27 Acres
- Features: Back Yard, Interior Lot, Lawn, Landscaped, Level, Subdivision, Sprinkler System, Few Trees
- Residential vegetation: Cleared, Grassed
Details
- Parcel number: R891500501201
Construction
Type & style
- Home type: SingleFamily
- Architectural style: Traditional,Detached
- Property subtype: Single Family Residence
Materials
- Brick
- Foundation: Slab
- Roof: Composition
Condition
- Year built: 2006
Utilities & green energy
- Sewer: Public Sewer
- Water: Public
- Utilities for property: Electricity Connected, Natural Gas Available, Sewer Available, Separate Meters, Underground Utilities, Water Available, Cable Available
Green energy
- Energy efficient items: Insulation, Lighting
Community & HOA
Community
- Features: Fenced Yard
- Security: Security System, Carbon Monoxide Detector(s), Fire Alarm, Other, Smoke Detector(s), Wireless
- Subdivision: Sachse Farms
HOA
- Has HOA: Yes
- Services included: Association Management, Maintenance Grounds
- HOA fee: $425 annually
- HOA name: Goodwin
- HOA phone: 214-833-3273
Location
- Region: Sachse
Financial & listing details
- Tax assessed value: $660,389
- Annual tax amount: $12,338
- Date on market: 4/17/2025
- Cumulative days on market: 69 days
- Listing terms: Cash,Conventional,FHA,VA Loan
- Exclusions: Refrigerator, Ri Water Cooler, Projector-Reciever, Washer & Dryer.
- Electric utility on property: Yes
Price history
| Date | Event | Price |
|---|---|---|
| 7/22/2025 | Sold | -- |
Source: NTREIS #20894233 Report a problem | ||
| 7/1/2025 | Pending sale | $669,000$173/sqft |
Source: NTREIS #20894233 Report a problem | ||
| 6/26/2025 | Contingent | $669,000$173/sqft |
Source: NTREIS #20894233 Report a problem | ||
| 6/5/2025 | Price change | $669,000-4.1%$173/sqft |
Source: NTREIS #20894233 Report a problem | ||
| 4/17/2025 | Listed for sale | $697,500+66.1%$180/sqft |
Source: NTREIS #20894233 Report a problem | ||
| 8/15/2018 | Sold | -- |
Source: Agent Provided Report a problem | ||
| 7/18/2018 | Price change | $419,900-1.2%$108/sqft |
Source: Keller Williams Realty Preston Road #13881300 Report a problem | ||
| 7/3/2018 | Listed for sale | $425,000+44.1%$110/sqft |
Source: Keller Williams Realty Preston Road #13881300 Report a problem | ||
| 11/19/2010 | Listing removed | $294,900$76/sqft |
Source: Coldwell Banker Apex #11428269 Report a problem | ||
| 10/2/2010 | Price change | $294,900-2.9%$76/sqft |
Source: Coldwell Banker Apex #11428269 Report a problem | ||
| 7/24/2010 | Price change | $303,850+1.3%$78/sqft |
Source: Coldwell Banker Apex #11428269 Report a problem | ||
| 7/18/2010 | Price change | $299,900-1.3%$77/sqft |
Source: Hansen Realty Group #11216974 Report a problem | ||
| 6/26/2010 | Listed for sale | $303,850+1.3%$78/sqft |
Source: foreclosure.com Report a problem | ||
| 6/8/2010 | Sold | -- |
Source: Public Record Report a problem | ||
| 10/31/2009 | Price change | $299,900-3.2%$77/sqft |
Source: The Griffith Group #11216974 Report a problem | ||
| 9/26/2009 | Price change | $309,900-6.1%$80/sqft |
Source: The Griffith Group #11216974 Report a problem | ||
| 9/19/2009 | Price change | $329,900-5.7%$85/sqft |
Source: The Griffith Group #11216974 Report a problem | ||
| 6/13/2009 | Listed for sale | $349,900$90/sqft |
Source: The Griffith Group #11216974 Report a problem | ||
| 11/22/2006 | Sold | -- |
Source: Agent Provided Report a problem | ||
Public tax history
| Year | Property taxes | Tax assessment |
|---|---|---|
| 2025 | $11,543 +5.3% | $648,992 +10% |
| 2024 | $10,963 +11% | $589,993 +10% |
| 2023 | $9,880 -6.1% | $536,357 +10% |
| 2022 | $10,521 +2.4% | $487,597 +10% |
| 2021 | $10,276 +0.5% | $443,270 +3.8% |
| 2020 | $10,229 +1.7% | $427,000 +2.4% |
| 2019 | $10,061 +3% | $417,000 +7% |
| 2018 | $9,768 +7.5% | $389,674 +1% |
| 2017 | $9,089 | $385,721 +8.7% |
| 2016 | $9,089 +10% | $354,896 +6.4% |
| 2015 | $8,263 | $333,448 +6.4% |
| 2014 | $8,263 | $313,280 +0.8% |
| 2013 | -- | $310,772 +6% |
| 2012 | -- | $293,214 +0.1% |
| 2011 | -- | $292,953 -4.6% |
| 2010 | -- | $306,986 -0.8% |
| 2009 | -- | $309,355 -6.5% |
| 2008 | -- | $330,767 +1.5% |
| 2007 | -- | $325,850 +487.1% |
| 2006 | -- | $55,500 |
Find assessor info on the county website
Neighborhood: Woodbridge
Nearby homes
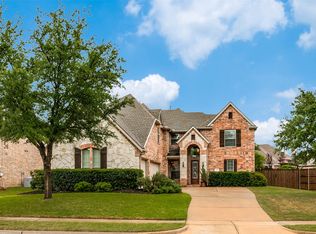
- $--5 bd4 ba3.5k sqft7804 Keith Ln, Sachse, TX 75048Sold
- $678,5005 bd4 ba3.9k sqft7710 Keith Ln, Sachse, TX 75048Off Market
- $645,5004 bd4 ba3.8k sqft2903 Sean Cv, Sachse, TX 75048Off Market
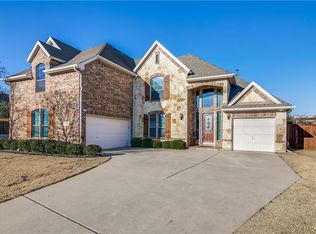
- $--5 bd4 ba3.8k sqft7808 Keith Ln, Sachse, TX 75048Sold
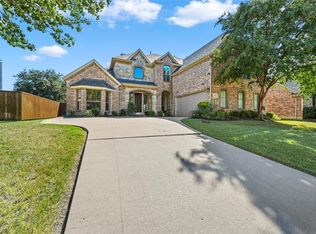
- $675,2005 bd4 ba3.8k sqft2907 Sean Cv, Sachse, TX 75048Off Market
- $815,1004 bd4 ba4.5k sqft7706 Keith Ln, Sachse, TX 75048Off Market
- $733,7005 bd4 ba4.8k sqft7717 Keith Ln, Sachse, TX 75048Off Market
- $700,0004 bd4 ba3.8k sqft7719 Keith Ln, Sachse, TX 75048For Sale
Nearby schools
GreatSchools rating
- 10/10Don Whitt Elementary SchoolGrades: PK-4Distance: 0.6 mi
- 9/10Raymond B Cooper J High SchoolGrades: 7-8Distance: 1.4 mi
- 9/10Wylie High SchoolGrades: 9-12Distance: 1.9 mi
Schools provided by the listing agent
- Elementary: Don Whitt
- High: Wylie
- District: Wylie ISD
Source: NTREIS. This data may not be complete. We recommend contacting the local school district to confirm school assignments for this home.
Get a cash offer in 3 minutes
Find out how much your home could sell for in as little as 3 minutes with a no-obligation cash offer.
Estimated market value
$605,700
Get a cash offer in 3 minutes
Find out how much your home could sell for in as little as 3 minutes with a no-obligation cash offer.
Estimated market value
$605,700
- Texas
- Collin County
- Sachse
- 75048
- Woodbridge
- 7716 Keith Ln
