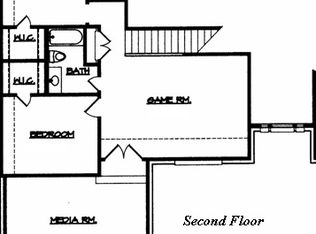
Welcome to this beautifully updated 4 bedroom, 4 full bath home designed for both everyday living and effortless entertaining. The flexible floor plan offers two bedrooms downstairs and two upstairs, along with a private home office, spacious game room, and dedicated media room. Primary bath and kitchen updates include beautiful soapstone countertops.
At the heart of the home is the large, updated kitchen that includes double ovens and an induction cooktop. There is plenty of space for gathering, entertaining, and enjoying time with family and friends. Expansive windows across the back of the home bring in abundant natural light while showcasing views of the beautifully landscaped backyard and adjoining greenbelt, creating a peaceful and private setting.
Step outside to your own backyard retreat featuring a sparkling saltwater pool that was completely refinished in 2025 with new plaster, tile, and stone. A covered outdoor patio with a built-in grill creates the perfect space for outdoor dining and entertaining, while the private greenbelt backdrop adds to the peaceful setting.
Additional updates include new windows throughout the home in 2025 and a beautifully renovated primary bathroom completed in 2022. A three-car garage provides plenty of space for vehicles, storage, or hobbies, which is a double bay garage and a separate single bay garage.
With multiple living and entertaining spaces, thoughtful updates, a private backyard setting, and a versatile layout, this home offers the space, comfort, and lifestyle today’s buyers are looking for. Ideally located just about a mile from the new Murphy H-E-B and close to an abundance of shopping, dining, and everyday conveniences, this home offers the perfect combination of space, privacy, updates, and location.
Under contract
$700,000
7719 Keith Ln, Sachse, TX 75048
4beds
3,834sqft
Single Family Residence
Built in 2006
0.28 Acres Lot
$-- Zestimate®
$183/sqft
$21/mo HOA
What's special
Private backyard settingAbundant natural lightPrivate home officeFlexible floor planSpacious game roomDedicated media roomLarge updated kitchen
- 12 days
- 773
- 79
Likely to sell faster than
Zillow last checked:
Listing updated:
Listed by:
Stacy Revely 0666219 972-365-3614,
Coldwell Banker Apex, REALTORS 972-208-8797
Source: NTREIS,MLS#: 21398537
Facts & features
Interior
Bedrooms & bathrooms
- Bedrooms: 4
- Bathrooms: 4
- Full bathrooms: 4
Primary bedroom
- Features: Ceiling Fan(s)
- Level: First
- Dimensions: 18 x 14
Bedroom
- Features: Ceiling Fan(s)
- Level: First
- Dimensions: 12 x 11
Bedroom
- Features: Ceiling Fan(s)
- Level: Second
- Dimensions: 13 x 11
Bedroom
- Features: Ceiling Fan(s), En Suite Bathroom
- Level: Second
- Dimensions: 13 x 12
Primary bathroom
- Features: Built-in Features, Closet Cabinetry, Dual Sinks, En Suite Bathroom, Garden Tub/Roman Tub, Stone Counters, Separate Shower, Walk-In Shower
- Level: First
- Dimensions: 13 x 11
Breakfast room nook
- Level: First
- Dimensions: 14 x 10
Dining room
- Level: First
- Dimensions: 14 x 12
Other
- Features: Built-in Features
- Level: First
- Dimensions: 11 x 5
Other
- Features: Built-in Features
- Level: Second
- Dimensions: 9 x 5
Other
- Features: Built-in Features
- Level: Second
- Dimensions: 9 x 5
Game room
- Level: Second
- Dimensions: 17 x 14
Kitchen
- Features: Built-in Features, Eat-in Kitchen, Kitchen Island, Pantry, Stone Counters
- Level: First
- Dimensions: 17 x 13
Laundry
- Features: Built-in Features
- Level: First
- Dimensions: 6 x 6
Living room
- Features: Ceiling Fan(s), Fireplace
- Level: First
- Dimensions: 23 x 20
Media room
- Level: Second
- Dimensions: 20 x 16
Office
- Features: Built-in Features
- Level: First
- Dimensions: 14 x 10
Heating
- Central, Electric
Cooling
- Central Air, Electric
Appliances
- Included: Some Gas Appliances, Double Oven, Dishwasher, Electric Cooktop, Electric Oven, Disposal, Microwave, Plumbed For Gas
- Laundry: Electric Dryer Hookup, Laundry in Utility Room
Features
- Decorative/Designer Lighting Fixtures, Granite Counters, High Speed Internet, Kitchen Island, Open Floorplan, Pantry, Cable TV, Vaulted Ceiling(s)
- Flooring: Carpet, Tile, Wood
- Windows: Window Coverings
- Has basement: No
- Number of fireplaces: 1
- Fireplace features: Gas, Gas Log, Living Room, Raised Hearth
Interior area
- Total interior livable area: 3,834 sqft
Video & virtual tour
Property
Parking
- Total spaces: 3
- Parking features: Driveway, Garage Faces Front, Garage, Garage Door Opener
- Attached garage spaces: 3
Features
- Levels: Two
- Stories: 2
- Patio & porch: Covered
- Exterior features: Outdoor Kitchen, Private Yard, Rain Gutters
- Pool features: Gunite, Heated, In Ground, Pool, Pool Sweep, Pool/Spa Combo, Salt Water
- Fencing: Wood
Lot
- Size: 0.28 Acres
- Features: Backs to Greenbelt/Park, Interior Lot, Landscaped
Details
- Parcel number: R891500203701
Construction
Type & style
- Home type: SingleFamily
- Architectural style: Traditional,Detached
- Property subtype: Single Family Residence
Materials
- Brick
- Foundation: Slab
- Roof: Composition
Condition
- Resale
- Year built: 2006
Utilities & green energy
- Sewer: Public Sewer
- Water: Public
- Utilities for property: Natural Gas Available, Sewer Available, Separate Meters, Water Available, Cable Available
Community & HOA
Community
- Security: Prewired
- Subdivision: Sachse Farms
HOA
- Has HOA: Yes
- Services included: Association Management
- HOA fee: $250 annually
- HOA name: Goodwin
- HOA phone: 855-289-6007
Location
- Region: Sachse
Financial & listing details
- Price per square foot: $183/sqft
- Tax assessed value: $694,823
- Annual tax amount: $14,287
- Date on market: 10/1/2026
- Cumulative days on market: 13 days
- Listing terms: Cash,Conventional,FHA,VA Loan
Estimated market value
Not available
Estimated sales range
Not available
Not available
Price history
| Date | Event | Price |
|---|---|---|
| 10/10/2026 | Contingent | $700,000$183/sqft |
Source: NTREIS #21398537 Report a problem | ||
| 10/1/2026 | Listed for sale | $700,000$183/sqft |
Source: NTREIS #21398537 Report a problem | ||
Public tax history
| Year | Property taxes | Tax assessment |
|---|---|---|
| 2025 | $11,320 -17.3% | $694,823 -3.6% |
| 2024 | $13,687 +10.8% | $720,677 +10% |
| 2023 | $12,348 -9.2% | $655,161 +10% |
| 2022 | $13,596 +26.1% | $595,796 +28.3% |
| 2021 | $10,786 -0.2% | $464,495 +3.2% |
| 2020 | $10,803 +3.3% | $450,090 +4% |
| 2019 | $10,455 -1.6% | $432,745 +2.4% |
| 2018 | $10,630 +7.4% | $422,659 +0.9% |
| 2017 | $9,893 | $418,764 +8.5% |
| 2016 | $9,893 +17.8% | $385,933 +6% |
| 2015 | $8,395 | $364,080 +14.4% |
| 2014 | $8,395 | $318,140 +0.6% |
| 2013 | -- | $316,145 +5.5% |
| 2012 | -- | $299,631 -0.1% |
| 2011 | -- | $299,801 -1.7% |
| 2010 | -- | $305,028 -0.9% |
| 2009 | -- | $307,689 -1.6% |
| 2008 | -- | $312,828 +75.9% |
| 2007 | -- | $177,829 +191.3% |
| 2006 | -- | $61,050 |
Find assessor info on the county website
Monthly payment
Est. payment
Payment breakdown
Explore the cost of this home by adjusting the details. Changes won't be saved.Climate risks
Neighborhood: Woodbridge
Nearby schools
Schools provided by the listing agent
- Elementary: Don Whitt
- Middle: Dr. Al Draper,Cooper
- High: Wylie
- District: Wylie ISD
Source: NTREIS. This data may not be complete. We recommend contacting the local school district to confirm school assignments for this home.
Similar homes
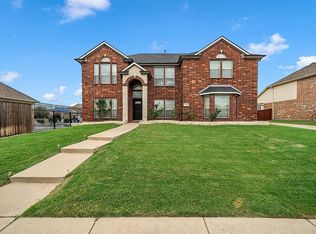
- $649,9995 bd4 ba3.4k sqft7209 Crane Dr, Sachse, TX 75048For Sale By Owner
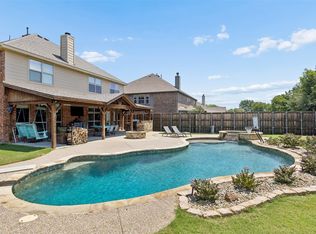
- $649,9005 bd4 ba3.7k sqft5732 Chateau Dr, Sachse, TX 75048For Sale
 MLS ID #21406788, Heather Shubzda. NTREIS
 - $689,9005 bd4 ba4.2k sqft3207 Elkhart Dr, Sachse, TX 75048For Sale
 MLS ID #21303447, Gary Silansky. NTREIS
 - $600,0004 bd4 ba3k sqft7604 Cindy Ln, Sachse, TX 75048For Sale
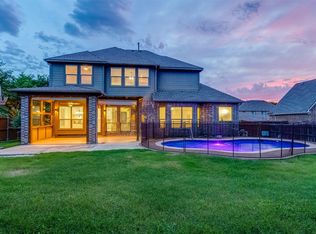 MLS ID #21275959, Gabrielle Wolff. NTREIS
