One of a kind masterpiece offering a turnkey opportunity of a lifetime! Upon entering this splendid estate, guests are immediately enveloped in an aura of refined elegance and enduring charm. The moment one crosses the threshold, they are welcomed by carefully curated elements that go beyond even the highest expectations. The thoughtfully designed layout harmonizes practicality with warmth, fostering a sense of coziness throughout. The main level is adorned with notable features, including a lavish en suite bedroom and a top-notch kitchen engineered to satisfy the demands of even the most passionate cooks. The presence of an Oval Office adds a distinctively prestigious flair to the home. Ascending to the upper level guests are whisked away to an atmosphere of perfection. The primary suite is a true retreat, boasting expansive windows that frame stunning views of a serene private garden. The closets, reminiscent of an exclusive boutique are constructed with premium materials, providing generous space for your most cherished possessions. The opulent primary bathroom serves as a sanctuary of relaxation, complete with heated floors, a chromotherapy tub, and luxurious amenities designed for ultimate pampering. Every element has been meticulously selected to cultivate a serene and indulgent oasis. Yet, it is in the lower level that the property truly thrives. Here, guests are invited to immerse themselves in a wine tasting experience that captures the spirit of Spain. The game room is designed for leisure and enjoyment, while the fully equipped bar caters to every whim. Fitness enthusiasts can find rejuvenation in the state-of-the-art workout facilities, followed by a soothing sauna session and a rejuvenating massage in the spa, which features an exquisite salt wall. Hosting an event in this remarkable estate is destined to be an unforgettable occasion, leaving guests thoroughly impressed by its grace and functionality. As visitors effortlessly transition between indoor and outdoor realms, they encounter meticulously crafted private grounds that blend comfort with sophistication. These beautifully designed outdoor spaces provide multiple inviting areas for gatherings, each arranged with thoughtfulness to enhance the estate's overall allure. Stunning 2023 Rebuild – Essentially a Brand-New Home! Enjoy brand-new everything, including an elevator with 3 floor access, generator, a new roof, electrical, plumbing, HVAC, windows, and interiors—making this home as close to new construction as it gets.
Sold for $8,150,000
$8,150,000
7805 Grovemont Dr, Mc Lean, VA 22102
6beds
10,388sqft
Single Family Residence
Built in 2023
0.83 Acres Lot
$8,340,700 Zestimate®
$785/sqft
$7,894 Estimated rent
Home value
$8,340,700
$7.84M - $8.92M
$7,894/mo
Zestimate® history
Owner options
List your home for rent
$7,894/mo
Rent Zestimate®
Find your next renter with Zillow Rental Manager. Plus, with online applications, you can quickly screen prospective tenants – for free.
$7,894/mo
Rent Zestimate®
Refinance and save
$50,584/mo
Est. payment
Refinancing to a lower rate could help reduce your monthly payments and save thousands over the life of the loan.
$50,584/mo
Est. payment
Explore your selling options
Work with a Zillow partner agent
Leverage their expertise and Zillow's premium Showcase listings to get your home seen by more buyers.
Get startedList with your own agent
Get your home in front of millions of buyers by listing it on Zillow.
Learn how to do itSell it yourself
Take full control of how buyers see your home on Zillow by listing For Sale by Owner (FSBO).
List your homeWhat's special
Fully equipped barOval officeSerene private gardenMeticulously crafted private groundsPremium materialsRejuvenating massageLavish en suite bedroom
Zillow last checked:
Listing updated:
Listed by:
Lee Brady 703-801-0025,
CENTURY 21 New Millennium
Bought with:
Alyssa Rajabi, 0225227184
Redfin Corporation
Source: Bright MLS,MLS#: VAFX2224782
Facts & features
Interior
Bedrooms & bathrooms
- Bedrooms: 6
- Bathrooms: 9
- Full bathrooms: 7
- 1/2 bathrooms: 2
- Main level bathrooms: 3
- Main level bedrooms: 1
Basement
- Area: 3327
Heating
- Forced Air, Natural Gas
Cooling
- Central Air, Electric
Appliances
- Included: Microwave, Dryer, Washer, Dishwasher, Disposal, Humidifier, Ice Maker, Intercom, Cooktop, Refrigerator, Water Treat System, Gas Water Heater
- Laundry: Main Level
Features
- Breakfast Area, Central Vacuum, Crown Molding, Curved Staircase, Double/Dual Staircase, Family Room Off Kitchen, Open Floorplan, Formal/Separate Dining Room, Kitchen - Gourmet, Kitchen Island, Eat-in Kitchen, Primary Bath(s), Recessed Lighting, Wine Storage, 9'+ Ceilings
- Flooring: Wood
- Windows: Window Treatments
- Basement: Walk-Out Access,Improved,Full
- Number of fireplaces: 5
Interior area
- Total structure area: 10,388
- Total interior livable area: 10,388 sqft
- Finished area above ground: 7,061
- Finished area below ground: 3,327
Property
Parking
- Parking features: Driveway, Off Street
- Has uncovered spaces: Yes
Accessibility
- Accessibility features: None
Features
- Levels: Three
- Stories: 3
- Patio & porch: Deck
- Has private pool: Yes
- Pool features: Private
Lot
- Size: 0.83 Acres
Details
- Additional structures: Above Grade, Below Grade
- Parcel number: 0204 29 0028
- Zoning: R-1
- Special conditions: Standard
Construction
Type & style
- Home type: SingleFamily
- Architectural style: Colonial,Transitional
- Property subtype: Single Family Residence
Materials
- Brick
- Foundation: Block
- Roof: Slate
Condition
- New construction: No
- Year built: 2023
Utilities & green energy
- Sewer: Public Sewer
- Water: Public
Community & HOA
Community
- Security: Electric Alarm, 24 Hour Security, Security Gate, Fire Sprinkler System
- Subdivision: The Reserve
HOA
- Has HOA: Yes
- Services included: Security, Trash, Lawn Care Front
- HOA fee: $510 monthly
Location
- Region: Mc Lean
Financial & listing details
- Price per square foot: $785/sqft
- Tax assessed value: $3,616,480
- Annual tax amount: $42,728
- Date on market: 3/2/2025
- Listing agreement: Exclusive Right To Sell
- Listing terms: Cash,Conventional
- Ownership: Fee Simple
Price history
| Date | Event | Price |
|---|---|---|
| 7/22/2025 | Sold | $8,150,000-4.1%$785/sqft |
Source:  Bright MLS #VAFX2224782 Report a problem Bright MLS #VAFX2224782 Report a problem | ||
| 6/25/2025 | Pending sale | $8,499,000$818/sqft |
Source: Bright MLS #VAFX2224782 Report a problem | ||
| 6/9/2025 | Contingent | $8,499,000$818/sqft |
Source: Bright MLS #VAFX2224782 Report a problem | ||
| 4/18/2025 | Price change | $8,499,000-4.5%$818/sqft |
Source: Bright MLS #VAFX2224782 Report a problem | ||
| 3/2/2025 | Listed for sale | $8,900,000-6.3%$857/sqft |
Source: Bright MLS #VAFX2224782 Report a problem | ||
| 9/4/2024 | Listing removed | $9,499,000$914/sqft |
Source: Bright MLS #VAFX2179600 Report a problem | ||
| 8/5/2024 | Price change | $9,499,000-4.1%$914/sqft |
Source: Bright MLS #VAFX2179600 Report a problem | ||
| 5/10/2024 | Listed for sale | $9,900,000+264%$953/sqft |
Source: Bright MLS #VAFX2179600 Report a problem | ||
| 5/4/2021 | Sold | $2,720,000+18.3%$262/sqft |
Source: Public Record Report a problem | ||
| 11/25/2019 | Sold | $2,300,000-4.2%$221/sqft |
Source: Public Record Report a problem | ||
| 9/26/2019 | Price change | $2,400,000-3.8%$231/sqft |
Source: Keller Williams Realty #VAFX1091878 Report a problem | ||
| 7/17/2019 | Price change | $2,495,000-5.8%$240/sqft |
Source: Keller Williams Realty McLean #VAFX636182 Report a problem | ||
| 5/25/2019 | Price change | $2,650,000-5%$255/sqft |
Source: Keller Williams Realty McLean #VAFX636182 Report a problem | ||
| 5/21/2019 | Pending sale | $2,790,000$269/sqft |
Source: Keller Williams Realty McLean #VAFX636182 Report a problem | ||
| 2/21/2019 | Listed for sale | $2,790,000+11.6%$269/sqft |
Source: Keller Williams Realty #VAFX636182 Report a problem | ||
| 10/31/2016 | Sold | $2,500,000-16.7%$241/sqft |
Source: Public Record Report a problem | ||
| 9/9/2016 | Listed for sale | $2,999,999+22.4%$289/sqft |
Source: TTR Sothebys International Realty #FX9759747 Report a problem | ||
| 5/17/2010 | Sold | $2,450,000-12.5%$236/sqft |
Source: Public Record Report a problem | ||
| 2/12/2010 | Listed for sale | $2,799,999+42.2%$270/sqft |
Source: TTR Sotheby's International Realty #FX7254310 Report a problem | ||
| 3/13/2001 | Sold | $1,968,487$189/sqft |
Source: Public Record Report a problem | ||
Public tax history
| Year | Property taxes | Tax assessment |
|---|---|---|
| 2025 | $42,638 +21.9% | $3,616,480 +22.2% |
| 2024 | $34,979 +8.3% | $2,960,530 +5.5% |
| 2023 | $32,302 +4.6% | $2,805,170 +5.9% |
| 2022 | $30,891 | $2,648,190 +17.9% |
| 2021 | -- | $2,245,660 -5.8% |
| 2020 | $28,777 -1.7% | $2,385,140 -1.7% |
| 2019 | $29,261 -6.6% | $2,425,260 -6.6% |
| 2018 | $31,326 +7% | $2,596,400 +5% |
| 2017 | $29,285 -3.1% | $2,473,430 -3.4% |
| 2016 | $30,237 +3.9% | $2,559,240 +0.1% |
| 2015 | $29,113 +14.4% | $2,555,980 +14.2% |
| 2014 | $25,437 | $2,238,200 +0.2% |
| 2013 | -- | $2,233,830 +2% |
| 2012 | -- | $2,190,050 +4.8% |
| 2011 | -- | $2,090,190 +5% |
| 2010 | -- | $1,990,330 -4.5% |
| 2009 | -- | $2,084,450 -19.5% |
| 2008 | -- | $2,588,780 -15.2% |
| 2007 | -- | $3,053,170 +52.6% |
| 2003 | -- | $2,000,900 +7% |
| 2002 | -- | $1,870,000 +175% |
| 2001 | -- | $680,000 |
Find assessor info on the county website
Neighborhood: 22102
Nearby homes
- $3,500,0005 bd7 ba9.4k sqft7809 Grovemont Dr, Mclean, VA 22102Sold
- $4,745,7006 bd7 ba8.4k sqft7796 Glenhaven Ct, Mc Lean, VA 22102Off Market
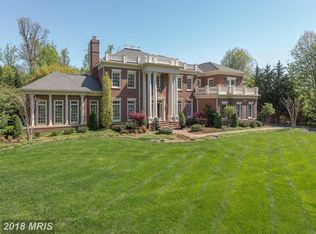
- $3,580,7005 bd6 ba7.2k sqft931 Dominion Reserve Dr, Mc Lean, VA 22102Off Market
- $4,593,5007 bd7 ba7.4k sqft7801 Grovemont Dr, Mc Lean, VA 22102Off Market
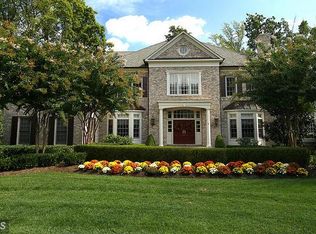
- $3,250,0006 bd7 ba9.1k sqft7808 Grovemont Dr, Mc Lean, VA 22102Sold
- $3,636,8005 bd6 ba7.2k sqft7800 Grovemont Dr, Mc Lean, VA 22102Off Market
- $3,891,6005 bd7 ba7.1k sqft939 Dominion Reserve Dr, Mc Lean, VA 22102Off Market
- $6,196,3006 bd8 ba12k sqft928 Dominion Reserve Dr, McLean, VA 22102Off Market
Nearby schools
GreatSchools rating
- 10/10Churchill Road Elementary SchoolGrades: PK-6Distance: 1.4 mi
- 10/10Cooper Middle SchoolGrades: 7-8Distance: 1.2 mi
- 10/10Langley High SchoolGrades: 9-12Distance: 2.5 mi
Schools provided by the listing agent
- High: Langley
- District: Fairfax County Public Schools
Source: Bright MLS. This data may not be complete. We recommend contacting the local school district to confirm school assignments for this home.
Get a cash offer in 3 minutes
Find out how much your home could sell for in as little as 3 minutes with a no-obligation cash offer.
Estimated market value
$8,340,700
Get a cash offer in 3 minutes
Find out how much your home could sell for in as little as 3 minutes with a no-obligation cash offer.
Estimated market value
$8,340,700
- Virginia
- Fairfax County
- McLean
- 22102
- 7805 Grovemont Dr
Nearby cities
Nearby zip codes
Other McLean Topics
