Perfectly sited on 0.87 acres in the heart of McLean, this custom brick and HardiePlank home seamlessly blends timeless elegance with modern convenience. Thoughtfully designed with exquisite wainscoting, coffered ceilings, and exceptional millwork craftsmanship throughout, the home offers a refined yet comfortable living experience. At the heart of the home, the gourmet kitchen features state-of-the-art appliances, abundant gathering space, and an inviting layout ideal for both everyday living and entertaining. Boasting 6 bedrooms, 5 full baths, and 2 half baths across four finished levels, this residence provides exceptional space and versatility for every lifestyle. The expansive walk-up lower level is designed for entertaining, featuring a spectacular wet bar, a glass-enclosed wine cellar, and a spacious media and recreation area—perfect for hosting gatherings, movie nights, or relaxing with family and friends. Step outside to enjoy a stunning outdoor living area complete with flagstone hardscaping, a built-in grill, and beautifully landscaped grounds. The expansive yard offers plenty of room for recreation, entertaining, and outdoor enjoyment, creating the perfect private retreat.
Sold for $3,250,000
$3,250,000
7808 Grovemont Dr, Mc Lean, VA 22102
6beds
9,145sqft
Single Family Residence
Built in 2001
0.87 Acres Lot
$3,252,500 Zestimate®
$355/sqft
$11,695 Estimated rent
Home value
$3,252,500
$3.09M - $3.42M
$11,695/mo
Zestimate® history
Owner options
List your home for rent
$11,695/mo
Rent Zestimate®
Find your next renter with Zillow Rental Manager. Plus, with online applications, you can quickly screen prospective tenants – for free.
$11,695/mo
Rent Zestimate®
Refinance and save
$20,803/mo
Est. payment
Refinancing to a lower rate could help reduce your monthly payments and save thousands over the life of the loan.
$20,803/mo
Est. payment
Explore your selling options
Work with a Zillow partner agent
Leverage their expertise and Zillow's premium Showcase listings to get your home seen by more buyers.
Get startedList with your own agent
Get your home in front of millions of buyers by listing it on Zillow.
Learn how to do itSell it yourself
Take full control of how buyers see your home on Zillow by listing For Sale by Owner (FSBO).
List your homeWhat's special
Four finished levelsBeautifully landscaped groundsFlagstone hardscapingExceptional millwork craftsmanship throughoutBuilt-in grillSpectacular wet barCoffered ceilings
Zillow last checked:
Listing updated:
Listed by:
Dianne Van Volkenburg 703-828-1778,
Compass
Bought with:
Megan Fass, 0225255084
EXP Realty, LLC
Amanda Gibb, 0225269892
EXP Realty, LLC
Source: Bright MLS,MLS#: VAFX2316942
Facts & features
Interior
Bedrooms & bathrooms
- Bedrooms: 6
- Bathrooms: 7
- Full bathrooms: 5
- 1/2 bathrooms: 2
- Main level bathrooms: 2
Rooms
- Room types: Living Room, Dining Room, Primary Bedroom, Bedroom 2, Bedroom 3, Bedroom 4, Bedroom 5, Kitchen, Game Room, Family Room, Library, Foyer, Breakfast Room, Exercise Room, Laundry, Other, Recreation Room, Media Room, Bedroom 6
Primary bedroom
- Features: Primary Bedroom - Sitting Area, Flooring - HardWood
- Level: Upper
- Area: 442 Square Feet
- Dimensions: 26 X 17
Bedroom 2
- Features: Flooring - HardWood
- Level: Upper
- Area: 180 Square Feet
- Dimensions: 15 X 12
Bedroom 3
- Features: Flooring - HardWood
- Level: Upper
- Area: 168 Square Feet
- Dimensions: 14 X 12
Bedroom 4
- Features: Flooring - HardWood
- Level: Upper
- Area: 195 Square Feet
- Dimensions: 15 X 13
Bedroom 5
- Features: Flooring - HardWood
- Level: Upper
- Area: 276 Square Feet
- Dimensions: 23 X 12
Bedroom 6
- Level: Lower
Breakfast room
- Features: Flooring - HardWood
- Level: Main
- Area: 117 Square Feet
- Dimensions: 13 X 9
Dining room
- Features: Flooring - HardWood
- Level: Main
- Area: 266 Square Feet
- Dimensions: 19 X 14
Exercise room
- Features: Flooring - Carpet
- Level: Lower
- Area: 220 Square Feet
- Dimensions: 20 X 11
Family room
- Features: Flooring - HardWood, Fireplace - Gas
- Level: Main
- Area: 441 Square Feet
- Dimensions: 21 X 21
Foyer
- Features: Flooring - HardWood
- Level: Main
- Area: 110 Square Feet
- Dimensions: 11 X 10
Game room
- Features: Flooring - Carpet
- Level: Lower
- Area: 468 Square Feet
- Dimensions: 26 X 18
Kitchen
- Features: Flooring - HardWood
- Level: Main
- Area: 384 Square Feet
- Dimensions: 24 X 16
Laundry
- Features: Flooring - Tile/Brick
- Level: Upper
- Area: 117 Square Feet
- Dimensions: 13 X 9
Library
- Features: Flooring - HardWood
- Level: Main
- Area: 192 Square Feet
- Dimensions: 16 X 12
Living room
- Features: Flooring - HardWood, Fireplace - Gas
- Level: Main
- Area: 238 Square Feet
- Dimensions: 17 X 14
Media room
- Level: Lower
Mud room
- Features: Flooring - Tile/Brick
- Level: Main
- Area: 72 Square Feet
- Dimensions: 12 X 6
Other
- Features: Flooring - Carpet
- Level: Upper
- Area: 416 Square Feet
- Dimensions: 26 X 16
Recreation room
- Level: Lower
Heating
- Humidity Control, Natural Gas
Cooling
- Ceiling Fan(s), Central Air, Zoned, Electric
Appliances
- Included: Central Vacuum, Cooktop, Dishwasher, Disposal, Dryer, Humidifier, Ice Maker, Oven, Washer, Water Conditioner - Owned, Microwave, Refrigerator, Water Heater, Double Oven, Gas Water Heater
- Laundry: Upper Level, Laundry Room, Mud Room
Features
- Attic, Butlers Pantry, Family Room Off Kitchen, Kitchen - Gourmet, Breakfast Area, Kitchen Island, Eat-in Kitchen, Upgraded Countertops, Crown Molding, Primary Bath(s), Wainscotting, Recessed Lighting, Open Floorplan, 9'+ Ceilings, Dry Wall, Tray Ceiling(s), Beamed Ceilings, Paneled Walls
- Flooring: Hardwood, Tile/Brick, Wood
- Doors: French Doors
- Windows: Double Pane Windows, Window Treatments
- Basement: Rear Entrance,Partially Finished,Walk-Out Access
- Number of fireplaces: 2
- Fireplace features: Gas/Propane, Glass Doors
Interior area
- Total structure area: 9,145
- Total interior livable area: 9,145 sqft
- Finished area above ground: 6,418
- Finished area below ground: 2,727
Property
Parking
- Total spaces: 3
- Parking features: Garage Door Opener, Garage Faces Side, Oversized, Inside Entrance, Circular Driveway, Driveway, Attached
- Attached garage spaces: 3
- Has uncovered spaces: Yes
Accessibility
- Accessibility features: None
Features
- Levels: Four
- Stories: 4
- Patio & porch: Patio
- Exterior features: Satellite Dish
- Pool features: None
Lot
- Size: 0.87 Acres
Details
- Additional structures: Above Grade, Below Grade
- Parcel number: 0204 29 0031
- Zoning: 110
- Special conditions: Standard
Construction
Type & style
- Home type: SingleFamily
- Architectural style: Colonial
- Property subtype: Single Family Residence
Materials
- Combination, Brick, HardiPlank Type
- Foundation: Concrete Perimeter
- Roof: Asphalt
Condition
- Excellent
- New construction: No
- Year built: 2001
Details
- Builder name: MITCHELL, BEST AND VISNIC
Utilities & green energy
- Sewer: Public Sewer
- Water: Public
Community & HOA
Community
- Security: Security System, 24 Hour Security
- Subdivision: The Reserve
HOA
- Has HOA: Yes
- Amenities included: Common Grounds, Gated, Meeting Room, Security
- Services included: Trash, Security, Snow Removal, Reserve Funds, Insurance, Lawn Care Front
- HOA fee: $550 monthly
Location
- Region: Mc Lean
Financial & listing details
- Price per square foot: $355/sqft
- Tax assessed value: $2,763,040
- Annual tax amount: $32,507
- Date on market: 6/11/2026
- Listing agreement: Exclusive Right To Sell
- Ownership: Fee Simple
Price history
| Date | Event | Price |
|---|---|---|
| 7/22/2026 | Sold | $3,250,000$355/sqft |
Source:  Bright MLS #VAFX2316942 Report a problem Bright MLS #VAFX2316942 Report a problem | ||
| 6/16/2026 | Contingent | $3,250,000$355/sqft |
Source: Bright MLS #VAFX2316942 Report a problem | ||
| 6/11/2026 | Listed for sale | $3,250,000+51.2%$355/sqft |
Source: Bright MLS #VAFX2316942 Report a problem | ||
| 10/30/2018 | Sold | $2,150,000-4.2%$235/sqft |
Source: Public Record Report a problem | ||
| 8/15/2018 | Pending sale | $2,245,000$245/sqft |
Source: Keller Williams Realty McLean #1001844228 Report a problem | ||
| 6/15/2018 | Price change | $2,245,000-6.3%$245/sqft |
Source: Keller Williams Realty McLean #1001844228 Report a problem | ||
| 5/19/2018 | Price change | $2,395,000-3.6%$262/sqft |
Source: Keller Williams Realty McLean #1001844228 Report a problem | ||
| 4/13/2018 | Listed for sale | $2,485,000+351.8%$272/sqft |
Source: Keller Williams Realty #1000395338 Report a problem | ||
| 6/9/2000 | Sold | $550,000$60/sqft |
Source: Public Record Report a problem | ||
Public tax history
| Year | Property taxes | Tax assessment |
|---|---|---|
| 2025 | $30,127 0% | $2,555,320 +0.2% |
| 2024 | $30,139 +7.7% | $2,550,870 +5% |
| 2023 | $27,977 -1.3% | $2,429,590 |
| 2022 | $28,341 | $2,429,590 +17.7% |
| 2021 | -- | $2,063,990 -3.9% |
| 2020 | $25,912 +2.5% | $2,147,700 +2.5% |
| 2019 | $25,273 -10.5% | $2,094,700 -10.5% |
| 2018 | $28,241 +6.4% | $2,340,760 +4.4% |
| 2017 | $26,540 -2.4% | $2,241,530 -2.6% |
| 2016 | $27,189 +10.2% | $2,301,210 +6.3% |
| 2015 | $24,668 +1.1% | $2,165,740 +0.9% |
| 2014 | $24,398 | $2,146,780 +1.4% |
| 2013 | -- | $2,116,950 +2% |
| 2012 | -- | $2,075,520 +4.3% |
| 2011 | -- | $1,989,580 +3.5% |
| 2010 | -- | $1,922,870 -4.6% |
| 2009 | -- | $2,015,140 -19.4% |
| 2008 | -- | $2,498,680 -11% |
| 2007 | -- | $2,805,930 +54.7% |
| 2003 | -- | $1,813,650 +7% |
| 2002 | -- | $1,695,000 |
Find assessor info on the county website
Neighborhood: 22102
Nearby homes
- $3,636,8005 bd6 ba7.2k sqft7800 Grovemont Dr, Mc Lean, VA 22102Off Market
- $3,500,0005 bd7 ba9.4k sqft7809 Grovemont Dr, Mclean, VA 22102Sold
- $4,500,0006 bd9 ba6.1k sqft919 Dominion Reserve Dr, Mc Lean, VA 22102Sold
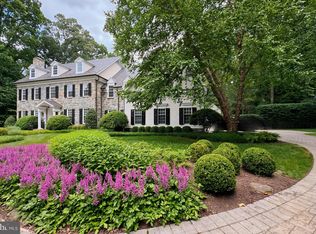
- $2,896,9005 bd7 ba7.8k sqft916 Dominion Reserve Dr, Mc Lean, VA 22102Off Market
- $3,873,0005 bd7 ba7.9k sqft922 Dominion Reserve Dr, Mc Lean, VA 22102Off Market
- $8,150,0006 bd9 ba10k sqft7805 Grovemont Dr, Mc Lean, VA 22102Sold
- $4,593,5007 bd7 ba7.4k sqft7801 Grovemont Dr, Mc Lean, VA 22102Off Market
- $3,940,3007 bd8 ba12k sqft926 Dominion Reserve Dr, Mc Lean, VA 22102Off Market
Nearby schools
GreatSchools rating
- 10/10Churchill Road Elementary SchoolGrades: PK-6Distance: 1.4 mi
- 10/10Cooper Middle SchoolGrades: 7-8Distance: 1.2 mi
- 10/10Langley High SchoolGrades: 9-12Distance: 2.5 mi
Schools provided by the listing agent
- Elementary: Churchill Road
- Middle: Cooper
- High: Langley
- District: Fairfax County Public Schools
Source: Bright MLS. This data may not be complete. We recommend contacting the local school district to confirm school assignments for this home.
Get a cash offer in 3 minutes
Find out how much your home could sell for in as little as 3 minutes with a no-obligation cash offer.
Estimated market value
$3,252,500
Get a cash offer in 3 minutes
Find out how much your home could sell for in as little as 3 minutes with a no-obligation cash offer.
Estimated market value
$3,252,500
- Virginia
- Fairfax County
- McLean
- 22102
- 7808 Grovemont Dr
Nearby cities
Nearby zip codes
Other McLean Topics
