A true one-of-a-kind masterpiece – a custom home built by Masterpiece Custom Homes in The Reserve – the National Capital Region’s premier estate community. Situated on a prime .91-acre corner lot, this home boasts over 9,000 square feet of pristine living spaces on 3 levels with 5 bedrooms, 5 full bathrooms and 2 half bathrooms. Meticulously maintained by the original owners and thoughtfully updated from top to bottom in 2023 to reflect modern trends and styles. This home is absolute turnkey. A beautiful paver driveway, gracious bluestone walkway and manicured gardens lead to a distinguished façade created using only the finest building materials: oversized brick with prominent corner stones, graceful arched dormer windows with copper roofing, copper gutters and downspouts, premium grand manor roof and handsome twin solid mahogany entry doors. The stately exterior sets the stage for the stunning sun-drenched interior, perfect for grand entertaining and everyday living. Once inside, the elegant entry welcomes guests with its sophisticated Italian marble flooring and Shonbek crystal chandelier. Arched doorways on either side invite visitors to the living room on the right with its two-tier cherry fireplace mantel and the grand foyer on the left with its 20-foot ceiling, Palladian window, sweeping curved staircase to the upper level, and a second spectacular Shonbek chandelier. Gleaming recently refinished hardwood floors glisten throughout the main and upper levels. The grand foyer opens into the impressive great room with its floor to ceiling windows and two-story dry stacked stone fireplace. The expansive gourmet kitchen adjoins the great room - a chef’s dream with professional appliances including side-by side Subzero refrigerators, custom Hagerstown kitchen cabinetry, quartz countertops, and a center island with seating for 4. From the kitchen, the butler’s pantry with its Subzero wine cooler and second dishwasher leads to the refined dining room with its exquisite moldings and a third Shonbek crystal chandelier. A home office, convenient to the kitchen, includes gorgeous built-ins for storage. The study with its distinctive double mahogany entry doors, private balcony, and mahogany built-in bookshelves completes the main level. The opulent owner’s suite is on one side of the upper level and features a perfect tray ceiling, private balcony, his and hers walk in closets with custom built-ins and completely renovated spa quality indulgent bathroom. Three secondary bedrooms finish the upper level, and all include ample closets and luxurious ensuite bathrooms. The walk out lower level with its new luxury vinyl flooring throughout is flooded with natural light from windows in every room and includes a recreation room, game room, home theatre with adjacent wet bar, home gym, bedroom, and full bathroom. Finally, the incredible, expansive Costa Rican hardwood deck off the kitchen and great room invites dozens of guests to join in for champagne cocktails.
Sold for $3,500,000
Street View
$3,500,000
7809 Grovemont Dr, McLean, VA 22102
5beds
9,400sqft
Single Family Residence
Built in 2001
0.91 Acres Lot
$3,850,700 Zestimate®
$372/sqft
$7,652 Estimated rent
Home value
$3,850,700
$3.58M - $4.16M
$7,652/mo
Zestimate® history
Owner options
List your home for rent
$7,652/mo
Rent Zestimate®
Find your next renter with Zillow Rental Manager. Plus, with online applications, you can quickly screen prospective tenants – for free.
$7,652/mo
Rent Zestimate®
Refinance and save
$22,320/mo
Est. payment
Refinancing to a lower rate could help reduce your monthly payments and save thousands over the life of the loan.
$22,320/mo
Est. payment
Explore your selling options
Work with a Zillow partner agent
Leverage their expertise and Zillow's premium Showcase listings to get your home seen by more buyers.
Get startedList with your own agent
Get your home in front of millions of buyers by listing it on Zillow.
Learn how to do itSell it yourself
Take full control of how buyers see your home on Zillow by listing For Sale by Owner (FSBO).
List your homeWhat's special
Home officeModern trendsPrivate balconyRecreation roomHome gymHome theatreProminent corner stones
Zillow last checked:
Listing updated:
Listed by:
Tania Squadrini Hosmer 703-403-8225,
Keller Williams Realty
Bought with:
Karen Schiro, 0225208043
Samson Properties
Source: Bright MLS,MLS#: VAFX2174786
Facts & features
Interior
Bedrooms & bathrooms
- Bedrooms: 5
- Bathrooms: 7
- Full bathrooms: 5
- 1/2 bathrooms: 2
- Main level bathrooms: 2
Basement
- Area: 3000
Heating
- Central, Zoned, Natural Gas
Cooling
- Central Air, Zoned, Electric
Appliances
- Included: Microwave, Central Vacuum, Range, Dishwasher, Disposal, Dryer, Extra Refrigerator/Freezer, Ice Maker, Oven/Range - Gas, Range Hood, Refrigerator, Stainless Steel Appliance(s), Washer, Water Heater, Gas Water Heater
- Laundry: Upper Level, Lower Level
Features
- Built-in Features, Breakfast Area, Attic, Ceiling Fan(s), Central Vacuum, Crown Molding, Curved Staircase, Double/Dual Staircase, Family Room Off Kitchen, Kitchen - Gourmet, Kitchen - Table Space, Kitchenette, Primary Bath(s), Recessed Lighting, Soaking Tub, Sound System, Upgraded Countertops, Walk-In Closet(s), Bar, Butlers Pantry, Chair Railings, Formal/Separate Dining Room, Floor Plan - Traditional, Dining Area, Kitchen Island, Pantry, Wainscotting, Wine Storage, 9'+ Ceilings, Tray Ceiling(s), Vaulted Ceiling(s), 2 Story Ceilings
- Flooring: Hardwood, Ceramic Tile, Marble, Luxury Vinyl, Wood
- Doors: Double Entry
- Windows: Palladian, Casement, Double Pane Windows, Screens, Transom, Window Treatments
- Basement: Full,Finished,Exterior Entry,Walk-Out Access,Windows,Rear Entrance
- Number of fireplaces: 3
- Fireplace features: Wood Burning, Mantel(s), Glass Doors, Brick, Marble, Stone
Interior area
- Total structure area: 9,400
- Total interior livable area: 9,400 sqft
- Finished area above ground: 6,400
- Finished area below ground: 3,000
Property
Parking
- Total spaces: 3
- Parking features: Storage, Garage Faces Side, Garage Door Opener, Oversized, Attached
- Attached garage spaces: 3
Accessibility
- Accessibility features: None
Features
- Levels: Three
- Stories: 3
- Patio & porch: Deck, Patio, Porch
- Exterior features: Awning(s), Chimney Cap(s), Extensive Hardscape, Lighting, Underground Lawn Sprinkler, Flood Lights, Rain Gutters, Balcony
- Pool features: None
Lot
- Size: 0.91 Acres
Details
- Additional structures: Above Grade, Below Grade
- Parcel number: 0204 29 0027
- Zoning: 110
- Special conditions: Standard
Construction
Type & style
- Home type: SingleFamily
- Architectural style: Traditional
- Property subtype: Single Family Residence
Materials
- Brick
- Foundation: Concrete Perimeter
- Roof: Architectural Shingle
Condition
- Excellent
- New construction: No
- Year built: 2001
Details
- Builder name: Masterpiece Custom Homes
Utilities & green energy
- Sewer: Public Sewer
- Water: Public
Community & HOA
Community
- Security: 24 Hour Security, Exterior Cameras, Motion Detectors, Security System, Fire Sprinkler System
- Subdivision: The Reserve
HOA
- Has HOA: Yes
- Amenities included: Meeting Room, Security
- Services included: Common Area Maintenance, Lawn Care Front, Lawn Care Side, Management, Reserve Funds, Security, Trash
- HOA fee: $510 monthly
- HOA name: THE RESERVE HOA
Location
- Region: Mclean
Financial & listing details
- Price per square foot: $372/sqft
- Tax assessed value: $2,740,450
- Annual tax amount: $29,981
- Date on market: 4/29/2024
- Listing agreement: Exclusive Right To Sell
- Listing terms: Cash,Conventional
- Ownership: Fee Simple
Price history
| Date | Event | Price |
|---|---|---|
| 5/20/2024 | Sold | $3,500,000+2.9%$372/sqft |
Source:  Bright MLS #VAFX2174786 Report a problem Bright MLS #VAFX2174786 Report a problem | ||
| 5/2/2024 | Pending sale | $3,400,000$362/sqft |
Source: Bright MLS #VAFX2174786 Report a problem | ||
| 4/29/2024 | Listed for sale | $3,400,000+608.3%$362/sqft |
Source: Bright MLS #VAFX2174786 Report a problem | ||
| 9/27/1999 | Sold | $480,000$51/sqft |
Source: Public Record Report a problem | ||
Public tax history
| Year | Property taxes | Tax assessment |
|---|---|---|
| 2025 | $39,187 +21% | $3,323,710 +21.3% |
| 2024 | $32,378 +8% | $2,740,450 +5.3% |
| 2023 | $29,981 -1.3% | $2,603,680 |
| 2022 | $30,372 | $2,603,680 +17.8% |
| 2021 | -- | $2,209,400 -6% |
| 2020 | $28,354 +2.3% | $2,350,110 +2.3% |
| 2019 | $27,715 -6.4% | $2,297,110 -6.4% |
| 2018 | $29,601 +6.5% | $2,453,450 +4.5% |
| 2017 | $27,800 -3.9% | $2,347,950 -4.2% |
| 2016 | $28,943 +3.9% | $2,449,680 +0.1% |
| 2015 | $27,870 +1% | $2,446,840 +0.8% |
| 2014 | $27,586 | $2,427,270 +0.2% |
| 2013 | -- | $2,421,650 +2% |
| 2012 | -- | $2,374,280 +5.2% |
| 2011 | -- | $2,257,830 +3.8% |
| 2010 | -- | $2,175,250 -4.3% |
| 2009 | -- | $2,272,340 -19.7% |
| 2008 | -- | $2,828,840 +2.1% |
| 2007 | -- | $2,769,540 +22.7% |
| 2003 | -- | $2,256,300 +7.7% |
| 2002 | -- | $2,095,215 |
Find assessor info on the county website
Neighborhood: 22102
Nearby homes
- $3,546,1005 bd6 ba7.2k sqft931 Dominion Reserve Dr, Mc Lean, VA 22102Off Market
- $8,150,0006 bd9 ba10k sqft7805 Grovemont Dr, Mc Lean, VA 22102Sold
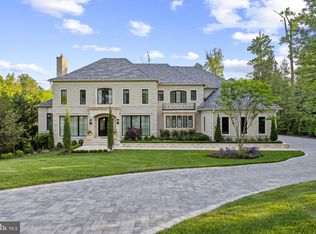
- $3,250,0006 bd7 ba9.1k sqft7808 Grovemont Dr, Mc Lean, VA 22102Sold

- $3,507,8004 bd6 ba7.6k sqft932 Dominion Reserve Dr, Mc Lean, VA 22102Off Market
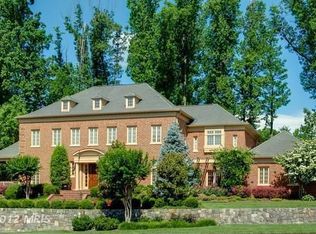
- $3,866,8007 bd8 ba12k sqft926 Dominion Reserve Dr, Mc Lean, VA 22102Off Market
- $5,937,7006 bd8 ba12k sqft928 Dominion Reserve Dr, McLean, VA 22102Off Market
- $4,704,9006 bd7 ba8.4k sqft7796 Glenhaven Ct, Mc Lean, VA 22102Off Market
- $3,830,8005 bd7 ba7.9k sqft922 Dominion Reserve Dr, Mc Lean, VA 22102Off Market
Nearby schools
GreatSchools rating
- 10/10Churchill Road Elementary SchoolGrades: PK-6Distance: 1.4 mi
- 10/10Cooper Middle SchoolGrades: 7-8Distance: 1.2 mi
- 10/10Langley High SchoolGrades: 9-12Distance: 2.6 mi
Schools provided by the listing agent
- Elementary: Churchill Road
- Middle: Cooper
- High: Langley
- District: Fairfax County Public Schools
Source: Bright MLS. This data may not be complete. We recommend contacting the local school district to confirm school assignments for this home.
Get a cash offer in 3 minutes
Find out how much your home could sell for in as little as 3 minutes with a no-obligation cash offer.
Estimated market value
$3,850,700
Get a cash offer in 3 minutes
Find out how much your home could sell for in as little as 3 minutes with a no-obligation cash offer.
Estimated market value
$3,850,700
- Virginia
- Fairfax County
- McLean
- 22102
- 7809 Grovemont Dr
Nearby cities
Nearby zip codes
Other McLean Topics
