Nestled in a charming neighborhood, this Colonial townhouse exudes warmth and sophistication, offering a perfect blend of classic character and modern comfort. Built in 1952, this home has been thoughtfully updated while retaining its timeless character, making it an ideal sanctuary for those seeking a community lifestyle. It has been lovingly cared for by the original owner. Step inside to discover an inviting open floor plan that seamlessly connects the living and dining areas, adorned with crown moldings and plush carpeting that create a cozy atmosphere. The formal dining room is perfect for hosting intimate gatherings, while the galley kitchen, equipped with essential appliances, ensures convenience for everyday living. A spacious pantry provides ample storage, making meal preparation a delight. Natural light floods the home through replacement windows and a skylight, enhancing the airy feel of the interior. The three well-appointed bedrooms offer generous space, with the primary bedroom featuring a walk-in closet that caters to your storage needs. The upper level bathroom is designed for relaxation, showcasing a tub shower that invites you to unwind after a long day. There is even an intercom system, so retro and so cool! Venture downstairs to the partially finished basement, where possibilities abound. Tons of storage under the stairs. With an outside entrance, improved features, and a half bath, this space can serve as a recreational area, home office, additional storage or even a fourth bedroom! The presence of a sump pump ensures peace of mind during inclement weather. The exterior of the property is equally impressive, featuring a brick façade that speaks to its durability and charm. Enjoy the outdoors from the comfort of your awning-covered patio, perfect for sipping morning coffee or evening cocktails. The secure storage area adds an extra layer of convenience, while the well-maintained sidewalks invite leisurely strolls through the neighborhood. Parking is a breeze with a detached carport and additional off-street options, ensuring you and your guests always have a place to park. This home is not just a residence; it's a lifestyle. Experience the perfect blend of comfort, style, and convenience in this delightful Colonial townhouse. Embrace the opportunity to make this property your own and create lasting memories in a space that truly feels like home. Property is sold strictly AS IS -WHERE IS. Sellers cannot make repairs. Start packing!!
For sale
$189,000
7806 Wynbrook Rd, Baltimore, MD 21224
3beds
1,024sqft
Townhouse
Built in 1952
1,632 Square Feet Lot
$185,300 Zestimate®
$185/sqft
$-- HOA
What's special
Intercom systemReplacement windowsSecure storage areaCrown moldingsFormal dining roomSpacious pantryPlush carpeting
- 3 days
- 165
- 11
Likely to sell faster than
Zillow last checked:
Listing updated:
Listed by:
Nancy Rachuba 410-905-1417,
Cummings & Co. Realtors 410-823-0033
Source: Bright MLS,MLS#: MDBC2180740
Facts & features
Interior
Bedrooms & bathrooms
- Bedrooms: 3
- Bathrooms: 2
- Full bathrooms: 1
- 1/2 bathrooms: 1
Rooms
- Room types: Living Room, Dining Room, Primary Bedroom, Bedroom 2, Bedroom 3, Kitchen, Family Room, Utility Room, Bathroom 1, Half Bath
Primary bedroom
- Features: Ceiling Fan(s), Flooring - Carpet, Walk-In Closet(s)
- Level: Upper
Bedroom 2
- Features: Ceiling Fan(s), Flooring - Carpet
- Level: Upper
Bedroom 3
- Features: Ceiling Fan(s), Flooring - Carpet
- Level: Upper
Bathroom 1
- Features: Bathroom - Tub Shower, Flooring - Ceramic Tile
- Level: Upper
Dining room
- Features: Ceiling Fan(s), Flooring - Carpet
- Level: Main
Family room
- Features: Flooring - Carpet
- Level: Lower
Half bath
- Level: Lower
Kitchen
- Features: Pantry, Track Lighting, Breakfast Bar, Flooring - Laminated
- Level: Main
Living room
- Features: Crown Molding, Built-in Features, Flooring - Carpet
- Level: Main
Utility room
- Features: Flooring - Tile/Brick
- Level: Lower
Heating
- Forced Air, Natural Gas
Cooling
- Ceiling Fan(s), Central Air, Electric
Appliances
- Included: Dryer, Exhaust Fan, Intercom, Refrigerator, Washer, Water Heater, Gas Water Heater
- Laundry: Dryer In Unit, Washer In Unit, In Basement
Features
- Attic, Bathroom - Tub Shower, Built-in Features, Ceiling Fan(s), Crown Molding, Open Floorplan, Formal/Separate Dining Room, Kitchen - Galley, Pantry, Walk-In Closet(s), Plaster Walls, Paneled Walls
- Flooring: Carpet, Ceramic Tile, Laminate, Tile/Brick
- Doors: Storm Door(s)
- Windows: Replacement, Skylight(s)
- Basement: Connecting Stairway,Full,Improved,Exterior Entry,Partially Finished,Sump Pump,Windows
- Has fireplace: No
Interior area
- Total structure area: 1,536
- Total interior livable area: 1,024 sqft
- Finished area above ground: 1,024
- Finished area below ground: 0
Property
Parking
- Total spaces: 1
- Parking features: Concrete, Detached Carport, Off Street, On Street
- Carport spaces: 1
- Has uncovered spaces: Yes
Accessibility
- Accessibility features: None
Features
- Levels: Three
- Stories: 3
- Exterior features: Awning(s), Storage, Sidewalks, Lighting
- Pool features: None
Lot
- Size: 1,632 Square Feet
Details
- Additional structures: Above Grade, Below Grade
- Parcel number: 04151504200110
- Zoning: R
- Zoning description: Residential
- Special conditions: Standard
- Other equipment: Intercom
Construction
Type & style
- Home type: Townhouse
- Architectural style: Colonial
- Property subtype: Townhouse
Materials
- Brick, Brick Front
- Foundation: Concrete Perimeter
- Roof: Shingle,Tar/Gravel
Condition
- New construction: No
- Year built: 1952
Utilities & green energy
- Sewer: Public Sewer
- Water: Public
- Utilities for property: Natural Gas Available, Water Available
Community & HOA
Community
- Subdivision: Northbrook
HOA
- Has HOA: No
Location
- Region: Baltimore
Financial & listing details
- Price per square foot: $185/sqft
- Tax assessed value: $127,900
- Annual tax amount: $1,550
- Date on market: 11/11/2026
- Listing agreement: Exclusive Right To Sell
- Inclusions: Sold As Is Where Is.
- Ownership: Fee Simple
Estimated market value
$185,300
$176,000 - $195,000
$1,790/mo
Price history
| Date | Event | Price |
|---|---|---|
| 11/11/2026 | Listed for sale | $189,000$185/sqft |
Source:  Bright MLS #MDBC2180740 Report a problem | ||
Public tax history
| Year | Property taxes | Tax assessment |
|---|---|---|
| 2026 | $1,961 +4.8% | $127,900 +6.1% |
| 2025 | $1,871 +36.5% | $120,500 +6.5% |
| 2024 | $1,371 +7% | $113,100 +7% |
| 2023 | $1,281 +4.5% | $105,700 |
| 2022 | $1,226 +4.7% | $105,700 +9.4% |
| 2021 | $1,171 +4.9% | $96,633 +4.9% |
| 2020 | $1,116 +0.5% | $92,100 |
| 2019 | $1,111 +0.5% | $92,100 +1% |
| 2018 | $1,106 +0.5% | $91,233 +0.5% |
| 2017 | $1,101 -25.2% | $90,800 |
| 2016 | $1,471 | $90,800 |
| 2015 | $1,471 | $90,800 -5.4% |
| 2014 | $1,471 | $96,000 |
| 2013 | -- | $96,000 |
| 2012 | -- | $96,000 -22.9% |
| 2011 | -- | $124,500 +9.5% |
| 2010 | -- | $113,732 +10.5% |
| 2009 | -- | $102,916 +11.7% |
| 2008 | -- | $92,100 +8.1% |
| 2007 | -- | $85,206 +8.8% |
| 2006 | -- | $78,313 +9.7% |
| 2005 | -- | $71,420 +3.2% |
| 2004 | -- | $69,206 +3.3% |
| 2003 | -- | $66,993 +3.4% |
| 2002 | -- | $64,780 +0.3% |
| 2001 | -- | $64,560 |
Find assessor info on the county website
Monthly payment
Est. payment
Payment breakdown
Explore the cost of this home by adjusting the details. Changes won't be saved.Climate risks
Neighborhood: 21224
Nearby schools
Schools provided by the listing agent
- District: Baltimore County Public Schools
Source: Bright MLS. This data may not be complete. We recommend contacting the local school district to confirm school assignments for this home.
Similar homes
- $168,0003 bd2 ba1.3k sqft7709 Wynbrook Rd, Baltimore, MD 21224For Sale
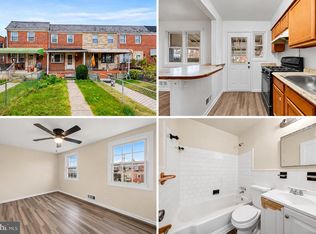
 MLS ID #MDBC2181276, Ruth Henriquez, Campos International Group. Bright MLS
- $189,0004 bd3 ba1.2k sqft983 Dalton Ave, Baltimore, MD 21224For Sale
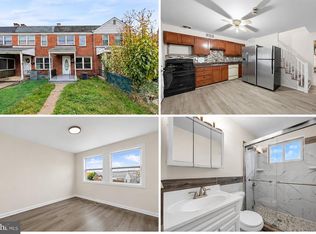 MLS ID #MDBC2181278, Ruth Henriquez, Campos International Group. Bright MLS
- $209,9004 bd3 ba1.1k sqft7437 Berkshire Rd, Baltimore, MD 21224For Sale
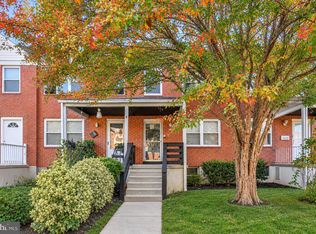 MLS ID #MDBC2181262, JORGE RIVERA HERNANDEZ, Allfirst Realty, Inc.. Bright MLS
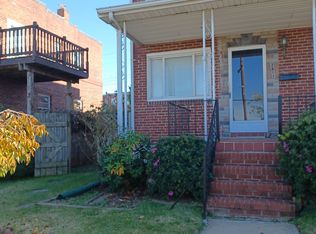
- $185,0003 bd1 ba1k sqft7811 E Baltimore St, Baltimore, MD 21224For Sale By Owner
- $209,9002 bd2 ba1k sqft1930 Stanhope Rd, Baltimore, MD 21222For SaleMLS ID #MDBC2181066, Peter Klebenow, RE/MAX Advantage Realty. Bright MLS
- $159,9003 bd2 ba1.4k sqft2468 Keyway, Baltimore, MD 21222For SaleMLS ID #MDBC2180962, Mike Booz, Signature Realty Group, LLC. Bright MLS
- $199,9003 bd1 ba1k sqft928 Dalton Ave, Baltimore, MD 21224For SaleMLS ID #MDBC2174850, David Sherbow, VYBE Realty. Bright MLS
- $208,9002 bd2 ba1.1k sqft6916 Conley St, Baltimore, MD 21224For SaleMLS ID #MDBA2234342, Kathy Banaszewski, Real Estate Professionals, Inc.. Bright MLS
- $239,9002 bd1 ba960 sqft530 Southern Ave, Baltimore, MD 21224For SaleMLS ID #MDBC2180396, Katy Argueta, Keller Williams Preferred Properties. Bright MLS
- $174,9953 bd2 ba808 sqft209 Saint Helena Ave, Dundalk, MD 21222For SaleMLS ID #MDBC2180302, Alexi Correa, Cummings & Co. Realtors. Bright MLS
- $179,9002 bd2 ba1.1k sqft1518 Elrino St, Baltimore, MD 21224For SaleMLS ID #MDBA2236188, Ashley Armstead, Douglas Realty, LLC. Bright MLS
- $195,0002 bd2 ba990 sqft336 Kane St, Baltimore, MD 21224For SaleMLS ID #MDBA2223788, Ryan Hammond, Real Broker, LLC. Bright MLS
- $190,0004 bd2 ba1.1k sqft3636 Roberts Pl, Baltimore, MD 21224For SaleMLS ID #MDBA2223390, Jose Rivas, Keller Williams Gateway LLC. Bright MLS
- $130,0003 bd1 ba1k sqft8123 Del Haven Rd, Baltimore, MD 21222For SaleMLS ID #MDBC2181046, Daniel Hood, VYBE Realty. Bright MLS
- $199,0003 bd3 ba1.4k sqft1229 Steelton Ave, Baltimore, MD 21224For SaleMLS ID #MDBA2226894, Heather Crawford, Redfin Corp. Bright MLS
- $195,0002 bd1 ba896 sqft7007 Gough St, Baltimore, MD 21224For SaleMLS ID #MDBC2154648, Ryan Hammond, Real Broker, LLC. Bright MLS
- $175,0003 bd2 ba1.3k sqft909 Oldham St, Baltimore, MD 21224For SaleMLS ID #MDBA2234204, Sheri Hipsley, Cummings & Co. Realtors. Bright MLS
- $230,0003 bd2 ba1k sqft1821 East Ave, Dundalk, MD 21222For SaleMLS ID #MDBC2180714, Yasameen Aboozar, Samson Properties. Bright MLS
