Located in the heart of Baltimore's dynamic Greektown neighborhood, this charming porch front, 3-bedroom, 2 bath home is just waiting for your vision to bring it alive. A little sweat equity could turn this home into your dream home, or you could fix it & flip it or even add it to your rental portfolio. There are endless possibilities here. Conveniently located in close proximity to some of the city's prime entertainment zones and parks, including Canton Square, Canton Crossing, and Patterson Park, while maintaining easy access to shopping, Johns Hopkins Bayview Hospital, and major commuter routes. Being sold as-is.
For sale
$175,000
909 Oldham St, Baltimore, MD 21224
3beds
1,350sqft
Townhouse
Built in 1942
-- sqft lot
$208,800 Zestimate®
$130/sqft
$-- HOA
What's special
Charming porch front
- 2 days
- 370
- 38
Likely to sell faster than
Zillow last checked:
Listing updated:
Listed by:
Sheri Hipsley 443-756-5041,
Cummings & Co. Realtors (410) 823-0033
Source: Bright MLS,MLS#: MDBA2234204
Facts & features
Interior
Bedrooms & bathrooms
- Bedrooms: 3
- Bathrooms: 2
- Full bathrooms: 2
Basement
- Area: 540
Heating
- Radiator, Natural Gas
Cooling
- Ceiling Fan(s), Electric
Appliances
- Included: Dishwasher, Cooktop, Water Heater, Refrigerator, Gas Water Heater
Features
- Ceiling Fan(s), Dining Area, Floor Plan - Traditional
- Flooring: Carpet
- Basement: Combination,Connecting Stairway,Full,Improved,Partially Finished,Other
- Has fireplace: No
Interior area
- Total structure area: 1,620
- Total interior livable area: 1,350 sqft
- Finished area above ground: 1,080
- Finished area below ground: 270
Property
Parking
- Parking features: On Street
- Has uncovered spaces: Yes
Accessibility
- Accessibility features: None
Features
- Levels: Three
- Stories: 3
- Pool features: None
Details
- Additional structures: Above Grade, Below Grade
- Parcel number: 0326036574 025
- Zoning: R-8
- Special conditions: Standard
Construction
Type & style
- Home type: Townhouse
- Architectural style: Traditional
- Property subtype: Townhouse
Materials
- Brick
- Foundation: Other
Condition
- New construction: No
- Year built: 1942
Utilities & green energy
- Sewer: Public Sewer
- Water: Public
Community & HOA
Community
- Subdivision: Greektown
HOA
- Has HOA: No
Location
- Region: Baltimore
Financial & listing details
- Price per square foot: $130/sqft
- Tax assessed value: $145,067
- Annual tax amount: $3,424
- Date on market: 10/24/2026
- Listing agreement: Exclusive Right To Sell
- Ownership: Fee Simple
Estimated market value
$208,800
$173,000 - $242,000
$2,410/mo
Price history
| Date | Event | Price |
|---|---|---|
| 10/24/2026 | Listed for sale | $175,000+150%$130/sqft |
Source:  Bright MLS #MDBA2234204 Report a problem | ||
| 1/31/2005 | Sold | $70,000$52/sqft |
Source: Public Record Report a problem | ||
Public tax history
| Year | Property taxes | Tax assessment |
|---|---|---|
| 2025 | $3,321 +4.6% | $140,700 +4.6% |
| 2024 | $3,176 +4.8% | $134,567 +4.8% |
| 2023 | $3,031 +5% | $128,433 +5% |
| 2022 | $2,886 | $122,300 |
| 2021 | $2,886 | $122,300 |
| 2020 | $2,886 -2.6% | $122,300 -2.6% |
| 2019 | $2,964 | $125,600 |
| 2018 | $2,964 | $125,600 |
| 2017 | $2,964 +70.4% | $125,600 -4.5% |
| 2016 | $1,739 | $131,500 +0.3% |
| 2015 | $1,739 | $131,167 +0.3% |
| 2014 | $1,739 | $130,833 +0.3% |
| 2013 | -- | $130,500 |
| 2012 | -- | $130,500 |
| 2011 | -- | $130,500 -5% |
| 2010 | -- | $137,320 +22.4% |
| 2009 | -- | $112,220 +28.8% |
| 2008 | -- | $87,120 +40.5% |
| 2007 | -- | $62,020 +3.6% |
| 2006 | -- | $59,856 +3.7% |
| 2005 | -- | $57,693 +3.9% |
| 2004 | -- | $55,530 +1.7% |
| 2003 | -- | $54,616 +1.7% |
| 2002 | -- | $53,703 +1.7% |
| 2001 | -- | $52,790 |
Find assessor info on the county website
Monthly payment
Est. payment
Payment breakdown
Explore the cost of this home by adjusting the details. Changes won't be saved.Climate risks
Neighborhood: Greektown
Nearby schools
Schools provided by the listing agent
- District: Baltimore City Public Schools
Source: Bright MLS. This data may not be complete. We recommend contacting the local school district to confirm school assignments for this home.


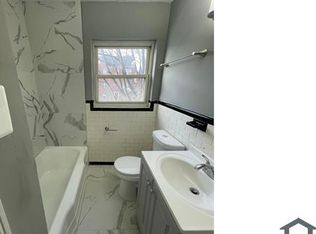

Similar homes
- $165,0002 bd2 ba1.3k sqft402 N Curley St, Baltimore, MD 21224For Sale

 MLS ID #MDBA2235908, Chemine Coleman, Own Real Estate. Bright MLS
- $--3 bd3 ba1.4k sqft3422 Leverton Ave, Baltimore, MD 21224For Sale
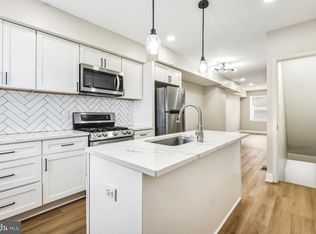 MLS ID #MDBA2233716, Caroline Nowell, Cummings & Co. Realtors. Bright MLS
- $--3 bd2 ba1.2k sqft834 Umbra St, Baltimore, MD 21224For Sale
 MLS ID #MDBA2218274, Debbie Forakis, Signature Realty Group, LLC. Bright MLS
- $175,0003 bd2 ba1.3k sqft602 S Macon St, Baltimore, MD 21224For Sale
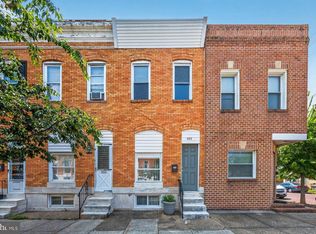 MLS ID #MDBA2223246, Pitina Stucky DeJuan, Monument Sotheby's International Realty. Bright MLS
- $245,0003 bd3 ba1.3k sqft324 S Newkirk St, Baltimore, MD 21224For SaleMLS ID #MDBA2235636, Jim Stephens, EXP Realty, LLC. Bright MLS
- $205,0002 bd2 ba1.7k sqft325 S Macon St, Baltimore, MD 21224For SaleMLS ID #MDBA2234982, Alicyn DelZoppo, Northrop Realty. Bright MLS
- $224,9003 bd2 ba1.2k sqft714 Rappolla St, Baltimore, MD 21224For SaleMLS ID #MDBA2234624, Joseph DeSimone, Cummings & Co. Realtors. Bright MLS
- $200,0003 bd3 ba1.1k sqft4919 Eastern Ave, Baltimore, MD 21224For SaleMLS ID #MDBA2229772, Michael Schiff, EXP Realty, LLC. Bright MLS
- $169,9003 bd2 ba1.6k sqft1 S Kresson St, Baltimore, MD 21224For SaleMLS ID #MDBA2221442, Matthew Pivec, Kelly and Co Realty, LLC. Bright MLS
- $169,9902 bd1 ba939 sqft6907 Conley St, Baltimore, MD 21224For SaleMLS ID #MDBA2234932, Ehsan Falsafi, Smart Realty, LLC. Bright MLS
- $199,9003 bd2 ba1.3k sqft1126 Dundalk Ave, Baltimore, MD 21224For SaleMLS ID #MDBA2228400, Mike Carnahan, RE/MAX Advantage Realty. Bright MLS
- $199,0003 bd3 ba1.4k sqft1229 Steelton Ave, Baltimore, MD 21224For SaleMLS ID #MDBA2226894, Heather Crawford, Redfin Corp. Bright MLS
- $225,0003 bd3 ba1.6k sqft342 S Lehigh St, Baltimore, MD 21224For SaleMLS ID #MDBA2234684, Kim Letschin, Long & Foster Real Estate, Inc.. Bright MLS
- $180,0003 bd2 ba1.1k sqft163 N Streeper St, Baltimore, MD 21224AuctionMLS ID #MDBA2167068, Adam Shpritz, Ashland Auction Group LLC. Bright MLS
- $199,9003 bd2 ba1.5k sqft1004 Iris Ave, Baltimore, MD 21205For SaleMLS ID #MDBA2235014, Margaret Steen, Steen Properties. Bright MLS
- $153,0003 bd2 ba1k sqft3631 Roberts Pl, Baltimore, MD 21224For SaleMLS ID #MDBA2230618, Christi Turman-Rojas, Fairfax Realty Premier. Bright MLS
- $114,9002 bd3 ba1.3k sqft311 N Ellwood Ave, Baltimore, MD 21224For SaleMLS ID #MDBA2235668, Caroline Nowell, Cummings & Co. Realtors. Bright MLS
- $190,0004 bd2 ba1.1k sqft3636 Roberts Pl, Baltimore, MD 21224For SaleMLS ID #MDBA2223390, Jose Rivas, Keller Williams Gateway LLC. Bright MLS
- $189,9002 bd2 ba1.1k sqft3104 E Fayette St, Baltimore, MD 21224For SaleMLS ID #MDBA2231868, Arlene Reading, Witz Realty, LLC. Bright MLS
