Welcome home to 7807 Morris Dr, a classic single-story residence offering low-maintenance living in Little Rock! According to updated Pulaski County tax and property records, this home features 3 bedrooms, 1 full bathroom, and 875 square feet of functional interior living space set on a 0.16-acre lot (7,057 sq ft). Inside, bright common areas include an inviting main living room flowing into a practical central kitchen and dining layout. All three well-proportioned bedrooms provide versatile space for family, guest accommodations, or a home workspace, complemented by a central full bath for daily convenience. Outside, enjoy off-street parking and a level, low-maintenance backyard setting—ideal for outdoor relaxation, pets, or gardening. Conveniently located near local schools, parks, shopping, and major commuting routes
Active
$74,900
7807 Morris Dr, Little Rock, AR 72209
3beds
875sqft
Single Family Residence
Built in 1967
6,969 Square Feet Lot
$-- Zestimate®
$86/sqft
$-- HOA
What's special
Off-street parkingBright common areasWell-proportioned bedroomsLevel low-maintenance backyard setting
- 12 days
- 411
- 55
Likely to sell faster than
Zillow last checked:
Listing updated:
Listed by:
Jeffrey Robillard 830-988-4545,
Trelora Realty, Inc. 501-322-6779
Source: CARMLS,MLS#: 26040657
Facts & features
Interior
Bedrooms & bathrooms
- Bedrooms: 3
- Bathrooms: 1
- Full bathrooms: 1
Primary bedroom
- Area: 132
- Dimensions: 12 x 11
Bedroom 2
- Area: 110
- Dimensions: 11 x 10
Bedroom 3
- Area: 60
- Dimensions: 10 x 6
Dining room
- Features: Eat-in Kitchen, Kitchen/Dining Combo
- Area: 120
- Dimensions: 12 x 10
Living room
- Area: 168
- Dimensions: 14 x 12
Appliances
- Included: Free-Standing Range, Refrigerator
- Laundry: Laundry Room
Features
- Primary Bedroom/Main Lv
- Flooring: Carpet, Luxury Vinyl
- Basement: None
- Has fireplace: No
- Fireplace features: None
Interior area
- Total structure area: 875
- Total interior livable area: 875 sqft
Property
Parking
- Parking features: Carport
- Has carport: Yes
Features
- Levels: One
- Stories: 1
Lot
- Size: 6,969 Square Feet
- Features: Level
Details
- Parcel number: 45L0420001500
Construction
Type & style
- Home type: SingleFamily
- Architectural style: Traditional
- Property subtype: Single Family Residence
Materials
- Frame
- Foundation: Crawl Space
- Roof: Composition
Condition
- New construction: No
- Year built: 1967
Utilities & green energy
- Sewer: Public Sewer
- Water: Public
Community & HOA
Community
- Subdivision: BELAIR
HOA
- Has HOA: No
Location
- Region: Little Rock
Financial & listing details
- Price per square foot: $86/sqft
- Tax assessed value: $56,135
- Annual tax amount: $864
- Date on market: 10/7/2026
- Listing terms: VA Loan,FHA,Conventional,Cash
- Road surface type: Paved
Estimated market value
Not available
Estimated sales range
Not available
Not available
Price history
| Date | Event | Price |
|---|---|---|
| 10/7/2026 | Listed for sale | $74,900-92.3%$86/sqft |
Source:  CARMLS #26040657 Report a problem | ||
| 4/15/2021 | Listing removed | -- |
Source:  Keller Williams Report a problem | ||
| 3/25/2021 | Listed for sale | $975,000+48968.9%$1,114/sqft |
Source: CARMLS #21008453 Report a problem | ||
| 4/2/2019 | Sold | $1,987-98.8%$2/sqft |
Source: Public Record Report a problem | ||
| 1/15/2016 | Sold | $160,000$183/sqft |
Source: Agent Provided Report a problem | ||
Public tax history
| Year | Property taxes | Tax assessment |
|---|---|---|
| 2025 | $786 | $11,227 |
| 2024 | $786 | $11,227 |
| 2023 | $786 | $11,227 |
| 2022 | $786 +50.8% | $11,227 +51.9% |
| 2021 | $521 +7.9% | $7,390 -17.1% |
| 2020 | $483 +7.6% | $8,910 |
| 2019 | $449 +8.3% | $8,910 |
| 2018 | $414 +9% | $8,910 |
| 2017 | $380 +9.9% | $8,910 +80.4% |
| 2016 | $346 -0.1% | $4,940 |
| 2015 | $346 | $4,940 |
| 2014 | $346 | $4,940 |
| 2013 | $346 | $4,940 |
| 2012 | -- | $4,940 -38.6% |
| 2011 | -- | $8,050 |
| 2010 | -- | $8,050 |
| 2009 | -- | $8,050 |
| 2008 | -- | $8,050 |
| 2007 | -- | $8,050 +21.2% |
| 2005 | -- | $6,640 |
| 2004 | -- | $6,640 +13.7% |
| 2003 | -- | $5,842 |
| 2002 | -- | $5,842 |
| 2001 | -- | $5,842 |
Find assessor info on the county website
Monthly payment
Est. payment
Payment breakdown
Explore the cost of this home by adjusting the details. Changes won't be saved.Climate risks
Neighborhood: Chicot West I-30 So.
Nearby schools
Schools provided by the listing agent
- Elementary: Mabelvale
- Middle: Mabelvale
- High: J.a. Fair
Source: CARMLS. This data may not be complete. We recommend contacting the local school district to confirm school assignments for this home.


Similar homes
- $82,0003 bd2 ba912 sqft7100 Redwood Dr, Little Rock, AR 72209For Sale
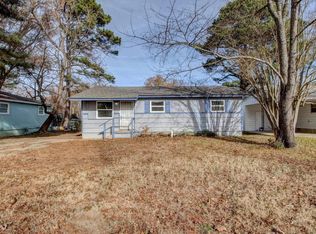
 MLS ID #26015539, Maria Garcia, Century 21 Sandstone Real Estate Group. CARMLS
- $79,9003 bd2 ba1.3k sqft18 Windsor Dr, Little Rock, AR 72209For Sale
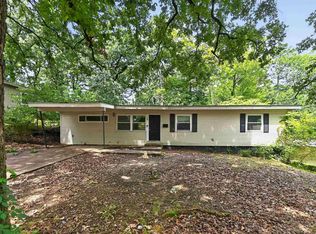 MLS ID #26025975, Melbatine Hunter, Trelora Realty, Inc.. CARMLS
- $84,9003 bd1 ba1.1k sqft7007 Knollwood Rd, Little Rock, AR 72209For Sale
 MLS ID #26031994, Vanessa Malott, Century 21 Parker & Scroggins Realty - Benton. CARMLS
- $84,9003 bd2 ba1.2k sqft10701 Chicot Rd, Mabelvale, AR 72103For Sale
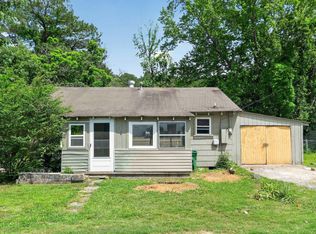 MLS ID #26018318, Melbatine Hunter, Trelora Realty, Inc.. CARMLS
- $104,9003 bd1 ba1k sqft7306 Redwood Dr, Little Rock, AR 72209For SaleMLS ID #26039921, Jeffrey Robillard, Trelora Realty, Inc.. CARMLS
- $99,9003 bd2 ba1k sqft6 Wagon Cir, Little Rock, AR 72209For SaleMLS ID #26007596, Melbatine Hunter, Trelora Realty, Inc.. CARMLS
- $109,9003 bd1 ba912 sqft7905 Woodhaven Dr, Little Rock, AR 72209For SaleMLS ID #26021419, Daniel Rodriguez, Epique Realty. CARMLS
- $90,0003 bd1 ba1k sqft21 Ivy Dr, Little Rock, AR 72209For SaleMLS ID #26036131, Shiem Swift, United Real Estate - Central AR. CARMLS
- $75,0003 bd1 ba860 sqft4020 Malloy St, Little Rock, AR 72204For SaleMLS ID #25040966, Rocky Herman, Access Realty, Inc.. CARMLS
- $84,0002 bd1 ba720 sqft84 Lancaster Rd, Little Rock, AR 72209For SaleMLS ID #26018611, Victoria Wilbanks, Century 21 Sandstone Real Estate Group. CARMLS
- $110,0003 bd1 ba912 sqft7124 Twin Oaks Rd, Little Rock, AR 72209For SaleMLS ID #26029969, John D Belden Sr., CENTURY 21 Prestige Realty. CARMLS
- $94,9002 bd1 ba780 sqft7401 Redwood Dr, Little Rock, AR 72209For SaleMLS ID #26030304, Karen E Hall, IRealty Arkansas - Sherwood. CARMLS
- $69,9003 bd1 ba912 sqft6600 W 32nd St, Little Rock, AR 72204For SaleMLS ID #26024746, Melbatine Hunter, Trelora Realty, Inc.. CARMLS
- $69,9003 bd1 ba816 sqft1718 Nichols Rd, Little Rock, AR 72205For SaleMLS ID #26025323, Melbatine Hunter, Trelora Realty, Inc.. CARMLS
- $94,9003 bd2 ba1.2k sqft42 N Meadowcliff Dr, Little Rock, AR 72209For SaleMLS ID #26021501, Melbatine Hunter, Trelora Realty, Inc.. CARMLS
- $100,0003 bd2 ba988 sqft3300 Green Dr, Little Rock, AR 72209For SaleMLS ID #26034099, Chase R Calhoun, Chase Calhoun Real Estate LLC. CARMLS
- $75,000-- bd-- ba1.3k sqft8519 Arch Street Pike, Little Rock, AR 72206For SaleMLS ID #26035509, Jean Hurst, Berkshire Hathaway HomeServices Arkansas Realty. CARMLS
- $75,0003 bd2 ba1.1k sqft216 Mills St, N Little Rock, AR 72117For SaleMLS ID #26042142, Rebecca E Finney, Keller Williams Realty. CARMLS
- $75,0001 bd1 ba1.1k sqft8601 Arch Street Pike, Little Rock, AR 72206For SaleMLS ID #26035507, Jean Hurst, Berkshire Hathaway HomeServices Arkansas Realty. CARMLS
- $75,0003 bd1 ba1.1k sqft5120 W 34th St, Little Rock, AR 72204For SaleMLS ID #26027258, Amber D Sandberg, Signature Properties. CARMLS
