Skip main navigation
Sold for $900,000
  • $900,000

    7808 Petersen Point Rd, Milton, FL 32583

    4beds
    2,605sqft
    Single Family Residence
    Built in 2004
    0.47 Acres Lot
    $900,500 Zestimate®
    $345/sqft
    $3,118 Estimated rent

    Home value

    $900,500

    $855,000 - $946,000

    $3,118/mo

    Zestimate® history
    Loading
    Loading...

    Owner options

    List your home for rent

    $3,118/mo

    Rent Zestimate®

    Find your next renter with Zillow Rental Manager. Plus, with online applications, you can quickly screen prospective tenants – for free.

    Learn more

    $3,118/mo

    Rent Zestimate®

    Refinance and save

    $6,194/mo

    Est. payment

    Refinancing to a lower rate could help reduce your monthly payments and save thousands over the life of the loan.

    See today's rates

    $6,194/mo

    Est. payment

    Explore your selling options

    Work with a Zillow partner agent

    Leverage their expertise and Zillow's premium Showcase listings to get your home seen by more buyers.

    Get started

    List with your own agent

    Get your home in front of millions of buyers by listing it on Zillow.

    Learn how to do it

    Sell it yourself

    Take full control of how buyers see your home on Zillow by listing For Sale by Owner (FSBO).

    List your home

    What's special

    Gas log fireplaceGranite countertopsJetted garden tubSeparate showerDual vanitiesHuge walk-in closet
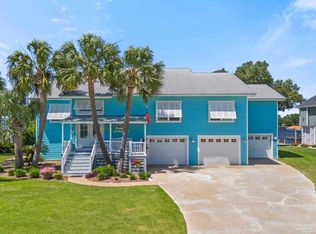
    WANT A PERMANENT VACATION WITH TROPICAL SUNRISES, PAINTED SUNSETS & FREQUENT VIEWS FROM YOUR DOCK OF DOLPHINS JUMPING AND SPLASHING?! Then this BEAUTIFUL WATERFRONT home with 88 ft of WATERFRONT overlooking PRISTINE WARD BASIN and located in DESIRABLE, "ONE OF A KIND" PETERSEN POINT SUBDIVISION is THE ONE! The property is CONVENIENTLY LOCATED Minutes from I-10 and close to Malls, Hospitals and the beautiful beaches of Pensacola, FL. The 4BR/3.5BA HOME FEATURES NEW Roof (2021); NEW Garage Doors & Openers (2025); Beach Butler Cargo Lift Elevator (2022); 12'x24' Gunite Pool (2017 - new pump 2020); NEW Boat Lift Motor & Control (2022); NEW Boat House Roof (2023); and Well Pump for Sprinkler System. Step inside and you'll find ALL Rooms NEW PAINT (2026); NEW CARPET in ALL Bedrooms and LVP in Hallway and Laundry Room (2026); a Large LIVING ROOM with 12' ceilings, GAS LOG FIREPLACE, New Windows (2024) and access to the HUGE 12'x40' COVERED BACK DECK; Eat-in CHEF'S KITCHEN with Double Ovens, Large Island with Gas Cooktop and Prep Area, Stainless Refrigerator, Dishwasher, Ice Maker, Serving Buffet, Granite Countertops, lots of Cabinets/Drawers and large Eating Area overlooking Ward Basin; the FORMAL DINING ROOM offers plenty of room for having meals with family and friends; the MAIN BEDROOM/BATHROOM SUITE has Access to the Back Deck, Jetted Garden Tub, Dual Vanities, Separate Shower and Huge Walk-in Closet; two front Additional Bedrooms share a Jack-n-Jill Bathroom and third front split Additional Bedroom is serviced by a separate Guest/Hall Bathroom. Enjoy Unbelievable Sunrises and Sunsets sitting on your BACK DECK or DOCK or launch your boat from the BOAT HOUSE w/Lift and enjoy sunsets from the middle of Ward Basin or Blackwater Bay!! Whether you are relaxing or playing you are sure to see dolphins, turtles or many beautiful birds! This GORGEOUS WATERFRONT HOME on PETERSEN POINT IS A "WATER RECREATION PARADISE'!! MAKE THIS PERMANANT VACATION YOUR REALITY TODAY!

    Zillow last checked:

    Listing updated:

    Listed by:

    Pete Morgan 850-516-0346,

    Service Matters Realty, Inc.,

    Chris Byrd 850-736-9772,

    Service Matters Realty, Inc.

    Bought with:

    Jennifer Weaver

    KELLER WILLIAMS REALTY GULF COAST

    Source: PAR,MLS#: 679626MLS Logo

    Facts & features

    Interior

    Bedrooms & bathrooms
    • Bedrooms: 4
    • Bathrooms: 4
    • Full bathrooms: 3
    • 1/2 bathrooms: 1
    Primary bedroom
    • Level: First
    • Area: 224
    • Dimensions: 14 x 16
    Bedroom
    • Level: First
    • Area: 60
    • Dimensions: 5 x 12
    Bedroom 1
    • Level: First
    • Area: 132
    • Dimensions: 11 x 12
    Bedroom 2
    • Level: First
    • Area: 132
    • Dimensions: 11 x 12
    Bathroom
    • Level: First
    • Area: 108
    • Dimensions: 9 x 12
    Bathroom 1
    • Level: First
    • Area: 60
    • Dimensions: 5 x 12
    Dining room
    • Level: First
    • Area: 192
    • Dimensions: 12 x 16
    Kitchen
    • Level: First
    • Area: 378
    • Dimensions: 27 x 14
    Living room
    • Level: First
    • Area: 460
    • Dimensions: 23 x 20
    Heating
    • Central
    Cooling
    • Central Air, Ceiling Fan(s)
    Appliances
    • Included: Gas Water Heater, Dishwasher, Disposal, Double Oven, Microwave, Refrigerator, Self Cleaning Oven
    • Laundry: Inside, W/D Hookups
    Features
    • Baseboards, Ceiling Fan(s), Chair Rail, Crown Molding, Elevator, High Ceilings, High Speed Internet, Recessed Lighting
    • Flooring: Hardwood, Tile, Carpet
    • Windows: Double Pane Windows, Blinds, Shutters, Impact Resistant Windows
    • Has basement: No
    • Has fireplace: Yes
    Interior area
    • Total structure area: 2,605
    • Total interior livable area: 2,605 sqft

    Property

    Parking
    • Total spaces: 2
    • Parking features: 2 Car Carport, Side Entrance, Garage Door Opener
    • Carport spaces: 2
    Features
    • Levels: One
    • Stories: 1
    • Patio & porch: Patio, Covered Deck
    • Exterior features: Irrigation Well, Lawn Pump, Dock
    • Has private pool: Yes
    • Pool features: Gunite, In Ground, Fenced, Salt Water
    • Fencing: Back Yard
    • Has view: Yes
    • View description: Bay, Water
    • Has water view: Yes
    • Water view: Bay, Water
    • Waterfront features: Bay, Waterfront, Boat Lift, Pier
    • Frontage length: Water Frontage(88)
    Lot
    • Size: 0.47 Acres
    • Dimensions: 238x88x238x107
    • Features: Central Access, Sprinkler
    Details
    • Additional structures: Boat House
    • Parcel number: 241n283077001000040
    • Zoning description: Res Single

    Construction

    Type & style
    • Home type: SingleFamily
    • Architectural style: Contemporary
    • Property subtype: Single Family Residence
    Materials
    • Frame
    • Foundation: Pillar/Post/Pier
    • Roof: Shingle,Hip
    Condition
    • Resale
    • New construction: No
    • Year built: 2004

    Utilities & green energy

    • Electric: Copper Wiring
    • Sewer: Septic Tank
    • Utilities for property: Cable Available

    Community & HOA

    Community
    • Security: Smoke Detector(s)
    • Subdivision: Petersen Point
    HOA
    • Has HOA: Yes
    • Services included: Association, Maintenance Grounds
    • HOA fee: $450 annually
    Location
    • Region: Milton

    Financial & listing details

    • Price per square foot: $345/sqft
    • Tax assessed value: $479,079
    • Annual tax amount: $165
    • Price range: $900K - $900K
    • Date on market: 3/21/2026
    • Cumulative days on market: 99 days
    • Road surface type: Paved

    Price history

    DateEventPrice
    7/10/2026Sold$900,000-2.7%$345/sqft
    Source: PAR #679626 Report a problem
    6/27/2026Contingent$924,750$355/sqft
    Source: PAR #679626 Report a problem
    5/4/2026Price change$924,750-2.7%$355/sqft
    Source: PAR #679626 Report a problem
    3/21/2026Listed for sale$950,000+66.7%$365/sqft
    Source: PAR #679626 Report a problem
    8/16/2006Sold$570,000+418.2%$219/sqft
    Source: Public Record Report a problem
    7/12/1999Sold$110,000$42/sqft
    Source: Public Record Report a problem

    Public tax history

    YearProperty taxesTax assessment
    2024$165 $322,884 +12.7%
    2023$165 $286,589 +3%
    2022$165 $278,242 +3%
    2021$165 +6.5%$270,138 +1.4%
    2020$155 $266,408 +2.3%
    2019$155 $260,418 +6%
    2018$155 $245,749 +2.1%
    2017-- $240,694 +2.1%
    2016-- $235,743 +0.7%
    2015-- $234,104 +0.8%
    2014-- $232,246 +1.5%
    2013-- $228,814 +1.2%
    2012-- $226,046 -6.5%
    2011-- $241,655 +0.4%
    2010-- $240,798 -12.5%
    2009-- $275,197 -14.4%
    2008-- $321,634
    2007-- --
    2006-- --
    2005-- --
    2004-- --
    2003-- --
    2002-- --
    2001-- --
    2000-- --
    Find assessor info on the county website

    Neighborhood: 32583

    Nearby schools

    GreatSchools rating
    Schools provided by the listing agent
    • Elementary: East Milton
    • Middle: KING
    • High: Milton

    Source: PAR. This data may not be complete. We recommend contacting the local school district to confirm school assignments for this home.

    Get pre-qualified for a loan
    At Zillow Home Loans, we can pre-qualify you in as little as 5 minutes with no impact to your credit score.

    An equal housing lender. NMLS #10287.

    Sell for more on Zillow
    Get a Zillow Showcase℠ listing at no additional cost and you could sell for .
    $900,500
    2% more
    +$18,010
    With Zillow Showcase(estimated)
    $918,510