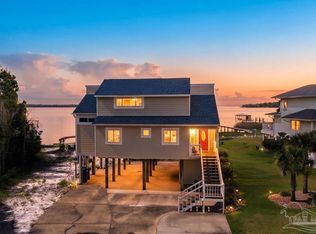
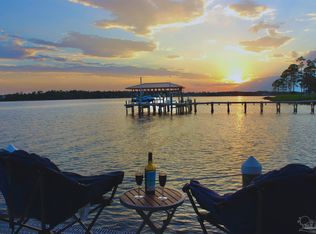
Waterfront living on Blackwater Bay with the kind of views that stop you mid-sentence. Tucked inside a private setting, this custom bayfront residence was designed for those who want space, privacy, boating access, and a true indoor-outdoor lifestyle. From the moment you step inside, the home draws your attention toward the water with expansive living areas, generous ceiling heights, neutral finishes, bamboo & tile flooring, cordless Roman blinds, custom cabinets & built-in thru-out, and multiple spaces for entertaining, relaxing, working, and gathering. The main level offers a thoughtful layout with the primary suite positioned with French doors that lead you the deck & enjoy the beautiful bay views. The spacious primary bath features a jetted tub and glass-enclosed shower with waterfront views, creating a retreat-like feel. Huge walk-in closet with custom shelving. There is also a second bedroom and full bath, along with an office/study offering flexibility for guests, work, or additional sleeping space. The living and kitchen areas are warm, functional, and designed for connection; and generous gathering areas make the home ideal for both everyday living and entertaining. Living room has high ceilings and picturesque views overlooking waterway, built-in bookshelves and gas fireplace. The kitchen offers dining area, & breakfast bar, custom cabinetry, butler's pantry with wine rack and glass-front cabinet doors, wine/beverage fridge, stainless steel appliances, center island & pantry. Upstairs, you will find 2 oversized bedrooms with custom painted murals add a unique and personal design element. There is also a large flex/recreation room with built in bookshelves and an additional craft/storage space with custom cabinetry. New trex decking,an extended dock, new boat house with sunscreens, red & green lighting on roof, new 12K lb boat lift, wrapped dock pilings, refreshed porch screening, river rock landscaping, and palm uplighting. Additional improvements attached
Sold for $1,365,000
Zillow last checked:
Listing updated:
Bought with:
Jason Smallwood
Bastion Realty LLC
Source: PAR,MLS#: 685285
Price history
| Date | Event | Price |
|---|---|---|
| 8/28/2026 | Sold | $1,365,000-9%$328/sqft |
Source:  PAR #685285 Report a problem PAR #685285 Report a problem | ||
| 7/20/2026 | Pending sale | $1,500,000$361/sqft |
Source:  Navarre Area BOR #1006677 Report a problem Navarre Area BOR #1006677 Report a problem | ||
| 7/20/2026 | Contingent | $1,500,000$361/sqft |
Source: PAR #685285 Report a problem | ||
| 7/1/2026 | Listed for sale | $1,500,000+24%$361/sqft |
Source: Navarre Area BOR #1006677 Report a problem | ||
| 11/1/2023 | Sold | $1,210,000-3.2%$291/sqft |
Source: PAR #603050 Report a problem | ||
| 4/3/2023 | Contingent | $1,250,000$301/sqft |
Source: PAR #603050 Report a problem | ||
| 3/16/2023 | Listed for sale | $1,250,000-3.8%$301/sqft |
Source: PAR #603050 Report a problem | ||
| 10/25/2022 | Listing removed | -- |
Source: PAR #603050 Report a problem | ||
| 7/22/2022 | Price change | $1,299,000-6.5%$312/sqft |
Source: PAR #603050 Report a problem | ||
| 4/30/2022 | Price change | $1,390,000-6.7%$334/sqft |
Source: PAR #603050 Report a problem | ||
| 1/31/2022 | Listed for sale | $1,490,000$358/sqft |
Source: PAR #603050 Report a problem | ||
Sell for more on Zillow
Get a Zillow Showcase℠ listing at no additional cost and you could sell for .
$1,365,300
2% more
+$27,306
With Zillow Showcase(estimated)
$1,392,606
