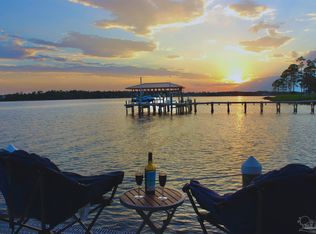
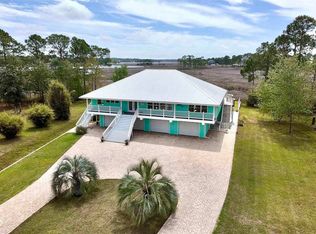
**NEW PRICE — NOW OFFERED AT $724,000!** Wake up to breathtaking sunrises and unwind each evening with spectacular sunsets over Blackwater Bay from this beautifully updated waterfront retreat offering approximately 107 feet of bay frontage. This move-in-ready 3-bedroom, 2-bath home offers approximately 1,972 square feet of thoughtfully designed living space where quality updates and coastal charm come together. Designed for comfort, efficiency, and peace of mind, the home features numerous recent improvements, including hurricane-impact windows and doors, Everlast® siding, a new HVAC system, whole-house generator, tankless gas water heater, Culligan whole-house water filtration system, irrigation system, new seawall, new rear decking, and breakaway storage with vents. Inside, luxury vinyl plank flooring flows throughout the main living areas, complemented by a beautifully remodeled bathroom and a spacious primary suite featuring an updated walk-in shower with built-in storage niches. Large windows fill the home with natural light while capturing panoramic views of Blackwater Bay. Step outside to your own private waterfront oasis featuring a waterfront cabana with paver patio, a separate fire-pit area, and plenty of space to relax or entertain overlooking the bay. Watch dolphins swim by, cast a fishing line from your private dock, launch a kayak, snorkel or paddleboard, or simply sit back and enjoy the peaceful beauty of the water. The private dock extends into Blackwater Bay with pilings already in place, offering the opportunity to customize a future boat lift or platform to complement your boating lifestyle. Whether you're looking for a full-time waterfront residence or a weekend escape, this exceptional property combines extensive improvements, coastal character, and unforgettable waterfront living. With so much already completed, all that's left to do is move in and start enjoying life on the bay.
For sale
Price cut: $25K (8/5)
$724,000
7817 Petersen Point Rd, Milton, FL 32583
3beds
1,972sqft
Single Family Residence
Built in 1990
0.46 Acres Lot
$-- Zestimate®
$367/sqft
$38/mo HOA
What's special
Beautifully remodeled bathroomNew hvac systemNew rear deckingSpacious primary suiteIrrigation systemWhole-house generatorThoughtfully designed living space
- 70 days
- 665
- 53
Zillow last checked:
Listing updated:
Listed by:
Casey Owens 850-398-1108,
Coldwell Banker Realty
Source: PAR,MLS#: 685674
Facts & features
Interior
Bedrooms & bathrooms
- Bedrooms: 3
- Bathrooms: 2
- Full bathrooms: 2
Primary bedroom
- Level: Second
- Area: 164.43
- Dimensions: 14.8 x 11.11
Bedroom
- Level: First
- Area: 146.45
- Dimensions: 10.1 x 14.5
Bedroom 1
- Level: First
- Area: 146.45
- Dimensions: 10.1 x 14.5
Bathroom
- Level: First
- Area: 72.5
- Dimensions: 5 x 14.5
Dining room
- Level: First
- Area: 287.28
- Dimensions: 16.8 x 17.1
Kitchen
- Level: First
- Area: 70
- Dimensions: 10 x 7
Living room
- Level: First
- Area: 417.24
- Dimensions: 24.4 x 17.1
Heating
- Central
Cooling
- Central Air, Ceiling Fan(s)
Appliances
- Included: Tankless Water Heater/Gas, Dishwasher, Refrigerator, Self Cleaning Oven
Features
- Flooring: Hardwood, Carpet
- Doors: Storm Door(s)
- Windows: Storm Window(s), Impact Resistant Windows
- Has basement: No
- Has fireplace: Yes
Interior area
- Total structure area: 1,972
- Total interior livable area: 1,972 sqft
Property
Parking
- Total spaces: 10
- Parking features: Detached
Features
- Levels: Two
- Stories: 2
- Patio & porch: Covered Deck
- Exterior features: Fire Pit, Lawn Pump, Rain Gutters, Dock
- Pool features: None
- Has view: Yes
- View description: Bay, Water
- Has water view: Yes
- Water view: Bay, Water
- Waterfront features: Bay, Waterfront, Block/Seawall, Rip Rap
- Frontage length: Water Frontage(107)
Lot
- Size: 0.46 Acres
- Dimensions: 89x201x108x222
- Features: Interior Lot, Sprinkler
Details
- Parcel number: 241n283077002000060
- Zoning description: Res Single
- Special conditions: Standard
Construction
Type & style
- Home type: SingleFamily
- Architectural style: Contemporary
- Property subtype: Single Family Residence
Materials
- Frame
- Foundation: Pillar/Post/Pier
- Roof: Shingle
Condition
- Resale
- New construction: No
- Year built: 1990
Utilities & green energy
- Electric: Copper Wiring
- Sewer: Septic Tank
Green energy
- Energy efficient items: Ridge Vent
Community & HOA
Community
- Security: Smoke Detector(s)
- Subdivision: Petersen Point
HOA
- Has HOA: Yes
- Services included: Association, Maintenance Grounds, Management
- HOA fee: $450 annually
Location
- Region: Milton
Financial & listing details
- Price per square foot: $367/sqft
- Tax assessed value: $425,676
- Annual tax amount: $3,942
- Price range: $724K - $724K
- Date on market: 7/10/2026
- Cumulative days on market: 72 days
- Road surface type: Paved
Estimated market value
Not available
Estimated sales range
Not available
Not available
Price history
| Date | Event | Price |
|---|---|---|
| 8/5/2026 | Price change | $724,000-3.3%$367/sqft |
Source:  Navarre Area BOR #1007188 Report a problem Navarre Area BOR #1007188 Report a problem | ||
| 7/8/2026 | Listed for sale | $749,000$380/sqft |
Source: Navarre Area BOR #1007188 Report a problem | ||
Public tax history
| Year | Property taxes | Tax assessment |
|---|---|---|
| 2025 | $3,942 +4.3% | $366,192 +2.9% |
| 2024 | $3,779 +98.2% | $355,872 +88.5% |
| 2023 | $1,906 +2.4% | $188,799 +3% |
| 2022 | $1,861 +0.5% | $183,300 +3% |
| 2021 | $1,852 +0.9% | $177,961 +1.4% |
| 2020 | $1,834 +2.3% | $175,504 +2.3% |
| 2019 | $1,793 | $171,558 +1.9% |
| 2018 | $1,793 +4.8% | $168,359 +2.1% |
| 2017 | $1,710 | $164,896 +2.1% |
| 2016 | $1,710 +0.5% | $161,504 +0.5% |
| 2015 | $1,702 -2.3% | $160,750 +0.8% |
| 2014 | $1,742 | $159,474 +1.5% |
| 2013 | -- | $157,117 +1% |
| 2012 | -- | $155,588 -8.5% |
| 2011 | -- | $170,062 +0.2% |
| 2010 | -- | $169,698 -3.8% |
| 2009 | -- | $176,442 +0.1% |
| 2008 | -- | $176,266 |
| 2007 | -- | -- |
| 2006 | -- | -- |
| 2005 | -- | -- |
| 2004 | -- | -- |
| 2003 | -- | -- |
| 2002 | -- | -- |
| 2001 | -- | -- |
| 2000 | -- | -- |
Find assessor info on the county website
Monthly payment
Est. payment
Payment breakdown
Explore the cost of this home by adjusting the details. Changes won't be saved.Climate risks
Neighborhood: 32583
Nearby schools
Schools provided by the listing agent
- Elementary: East Milton
- Middle: KING
- High: Milton
Source: PAR. This data may not be complete. We recommend contacting the local school district to confirm school assignments for this home.

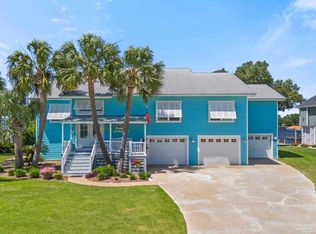
Similar homes
- $649,0002 bd2 ba1.5k sqft7631 Petersen Point Rd, Milton, FL 32583For Sale
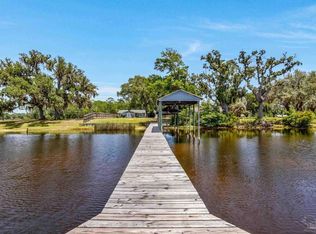 MLS ID #686758, Jennifer Weaver, KELLER WILLIAMS REALTY GULF COAST. PAR
 - $699,0004 bd4 ba2.9k sqft4271 Sondras Way, Milton, FL 32583For Sale
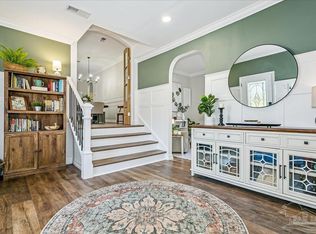 MLS ID #688453, Heather Jacobson, Jacobson & Co. Realty. PAR
 - $629,0003 bd2 ba2.4k sqft7079 Oak St, Milton, FL 32583For Sale
 MLS ID #685240, James Waldrop, RE/MAX OF ORANGE BEACH. PAR
 - $700,0003 bd2 ba2.4k sqft3336 Mills Bayou Dr, Milton, FL 32583For Sale
 MLS ID #680476, Heather Bookout, Levin Rinke Realty. PAR
 - $800,0003 bd4 ba2.3k sqft7109 Wells Ave, Navarre, FL 32566For Sale
 MLS ID #1011671, Todd Siegrist, Dalton Wade Inc. ECAOR
