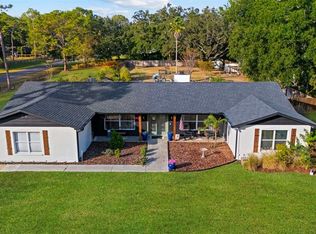
Zoned for A-rated schools and ideally located in the heart of Odessa, this 3-bedroom, 2-bath pool home sits on a private 1-acre lot with quick access to the Veterans Expressway for an easy commute to Tampa. Recent improvements make this home shine where it counts most: fresh interior and exterior paint (June 2026), newer HVAC (2024), a brand-new Pebble Tec pool surface, and a beautiful new paver pool deck (both completed 2023). Curb appeal starts at the wide driveway leading to a side-entry oversized 2-car garage. A red brick walkway winds past manicured boxwoods to the front entry, where stacked stone accents and warm lap siding sit beneath a canopy of mature oaks. Inside, a thoughtful split floor plan begins with a tiled foyer that opens to a spacious formal dining room featuring a custom bay window with built-in bench seating - a charming spot overlooking the front-yard oaks. The kitchen offers white appliances, convection oven, and a sunny window above the sink framing the pool and backyard view. At the heart of the home, the expansive 18x22 great room is anchored by a striking floor-to-ceiling brick wood-burning fireplace - a true centerpiece for cozy nights and large gatherings alike. The primary suite overlooks the pool and features a walk-in closet, linen closet, and en-suite bath with dual vanities (one with makeup station), cultured marble tops, and a walk-in shower. Two generously sized secondary bedrooms share a second full bath that doubles as a pool bath. Step outside to your private outdoor retreat: a screen-enclosed saltwater pool with that new Pebble Tec finish and paver deck, flowing seamlessly to an expansive covered wood deck featuring a custom dry bar with pendant lighting - already wired for electric and easily plumbed for water, perfect for entertaining. Beyond the screen, the park-like backyard unfolds with manicured lawn, mature shade trees, a brick fire pit, and total privacy on all sides. Properties offering this much land, this kind of privacy, and this location with A-rated schools rarely come available - this is your chance to make it your own. Schedule your private showing today.
Sold for $620,000
Zillow last checked:
Listing updated:
Bought with:
Christopher Johnson, 3180284
NOBLE STAR REALTY
Source: Stellar MLS,MLS#: TB8515015 Originating MLS: Suncoast Tampa
Originating MLS: Suncoast Tampa
Price history
| Date | Event | Price |
|---|---|---|
| 7/17/2026 | Sold | $620,000-11.3%$319/sqft |
Source:  Stellar MLS #TB8515015 Report a problem Stellar MLS #TB8515015 Report a problem | ||
| 7/2/2026 | Pending sale | $699,000$360/sqft |
Source: Stellar MLS #TB8515015 Report a problem | ||
| 6/3/2026 | Listed for sale | $699,000+16.5%$360/sqft |
Source: Stellar MLS #TB8515015 Report a problem | ||
| 8/18/2022 | Sold | $600,000-16.7%$309/sqft |
Source: Public Record Report a problem | ||
| 7/29/2022 | Pending sale | $719,900$371/sqft |
Source: Stellar MLS #U8168804 Report a problem | ||
| 7/4/2022 | Listed for sale | $719,900$371/sqft |
Source: Stellar MLS #U8168804 Report a problem | ||
Get a cash offer in 3 minutes
Find out how much your home could sell for in as little as 3 minutes with a no-obligation cash offer.
Estimated market value
$617,600
