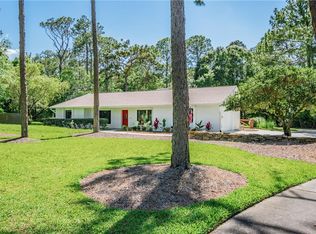
Under contract-accepting backup offers. Welcome to a rare opportunity! LOW Annual HOA and No CDD! This beautifully appointed 4 bedroom, 3.5 bath pool home set on an expansive corner lot spanning over an acre, offering the space, privacy, and lifestyle that everyone dreams of while being close to everything. This residence blends comfort, function, and long-term peace of mind thanks to major recent upgrades. The home features a NEW Roof (2026), NEW AC system (2026), NEW Septic system (2026), New Hot Water Heater (2025), NEW Well pressure tank & switch (2026), Refinished pool pavers (2026), Fresh Exterior paint (2026), and NEW carpeting (2025) — providing exceptional value and worry-free living for years to come. The upgraded impact windows (2018) add both elegance and enhanced storm protection, elevating the home’s overall quality and efficiency. Inside, generous living spaces are filled with natural light, creating a warm and inviting atmosphere. The layout flows seamlessly toward the outdoors, where the sparkling pool becomes the centerpiece of the backyard — perfect for entertaining, relaxing, or enjoying the tranquility of the acreage surrounding the home. One bedroom and bath are situated privately on the right side of the home allowing for an in-law suite if desired. Families will appreciate that it is zoned for A-rated schools, making it an exceptional choice for long-term living. Shopping, dining, recreation, and major roadways just minutes away, convenience is never compromised. Make your appointment today!
Accepting backups
Price cut: $20K (9/17)
$699,900
7812 WINDWARD WAY, ODESSA, FL 33556
4beds
2,289sqft
Single Family Residence
Built in 1977
1.05 Acres Lot
$678,500 Zestimate®
$306/sqft
$17/mo HOA
What's special
Fresh exterior paint
- 45 days
- 1,542
- 87
Zillow last checked:
Listing updated:
Listed by:
Michael Dickey 813-789-3102,
MIHARA & ASSOCIATES INC. 813-960-2300
Source: Stellar MLS,MLS#: TB8543152 Originating MLS: Suncoast Tampa
Originating MLS: Suncoast Tampa
Facts & features
Interior
Bedrooms & bathrooms
- Bedrooms: 4
- Bathrooms: 4
- Full bathrooms: 3
- 1/2 bathrooms: 1
Rooms
- Room types: Dining Room
Primary bedroom
- Features: En Suite Bathroom, Dual Closets
- Level: First
- Area: 225 Square Feet
- Dimensions: 15x15
Primary bathroom
- Features: Dual Sinks, Linen Closet
- Level: First
- Area: 60 Square Feet
- Dimensions: 6x10
Family room
- Features: No Closet
- Level: First
- Area: 225 Square Feet
- Dimensions: 15x15
Kitchen
- Features: Kitchen Island, Storage Closet
- Level: First
- Area: 120 Square Feet
- Dimensions: 10x12
Heating
- Central, Electric
Cooling
- Central Air
Appliances
- Included: Cooktop, Dishwasher, Disposal, Dryer, Electric Water Heater, Microwave, Range Hood, Refrigerator, Washer
- Laundry: Laundry Room
Features
- Ceiling Fan(s), Kitchen/Family Room Combo, Open Floorplan, Primary Bedroom Main Floor, Solid Wood Cabinets, Thermostat, Walk-In Closet(s)
- Flooring: Carpet, Ceramic Tile, Laminate
- Doors: Sliding Doors
- Has fireplace: No
- Fireplace features: Stone, Wood Burning
Interior area
- Total structure area: 2,884
- Total interior livable area: 2,289 sqft
Video & virtual tour
Property
Parking
- Total spaces: 2
- Parking features: Driveway, Garage Faces Side
- Attached garage spaces: 2
- Has uncovered spaces: Yes
- Details: Garage Dimensions: 22x20
Features
- Levels: One
- Stories: 1
- Exterior features: Private Yard, Rain Gutters
- Has private pool: Yes
- Pool features: Fiberglass, In Ground
- Has view: Yes
- View description: Trees/Woods
Lot
- Size: 1.05 Acres
- Features: Corner Lot, Oversized Lot
Details
- Additional structures: Shed(s)
- Parcel number: U02271700600000600001.0
- Zoning: ASC-1
- Special conditions: None
Construction
Type & style
- Home type: SingleFamily
- Property subtype: Single Family Residence
Materials
- Block, Stucco
- Foundation: Slab
- Roof: Shingle
Condition
- New construction: No
- Year built: 1977
Utilities & green energy
- Sewer: Septic Tank
- Water: Well
- Utilities for property: Cable Available
Community & HOA
Community
- Pet fee: $0 monthly
- Subdivision: KEYSTONE PARK COLONY A REP
HOA
- Has HOA: Yes
- HOA fee: $17 monthly
- HOA name: Whispering Pines Homeowners Association of Odessa
- HOA phone: 910-658-6887
Location
- Region: Odessa
Financial & listing details
- Price per square foot: $306/sqft
- Tax assessed value: $464,167
- Annual tax amount: $3,029
- Date on market: 8/27/2026
- Cumulative days on market: 44 days
- Listing terms: Cash,Conventional,FHA,VA Loan
- Ownership: Fee Simple
- Total actual rent: 0
- Road surface type: Asphalt
Estimated market value
$678,500
$645,000 - $712,000
$5,167/mo
Price history
| Date | Event | Price |
|---|---|---|
| 9/17/2026 | Price change | $699,900-2.8%$306/sqft |
Source:  Stellar MLS #TB8543152 Report a problem Stellar MLS #TB8543152 Report a problem | ||
| 8/27/2026 | Listed for sale | $719,900+438.4%$315/sqft |
Source: Stellar MLS #TB8543152 Report a problem | ||
| 7/6/1995 | Sold | $133,700$58/sqft |
Source: Public Record Report a problem | ||
Public tax history
| Year | Property taxes | Tax assessment |
|---|---|---|
| 2025 | $3,029 +8.7% | $173,357 +2.9% |
| 2024 | $2,786 +4.5% | $168,471 +3% |
| 2023 | $2,667 +5.8% | $163,564 +3% |
| 2022 | $2,522 +2% | $158,800 +3% |
| 2021 | $2,473 +3.5% | $154,175 +1.4% |
| 2020 | $2,389 +4.1% | $152,046 +2.3% |
| 2019 | $2,294 | $148,628 +1.9% |
| 2018 | $2,294 +2.4% | $145,857 -43.3% |
| 2017 | $2,241 +1.7% | $257,428 +84% |
| 2016 | $2,203 +1.5% | $139,919 +0.7% |
| 2015 | $2,170 +0.1% | $138,946 +0.8% |
| 2014 | $2,168 | $137,843 +1.5% |
| 2013 | $2,168 +0.7% | $135,765 +1.8% |
| 2012 | $2,153 -13.6% | $133,334 -11% |
| 2011 | $2,491 +2.7% | $149,832 +1.5% |
| 2010 | $2,425 +3.1% | $147,618 +2.7% |
| 2009 | $2,352 +0.2% | $143,737 +0.1% |
| 2008 | $2,347 -7.3% | $143,593 +3% |
| 2007 | $2,531 -3.9% | $139,411 +3.3% |
| 2006 | $2,633 +0.3% | $134,924 +3% |
| 2005 | $2,626 | $130,994 +3% |
| 2004 | -- | $127,179 +1.9% |
| 2003 | -- | $124,808 +2.4% |
| 2002 | -- | $121,883 +2.4% |
| 2001 | -- | $118,979 +1.3% |
| 2000 | $2,381 | $117,469 |
Find assessor info on the county website
Monthly payment
Est. payment
Payment breakdown
Explore the cost of this home by adjusting the details. Changes won't be saved.Climate risks
Neighborhood: 33556
Nearby schools
Schools provided by the listing agent
- Elementary: Hammond Elementary School
- Middle: Martinez-HB
- High: Steinbrenner High School
Source: Stellar MLS. This data may not be complete. We recommend contacting the local school district to confirm school assignments for this home.
Similar homes
- $700,0003 bd2 ba1.3k sqft7608 COPELAND ROAD, ODESSA, FL 33556For Sale

 MLS ID #TB8518955, Megan Trout, DALTON WADE INC. Stellar MLS
 - $689,9005 bd3 ba3.4k sqft19531 DEER LAKE ROAD, LUTZ, FL 33548For Sale
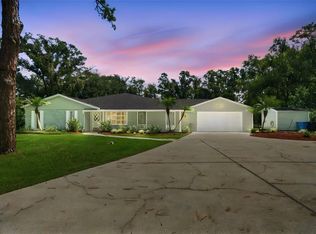 MLS ID #TB8549805, Richard Solkin, PA, FUTURE HOME REALTY INC. Stellar MLS
 - $650,0004 bd3 ba1.9k sqft16126 COUNTRY CROSSING DRIVE, TAMPA, FL 33624For Sale
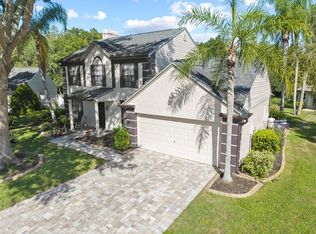 MLS ID #TB8537364, Kimberly Aguilar, LPT REALTY, LLC. Stellar MLS
 - $595,0004 bd3 ba2k sqft15804 IRONWARE PLACE, TAMPA, FL 33624For Sale
 MLS ID #TB8555085, Tatum Peterson, MCBRIDE KELLY & ASSOCIATES. Stellar MLS
 - $724,9006 bd3 ba2.8k sqft15629 EASTBOURN DRIVE, ODESSA, FL 33556For SaleMLS ID #TB8522872, Jacob Schmidt LLC, CAPSTAR REAL ESTATE LLC. Stellar MLS
- $650,0004 bd3 ba2.6k sqft1234 ARLINBROOK DRIVE, TRINITY, FL 34655For SaleMLS ID #W7888884, Sue Salm, PA, RE/MAX CHAMPIONS. Stellar MLS
- $760,0004 bd4 ba3.2k sqft1055 RIVERSIDE RIDGE ROAD, TARPON SPRINGS, FL 34688For SaleMLS ID #TB8533873, Joseph Lee Morris, BHHS FLORIDA PROPERTIES GROUP. Stellar MLS
- $619,9993 bd2 ba1.7k sqft17269 RAINTREE ROAD, LUTZ, FL 33558For SaleMLS ID #TB8538046, Irma M Ruiz, FUTURE HOME REALTY INC. Stellar MLS
- $684,9005 bd3 ba3.1k sqft6706 WALDORF COURT, NEW PORT RICHEY, FL 34655For SaleMLS ID #W7887450, Keith Mathias, RE/MAX CHAMPIONS. Stellar MLS
- $389,0004 bd2 ba1.9k sqft13953 JACOBSON DRIVE, ODESSA, FL 33556For SaleMLS ID #TB8530189, Amie Lenhart, CHARLES RUTENBERG REALTY INC. Stellar MLS
- $669,0003 bd2 ba1.8k sqft7913 BEASLEY ROAD, TAMPA, FL 33615For SaleMLS ID #TB8546881, Chase Walseth, KELLER WILLIAMS REALTY PORTFOLIO COLLECTION. Stellar MLS
- $664,9005 bd3 ba2.6k sqft8843 BEL MEADOW WAY, TRINITY, FL 34655For SaleMLS ID #TB8526359, Kim Sobecki, RE/MAX REALTEC GROUP INC. Stellar MLS
- $537,0004 bd3 ba2.3k sqft7891 SYCAMORE DRIVE, NEW PORT RICHEY, FL 34654For SaleMLS ID #W7889901, DJ Arrazcaeta Jr, LLC, RE/MAX ALLIANCE GROUP. Stellar MLS
- $695,0006 bd4 ba3.1k sqft11714 N ROME AVENUE, TAMPA, FL 33612For SaleMLS ID #TB8546429, Jennifer Rutemiller, KELLER WILLIAMS SOUTH TAMPA. Stellar MLS
- $670,0004 bd3 ba2.8k sqft4788 BRAYTON TERRACE S, PALM HARBOR, FL 34685For SaleMLS ID #TB8520965, Krista Jensen, ASCEND REALTY. Stellar MLS
- $599,0005 bd5 ba2.3k sqft5408 PENTAIL CIRCLE, TAMPA, FL 33625For SaleMLS ID #TB8541603, Maria Onoro, SHARKS REALTY GROUP LLC. Stellar MLS
- $520,0004 bd3 ba2.1k sqft14904 PERRIWINKLE PLACE, TAMPA, FL 33625For SaleMLS ID #TB8533348, Gabrielle Ringler, STAR BAY REALTY CORP.. Stellar MLS
- $749,9004 bd3 ba2.2k sqft1620 COUNTRY LANE, DUNEDIN, FL 34698For SaleMLS ID #TB8543255, Sandy Budd, REAL BROKER, LLC. Stellar MLS
- $545,0003 bd2 ba1.9k sqft520 SANDY HOOK ROAD, PALM HARBOR, FL 34683For SaleMLS ID #TB8556920, Stacey Ward, KELLER WILLIAMS REALTY- PALM HARBOR. Stellar MLS
- $719,9954 bd4 ba3.1k sqft928 OAKVIEW ROAD, TARPON SPRINGS, FL 34689For SaleMLS ID #TB8461310, Stephen Johnson, MIHARA & ASSOCIATES INC.. Stellar MLS
