Skip main navigation
Sold for $720,000
  • $720,000

    7811 Pineview Dr, Odessa, FL 33556

    4beds
    2,219sqft
    Single Family Residence
    Built in 1976
    1.06 Acres Lot
    $710,500 Zestimate®
    $324/sqft
    $3,772 Estimated rent

    Home value

    $710,500

    $661,000 - $767,000

    $3,772/mo

    Zestimate® history
    Loading
    Loading...

    Owner options

    List your home for rent

    $3,772/mo

    Rent Zestimate®

    Find your next renter with Zillow Rental Manager. Plus, with online applications, you can quickly screen prospective tenants – for free.

    Learn more

    $3,772/mo

    Rent Zestimate®

    Refinance and save

    $4,915/mo

    Est. payment

    Refinancing to a lower rate could help reduce your monthly payments and save thousands over the life of the loan.

    See today's rates

    $4,915/mo

    Est. payment

    Explore your selling options

    Work with a Zillow partner agent

    Leverage their expertise and Zillow's premium Showcase listings to get your home seen by more buyers.

    Get started

    List with your own agent

    Get your home in front of millions of buyers by listing it on Zillow.

    Learn how to do it

    Sell it yourself

    Take full control of how buyers see your home on Zillow by listing For Sale by Owner (FSBO).

    List your home

    What's special

    Beautiful fireplaceGorgeous ranch-style curb appealBig farmhouse sinkFull outdoor kitchenNew exterior paintCozy family roomBreathtaking backyard
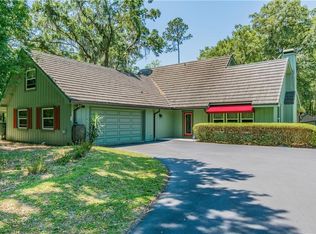
    One or more photo(s) has been virtually staged. Back on the Market!! Buyer Financing Fell Through- Clean 4-Point +Title Ready!!! Escape to your own modern farmhouse retreat on just over an acre tucked away in Keystone Park Colony! This 4-bedroom, 2-bath modern farmhouse is set on a fully fenced 1.06-acre corner lot in Odessa, offering the best of both worlds—privacy and space with quick access to Highway 54, Lutz Lake Fern Road, the Suncoast Parkway, and top-rated schools. Tampa International Airport is just about 20 minutes away. From the moment you arrive, the gorgeous ranch-style curb appeal and sprawling yard make this home feel like your own private retreat. Inside, the split floorplan offers both comfort and flexibility. The cozy family room features a beautiful fireplace, while the additional front room is perfect as a formal sitting room, home office, den, or playroom—whatever suits your lifestyle. The kitchen is a showstopper with gorgeous granite countertops, stainless steel appliances, custom backsplash, and a big farmhouse sink, ideal for cooking and entertaining. The primary suite includes a huge custom closet and an en suite bathroom with double vanities. The three secondary bedrooms are all generously sized; two have new vinyl flooring where carpet was recently removed. The second bathroom has been remodeled with a double vanity and a ceramic tile shower. Step outside to a truly breathtaking backyard. Enjoy travertine tile underfoot, a full outdoor kitchen, fire pit, and a 6-person hot tub—an entertainer’s dream. The property includes a storage shed and a large custom chicken coop, surrounded by mature oaks, palm trees, crepe myrtles and more! The yard is double-fenced, with a privacy fence plus a newly added 5-board fence—ready for you to add your own private entry gate if desired. Major updates provide a true peace of mind, including a December 2024 roof replacement with gutters, new exterior paint, a reverse osmosis system, and a new AC installed within the past year! This home is part of the Whispering Pines HOA, with the entrance to a wooded common area offering access to Lake Hiawatha just across the street. Schedule your showing to experience this Odessa gem that blends modern updates, farmhouse charm, incredible outdoor living, and an unbeatable Keystone location!

    Zillow last checked:

    Listing updated:

    Listed by:

    Ashli James 813-279-1312,

    KELLER WILLIAMS TAMPA PROP. 813-264-7754

    Bought with:

    Josh Jacobs, 3589705

    FUTURE HOME REALTY INC

    Source: Stellar MLS,MLS#: TB8450159MLS LogoOriginating MLS: Suncoast Tampa

    Facts & features

    Interior

    Bedrooms & bathrooms
    • Bedrooms: 4
    • Bathrooms: 2
    • Full bathrooms: 2
    Primary bedroom
    • Features: Built-In Shelving, Ceiling Fan(s), En Suite Bathroom, Granite Counters, Walk-In Closet(s)
    • Level: First
    • Area: 280.6 Square Feet
    • Dimensions: 17.11x16.4
    Bedroom 2
    • Features: Ceiling Fan(s), Dual Closets
    • Level: First
    • Area: 172.86 Square Feet
    • Dimensions: 12.9x13.4
    Bedroom 3
    • Features: Ceiling Fan(s), Built-in Closet
    • Level: First
    • Area: 115.25 Square Feet
    • Dimensions: 11.4x10.11
    Bedroom 4
    • Features: Ceiling Fan(s), Built-in Closet
    • Level: First
    • Area: 208.83 Square Feet
    • Dimensions: 14.11x14.8
    Primary bathroom
    • Features: Dual Sinks, Exhaust Fan, Granite Counters, Tub With Shower, Linen Closet
    • Level: First
    • Area: 71.07 Square Feet
    • Dimensions: 6.9x10.3
    Bathroom 2
    • Features: Dual Sinks, Exhaust Fan, Tub With Shower, No Closet
    • Level: First
    • Area: 60.42 Square Feet
    • Dimensions: 11.4x5.3
    Dining room
    • Features: Built-in Closet
    • Level: First
    • Area: 303.69 Square Feet
    • Dimensions: 19.1x15.9
    Florida room
    • Features: No Closet
    • Level: First
    • Area: 182.71 Square Feet
    • Dimensions: 15.1x12.1
    Kitchen
    • Features: Granite Counters
    • Level: First
    • Area: 150.87 Square Feet
    • Dimensions: 14.1x10.7
    Laundry
    • Features: No Closet
    • Level: First
    • Area: 36.66 Square Feet
    • Dimensions: 6x6.11
    Living room
    • Features: No Closet
    • Level: First
    • Area: 341.85 Square Feet
    • Dimensions: 21.5x15.9
    Heating
    • Central
    Cooling
    • Central Air
    Appliances
    • Included: Bar Fridge, Oven, Cooktop, Dishwasher, Disposal, Dryer, Electric Water Heater, Exhaust Fan, Freezer, Ice Maker, Kitchen Reverse Osmosis System, Microwave, Range, Range Hood, Refrigerator, Washer, Water Filtration System, Water Purifier, Water Softener
    • Laundry: Inside, Laundry Room
    Features
    • Ceiling Fan(s)
    • Flooring: Ceramic Tile, Tile, Travertine, Vinyl
    • Doors: French Doors, Outdoor Grill, Outdoor Kitchen
    • Windows: Blinds
    • Has fireplace: Yes
    • Fireplace features: Family Room, Masonry, Wood Burning
    • Common walls with other units/homes: Corner Unit,End Unit
    Interior area
    • Total structure area: 3,195
    • Total interior livable area: 2,219 sqft

    Property

    Parking
    • Total spaces: 2
    • Parking features: Driveway, Garage Door Opener, Garage Faces Side, Ground Level
    • Attached garage spaces: 2
    • Has uncovered spaces: Yes
    • Details: Garage Dimensions: 19x18
    Accessibility
    • Accessibility features: Accessible Approach with Ramp
    Features
    • Levels: One
    • Stories: 1
    • Patio & porch: Covered, Front Porch, Patio, Porch
    • Exterior features: Awning(s), Fire Pit, Garden, Irrigation System, Lighting, Outdoor Grill, Outdoor Kitchen, Private Mailbox, Rain Gutters
    • Has spa: Yes
    • Spa features: Above Ground, Heated
    • Fencing: Board,Cross Fenced,Fenced,Wood
    Lot
    • Size: 1.06 Acres
    • Features: Corner Lot, Landscaped, Level, Oversized Lot, Private
    • Residential vegetation: Mature Landscaping, Oak Trees, Trees/Landscaped
    Details
    • Additional structures: Outdoor Kitchen, Shed(s)
    • Parcel number: U02271700600000600014.0
    • Zoning: ASC-1
    • Special conditions: None

    Construction

    Type & style
    • Home type: SingleFamily
    • Architectural style: Contemporary,Ranch
    • Property subtype: Single Family Residence
    • Attached to another structure: Yes
    Materials
    • Stucco
    • Foundation: Block, Slab
    • Roof: Shingle
    Condition
    • Completed
    • New construction: No
    • Year built: 1976

    Utilities & green energy

    • Sewer: Septic Tank
    • Water: Well
    • Utilities for property: Cable Connected, Electricity Connected, Water Connected

    Community & HOA

    Community
    • Features: Dock, Water Access
    • Pet fee: $0 monthly
    • Subdivision: KEYSTONE PARK COLONY A REP
    HOA
    • Has HOA: Yes
    • Services included: Maintenance Grounds
    • HOA fee: $17 monthly
    • HOA name: Rich Rosenberry
    Location
    • Region: Odessa

    Financial & listing details

    • Price per square foot: $324/sqft
    • Tax assessed value: $516,517
    • Annual tax amount: $8,920
    • Date on market: 11/24/2025
    • Cumulative days on market: 36 days
    • Listing terms: Cash,Conventional,FHA
    • Ownership: Fee Simple
    • Total actual rent: 0
    • Electric utility on property: Yes
    • Road surface type: Paved, Asphalt

    Price history

    DateEventPrice
    2/6/2026Sold$720,000-2.7%$324/sqft
    Source: Stellar MLS #TB8450159 Report a problem
    1/19/2026Pending sale$740,000$333/sqft
    Source: Stellar MLS #TB8450159 Report a problem
    12/17/2025Listed for sale$740,000$333/sqft
    Source: Stellar MLS #TB8450159 Report a problem
    12/2/2025Pending sale$740,000$333/sqft
    Source: Stellar MLS #TB8450159 Report a problem
    11/24/2025Listed for sale$740,000+5.7%$333/sqft
    Source: Stellar MLS #TB8450159 Report a problem
    11/26/2024Sold$700,000$315/sqft
    Source: Stellar MLS #TB8310642 Report a problem
    10/26/2024Pending sale$700,000$315/sqft
    Source: Stellar MLS #TB8310642 Report a problem
    10/22/2024Listed for sale$700,000+321.7%$315/sqft
    Source: Stellar MLS #TB8310642 Report a problem
    7/23/2001Sold$166,000$75/sqft
    Source: Public Record Report a problem

    Public tax history

    YearProperty taxesTax assessment
    2025$9,292 +222.5%$516,517 +196.9%
    2024$2,882 +4.4%$173,958 +3%
    2023$2,760 +5.7%$168,891 +3%
    2022$2,612 +3%$163,972 +3.9%
    2021$2,537 +3.5%$157,743 +1.4%
    2020$2,452 +4.1%$155,565 +2.3%
    2019$2,357 $152,067 +1.9%
    2018$2,357 +2.3%$149,232 -48.3%
    2017$2,303 +1.7%$288,737 +101.7%
    2016$2,265 +1.5%$143,157 +0.7%
    2015$2,232 +0.1%$142,162 +0.8%
    2014$2,231 $141,034 +1.5%
    2013$2,231 +0.5%$138,950 +1.7%
    2012$2,219 -14%$136,627 -11.4%
    2011$2,580 -8.7%$154,210 -8%
    2010$2,826 +2.5%$167,531 +2.4%
    2009$2,755 +0.2%$163,654 +0.1%
    2008$2,751 -5.7%$163,491 +3%
    2007$2,919 -3.6%$158,729 +3.9%
    2006$3,028 +0.2%$152,839 +3%
    2005$3,022 $148,387 +3%
    2004-- $144,065 +1.9%
    2003-- $141,379 -5.9%
    2002-- $150,177 +15.7%
    2001-- $129,798 +9.6%
    2000$3,052 $118,417
    Find assessor info on the county website

    Neighborhood: 33556

    Nearby schools

    GreatSchools rating
    Schools provided by the listing agent
    • Elementary: Hammond Elementary School
    • Middle: Martinez-HB
    • High: Steinbrenner High School

    Source: Stellar MLS. This data may not be complete. We recommend contacting the local school district to confirm school assignments for this home.

    Get a cash offer in 3 minutes
    Find out how much your home could sell for in as little as 3 minutes with a no-obligation cash offer.
    Estimated market value
    $710,500
    Get a cash offer in 3 minutes
    Find out how much your home could sell for in as little as 3 minutes with a no-obligation cash offer.
    Estimated market value
    $710,500