** MOVE IN READY!!** $35,000K in included upgrade value, giving you a MODEL-QUALITY home!!. GRAB THE VERY LAST 3383 GENERATIONAL LIVING FLOOR PLAN Backing to GREENSPACE on LOT 8!!! This spectacular, brand-new construction has an impressive 6 bedrooms, 4 bathrooms, and exceptional entertaining options spread across three levels. Nestled on a generous lot, this home offers stunning, tree lined views that will take your breath away. You'll find a full suite on the entry level, perfect for accommodating in-laws or guests with the utmost comfort and privacy. This home has been meticulously designed with high-end appointments. The kitchen is a chef's dream, featuring Quartz Countertops, a massive island, a spacious walk-in pantry, KitchenAid appliances, and double ovens. The entire home is equipped with modern amenities, including central air conditioning, gorgeous light and bright luxury laminate flooring. Outside, enjoy the fully landscaped front and back yards which come fenced for Fido or Kiddos, creating a serene outdoor oasis. Whether you're hosting a gathering or simply savoring the tranquility of a babbling creek and gorgeous trees, this home offers a seamless blend of indoor and outdoor living. Don't miss the opportunity to make this your forever home, complete with views that will have you decompressing every day! This home is perfect for generational living, ensuring that every member of your family can enjoy the utmost comfort and style. Relax and enjoy the serenity of nature in your backyard. Feel free to tour all available homes every Friday-Sunday from 12pm to 5pm, or book a private tour today!
Sold
$859,950
7809 SW Thornbridge Ter #Cn08, Beaverton, OR 97007
6beds
3,383sqft
Residential, Single Family Residence
Built in 2024
-- sqft lot
$833,200 Zestimate®
$254/sqft
$4,624 Estimated rent
Home value
$833,200
$783,000 - $883,000
$4,624/mo
Zestimate® history
Owner options
List your home for rent
$4,624/mo
Rent Zestimate®
Find your next renter with Zillow Rental Manager. Plus, with online applications, you can quickly screen prospective tenants – for free.
$4,624/mo
Rent Zestimate®
Refinance and save
$7,216/mo
Est. payment
Refinancing to a lower rate could help reduce your monthly payments and save thousands over the life of the loan.
$7,216/mo
Est. payment
Explore your selling options
Work with a Zillow partner agent
Leverage their expertise and Zillow's premium Showcase listings to get your home seen by more buyers.
Get startedList with your own agent
Get your home in front of millions of buyers by listing it on Zillow.
Learn how to do itSell it yourself
Take full control of how buyers see your home on Zillow by listing For Sale by Owner (FSBO).
List your homeWhat's special
Landscaped and fenced yardsOpen-concept living spacesModern amenitiesHigh-end appointmentsDream viewsStunning tree lined viewsBosch appliances
Zillow last checked:
Listing updated:
Listed by:
Tamiko Warren tamiko@tkrealestategroup.com,
Real Broker,
Tasha Cook 949-275-8078,
Real Broker
Bought with:
Jennifer Peterson, 200508202
Keller Williams Sunset Corridor
Source: RMLS (OR),MLS#: 24163341
Facts & features
Interior
Bedrooms & bathrooms
- Bedrooms: 6
- Bathrooms: 4
- Full bathrooms: 4
- Main level bathrooms: 1
Rooms
- Room types: Bedroom 4, Bedroom 5, Bedroom 6, Bedroom 2, Bedroom 3, Dining Room, Family Room, Kitchen, Living Room, Primary Bedroom
Primary bedroom
- Features: Closet Organizer, Double Sinks, Quartz, Shower, Soaking Tub, Tile Floor, Walkin Closet, Wallto Wall Carpet
- Level: Upper
- Area: 255
- Dimensions: 15 x 17
Bedroom 1
- Features: Walkin Closet, Wallto Wall Carpet
- Level: Lower
- Area: 208
- Dimensions: 16 x 13
Bedroom 2
- Features: Closet, Wallto Wall Carpet
- Level: Upper
- Area: 100
- Dimensions: 10 x 10
Bedroom 3
- Features: Closet, Wallto Wall Carpet
- Level: Upper
- Area: 110
- Dimensions: 11 x 10
Bedroom 4
- Features: Walkin Closet, Wallto Wall Carpet
- Level: Upper
- Area: 100
- Dimensions: 10 x 10
Bedroom 5
- Features: Closet, Wallto Wall Carpet
- Level: Main
- Area: 100
- Dimensions: 10 x 10
Dining room
- Features: Deck, Laminate Flooring
- Level: Main
- Area: 96
- Dimensions: 12 x 8
Family room
- Features: Deck, Wallto Wall Carpet
- Level: Lower
- Area: 300
- Dimensions: 20 x 15
Kitchen
- Features: Disposal, Eat Bar, Gas Appliances, Island, Microwave, Pantry, Builtin Oven, Double Oven, Laminate Flooring, Quartz
- Level: Main
- Area: 144
- Width: 12
Living room
- Features: Deck, Fireplace, Laminate Flooring
- Level: Main
- Area: 210
- Dimensions: 15 x 14
Heating
- Forced Air 95 Plus, Zoned, Fireplace(s)
Cooling
- Central Air
Appliances
- Included: Built In Oven, Convection Oven, Cooktop, Dishwasher, Disposal, Double Oven, Gas Appliances, Microwave, Stainless Steel Appliance(s), Gas Water Heater, Tankless Water Heater
Features
- High Ceilings, Quartz, Soaking Tub, Walk-In Closet(s), Closet, Eat Bar, Kitchen Island, Pantry, Closet Organizer, Double Vanity, Shower, Tile
- Flooring: Laminate, Tile, Wall to Wall Carpet
- Windows: Double Pane Windows, Vinyl Frames
- Basement: Daylight,Finished
- Number of fireplaces: 1
- Fireplace features: Gas
Interior area
- Total structure area: 3,383
- Total interior livable area: 3,383 sqft
Property
Parking
- Total spaces: 2
- Parking features: Driveway, On Street, Garage Door Opener, Attached
- Attached garage spaces: 2
- Has uncovered spaces: Yes
Accessibility
- Accessibility features: Main Floor Bedroom Bath, Accessibility
Features
- Levels: Tri Level
- Stories: 3
- Patio & porch: Covered Deck, Deck, Porch
- Exterior features: Yard
- Fencing: Fenced
- Has view: Yes
- View description: Creek/Stream, Trees/Woods, Valley
- Has water view: Yes
- Water view: Creek/Stream
- Waterfront features: Creek, Stream
Lot
- Features: Greenbelt, Seasonal, Sloped, Wooded, Sprinkler, SqFt 5000 to 6999
Details
- Parcel number: R2222536
Construction
Type & style
- Home type: SingleFamily
- Architectural style: NW Contemporary
- Property subtype: Residential, Single Family Residence
Materials
- Cement Siding, Cultured Stone
- Foundation: Concrete Perimeter
- Roof: Composition
Condition
- New Construction
- New construction: Yes
- Year built: 2024
Details
- Warranty included: Yes
Utilities & green energy
- Gas: Gas
- Sewer: Public Sewer
- Water: Public
- Utilities for property: Cable Connected
Community & HOA
HOA
- Has HOA: Yes
- HOA fee: $2,000 annually
- Second HOA fee: $500 one time
Location
- Region: Beaverton
Financial & listing details
- Price per square foot: $254/sqft
- Annual tax amount: $2,592
- Date on market: 4/4/2024
- Cumulative days on market: 366 days
- Listing terms: Cash,Conventional,VA Loan
- Road surface type: Paved
Price history
| Date | Event | Price |
|---|---|---|
| 5/7/2025 | Sold | $859,950$254/sqft |
Source:  RMLS (OR) #24163341 Report a problem RMLS (OR) #24163341 Report a problem | ||
| 4/7/2025 | Pending sale | $859,950$254/sqft |
Source: RMLS (OR) #24163341 Report a problem | ||
| 3/6/2025 | Price change | $859,950-2.3%$254/sqft |
Source: RMLS (OR) #24163341 Report a problem | ||
| 2/18/2025 | Price change | $879,950-2.2%$260/sqft |
Source: RMLS (OR) #24163341 Report a problem | ||
| 9/19/2024 | Pending sale | $899,950$266/sqft |
Source: RMLS (OR) #24163341 Report a problem | ||
| 8/26/2024 | Price change | $899,950-3.2%$266/sqft |
Source: RMLS (OR) #24163341 Report a problem | ||
| 7/19/2024 | Listed for sale | $929,950$275/sqft |
Source: RMLS (OR) #24163341 Report a problem | ||
Public tax history
Tax history is unavailable.
Neighborhood: 97007
Nearby homes
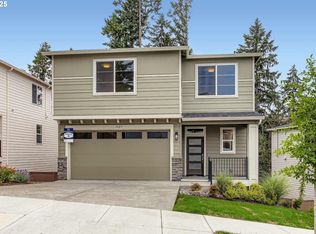
- $764,9505 bd4 ba2.8k sqft7827 SW Thornbridge Ter, Beaverton, OR 97007Sold
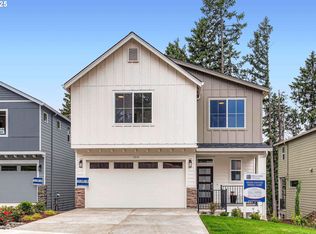
- $759,9505 bd4 ba2.8k sqft7839 SW Thornbridge Ter #10, Beaverton, OR 97007Sold
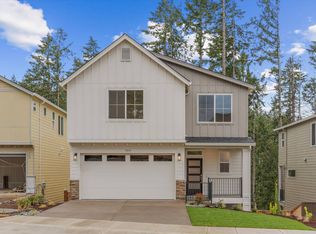
- $730,7005 bd4 ba2.8k sqft7839 SW Thornbridge Ter, Beaverton, OR 97007Off Market
- $845,4006 bd4 ba3.4k sqft7809 SW Thornbridge Ter, Beaverton, OR 97007Off Market
- $735,6005 bd4 ba2.9k sqft7863 SW Thornbridge Ter, Beaverton, OR 97007Off Market
- $719,9505 bd4 ba2.8k sqft7863 SW Thornbridge Ter #11, Beaverton, OR 97007Sold
- $867,810-- bd-- ba-- sqft7865 SW Miller Hill Rd, Beaverton, OR 97007Off Market
- $937,3706 bd4 ba3.3k sqft7791 SW Thornbridge Ter #CN07, Beaverton, OR 97007Sold
Nearby schools
GreatSchools rating
- 4/10Hazeldale Elementary SchoolGrades: PK-5Distance: 0.4 mi
- 3/10Mountain View Middle SchoolGrades: 6-8Distance: 1.7 mi
- 5/10Aloha High SchoolGrades: 9-12Distance: 1.6 mi
Schools provided by the listing agent
- Elementary: Hazeldale
- Middle: Mountain View
- High: Aloha
Source: RMLS (OR). This data may not be complete. We recommend contacting the local school district to confirm school assignments for this home.
Get a cash offer in 3 minutes
Find out how much your home could sell for in as little as 3 minutes with a no-obligation cash offer.
Estimated market value
$833,200
Get a cash offer in 3 minutes
Find out how much your home could sell for in as little as 3 minutes with a no-obligation cash offer.
Estimated market value
$833,200
- Oregon
- Washington County
- Beaverton
- 97007
- 7809 SW Thornbridge Ter Unit Cn08
Nearby cities
Nearby neighborhoods
Nearby zip codes
Other Beaverton Topics
