Move in ready new construction! Perched at the edge of preserved greenspace, this home lives in quiet conversation with the forest. Morning light filters through the trees. Deer wander past. Birds circle overhead. From inside, territorial views stretch outward—layered greens, open sky, and the soft movement of wildlife that reminds you you’re somewhere special. The interior mirrors the calm outside, anchored by a true gourmet kitchen designed for both beauty and function. Thoughtfully appointed with premium finishes, two tone cabinetry, quartz, pantry, eating bar and generous workspace, it’s a place where everyday meals feel elevated and gatherings unfold naturally. Open, airy living spaces invite both connection and retreat, with sightlines that pull the landscape in and make nature part of daily life. Whether you’re hosting friends, working from home, or savoring a slow morning coffee, the home adapts effortlessly to your rhythm. 3 spacious floors of flexible living spaces designed for today’s lifestyles. Serene and spacious upstairs primary suite with oversized walk-in closet, soaking tub and dual undermount sinks with quartz tops. Flexible loft space upstairs for a secondary family room. Great tech space on main for home office, homework center or hobby room. Lower level bonus room w/ guest bedroom and adjacent full bath is perfect for a private space, or a cool teen hang out. Here, privacy and connection coexist. You’re tucked into a peaceful enclave, yet minutes from Beaverton’s shopping, dining, trails, and commuter routes. Minutes to Nike and Intel. It’s rare to find this balance—forest-backed serenity with modern convenience at your fingertips. This isn’t just a place to live. It’s a front-row seat to changing seasons, quiet moments, and wide-open views. A home that feels grounded, restorative, and deeply alive. Model Open Sat 1-4pm.
Sold
$764,950
7827 SW Thornbridge Ter, Beaverton, OR 97007
5beds
2,850sqft
Residential, Single Family Residence
Built in 2024
4,791 Square Feet Lot
$768,200 Zestimate®
$268/sqft
$3,950 Estimated rent
Home value
$768,200
$730,000 - $814,000
$3,950/mo
Zestimate® history
Owner options
List your home for rent
$3,950/mo
Rent Zestimate®
Find your next renter with Zillow Rental Manager. Plus, with online applications, you can quickly screen prospective tenants – for free.
$3,950/mo
Rent Zestimate®
Refinance and save
$6,697/mo
Est. payment
Refinancing to a lower rate could help reduce your monthly payments and save thousands over the life of the loan.
$6,697/mo
Est. payment
Explore your selling options
Work with a Zillow partner agent
Leverage their expertise and Zillow's premium Showcase listings to get your home seen by more buyers.
Get startedList with your own agent
Get your home in front of millions of buyers by listing it on Zillow.
Learn how to do itSell it yourself
Take full control of how buyers see your home on Zillow by listing For Sale by Owner (FSBO).
List your homeWhat's special
Premium finishesGenerous workspaceSoaking tubOversized walk-in closetTwo tone cabinetryOpen airy living spacesEating bar
Zillow last checked:
Listing updated:
Listed by:
Kelly Asmus 971-325-2734,
Berkshire Hathaway HomeServices NW Real Estate,
Jamison Erwin 503-799-0622,
Berkshire Hathaway HomeServices NW Real Estate
Bought with:
Nathan Neubauer, 200701343
Where, Inc
Source: RMLS (OR),MLS#: 775079242
Facts & features
Interior
Bedrooms & bathrooms
- Bedrooms: 5
- Bathrooms: 4
- Full bathrooms: 3
- Partial bathrooms: 1
- Main level bathrooms: 1
Rooms
- Room types: Bedroom 5, Den, Bedroom 4, Bedroom 2, Bedroom 3, Dining Room, Family Room, Kitchen, Living Room, Primary Bedroom
Primary bedroom
- Features: Bathroom, Closet Organizer, Double Sinks, Ensuite, Quartz, Soaking Tub, Tile Floor, Walkin Closet, Wallto Wall Carpet
- Level: Upper
- Area: 196
- Dimensions: 14 x 14
Bedroom 2
- Features: Closet, Wallto Wall Carpet
- Level: Upper
- Area: 120
- Dimensions: 10 x 12
Bedroom 3
- Features: Closet, Wallto Wall Carpet
- Level: Upper
- Area: 120
- Dimensions: 12 x 10
Bedroom 4
- Features: Closet, Wallto Wall Carpet
- Level: Upper
- Area: 110
- Dimensions: 11 x 10
Bedroom 5
- Features: Walkin Closet, Wallto Wall Carpet
- Level: Lower
- Area: 169
- Dimensions: 13 x 13
Dining room
- Features: Deck, High Ceilings, Laminate Flooring
- Level: Main
- Area: 126
- Dimensions: 14 x 9
Family room
- Features: Deck, Wallto Wall Carpet
- Level: Lower
- Area: 210
- Dimensions: 15 x 14
Kitchen
- Features: Dishwasher, Disposal, Eat Bar, Gas Appliances, Gourmet Kitchen, Microwave, Pantry, Builtin Oven, High Ceilings, Laminate Flooring, Quartz
- Level: Main
- Area: 96
- Width: 8
Living room
- Features: Loft, Wallto Wall Carpet
- Level: Upper
- Area: 130
- Dimensions: 13 x 10
Heating
- Forced Air 95 Plus
Cooling
- Central Air
Appliances
- Included: Built In Oven, Cooktop, Dishwasher, Disposal, Gas Appliances, Microwave, Plumbed For Ice Maker, Range Hood, Stainless Steel Appliance(s), Gas Water Heater, Tankless Water Heater
- Laundry: Laundry Room
Features
- High Ceilings, Quartz, Walk-In Closet(s), Closet, Eat Bar, Gourmet Kitchen, Pantry, Loft, Bathroom, Closet Organizer, Double Vanity, Soaking Tub, Tile
- Flooring: Laminate, Tile, Wall to Wall Carpet
- Windows: Double Pane Windows
- Basement: Finished,Full,Storage Space
- Number of fireplaces: 1
- Fireplace features: Gas
Interior area
- Total structure area: 2,850
- Total interior livable area: 2,850 sqft
Property
Parking
- Total spaces: 2
- Parking features: Driveway, On Street, Garage Door Opener, Attached
- Attached garage spaces: 2
- Has uncovered spaces: Yes
Accessibility
- Accessibility features: Garage On Main, Accessibility
Features
- Levels: Two
- Stories: 3
- Patio & porch: Covered Deck, Porch, Deck
- Exterior features: Yard
- Fencing: Fenced
- Has view: Yes
- View description: Park/Greenbelt, Seasonal, Trees/Woods
Lot
- Size: 4,791 Square Feet
- Features: Gentle Sloping, Greenbelt, Level, Seasonal, Sprinkler, SqFt 3000 to 4999
Details
- Parcel number: R2222537
Construction
Type & style
- Home type: SingleFamily
- Architectural style: NW Contemporary
- Property subtype: Residential, Single Family Residence
Materials
- Cement Siding, Cultured Stone
- Foundation: Concrete Perimeter
- Roof: Composition
Condition
- New Construction
- New construction: Yes
- Year built: 2024
Details
- Warranty included: Yes
Utilities & green energy
- Gas: Gas
- Sewer: Public Sewer
- Water: Public
- Utilities for property: Cable Connected
Green energy
- Energy generation: Solar Ready
Community & HOA
Community
- Subdivision: Cedar Canyon
HOA
- Has HOA: Yes
- Amenities included: Front Yard Landscaping, Insurance
- HOA fee: $2,000 annually
- Second HOA fee: $500 one time
Location
- Region: Beaverton
Financial & listing details
- Price per square foot: $268/sqft
- Tax assessed value: $859,070
- Annual tax amount: $8,691
- Date on market: 1/19/2026
- Cumulative days on market: 38 days
- Listing terms: Cash,Conventional,FHA,VA Loan
- Road surface type: Paved
Price history
| Date | Event | Price |
|---|---|---|
| 3/20/2026 | Sold | $764,950$268/sqft |
Source:  RMLS (OR) #775079242 Report a problem RMLS (OR) #775079242 Report a problem | ||
| 2/26/2026 | Pending sale | $764,950$268/sqft |
Source: RMLS (OR) #775079242 Report a problem | ||
| 1/19/2026 | Listed for sale | $764,950$268/sqft |
Source: RMLS (OR) #775079242 Report a problem | ||
Public tax history
| Year | Property taxes | Tax assessment |
|---|---|---|
| 2025 | $8,692 +214.9% | $459,940 +210.8% |
| 2024 | $2,761 +6.5% | $148,000 +3% |
| 2023 | $2,592 +465.2% | $143,690 +463.3% |
| 2022 | $459 | $25,510 |
Find assessor info on the county website
Neighborhood: 97007
Nearby homes
- $859,9506 bd4 ba3.3k sqft7809 SW Thornbridge Ter #CN08, Beaverton, OR 97007Sold
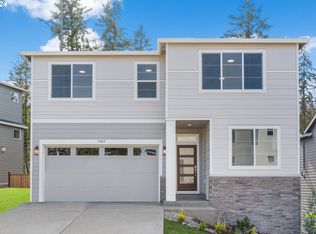
- $740,1005 bd4 ba2.8k sqft7839 SW Thornbridge Ter, Beaverton, OR 97007Off Market
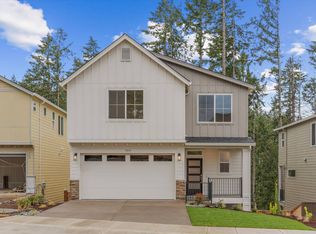
- $759,9505 bd4 ba2.8k sqft7839 SW Thornbridge Ter #10, Beaverton, OR 97007Sold
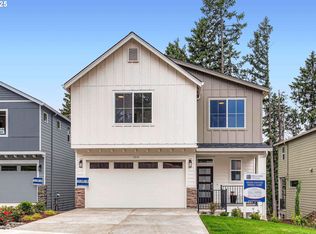
- $851,8006 bd4 ba3.4k sqft7809 SW Thornbridge Ter, Beaverton, OR 97007Off Market
- $867,810-- bd-- ba-- sqft7865 SW Miller Hill Rd, Beaverton, OR 97007Off Market
- $739,5005 bd4 ba2.9k sqft7863 SW Thornbridge Ter, Beaverton, OR 97007Off Market
- $719,9505 bd4 ba2.8k sqft7863 SW Thornbridge Ter #11, Beaverton, OR 97007Sold
- $937,3706 bd4 ba3.3k sqft7791 SW Thornbridge Ter #CN07, Beaverton, OR 97007Sold
Nearby schools
GreatSchools rating
- 4/10Hazeldale Elementary SchoolGrades: PK-5Distance: 0.4 mi
- 3/10Mountain View Middle SchoolGrades: 6-8Distance: 1.7 mi
- 5/10Aloha High SchoolGrades: 9-12Distance: 1.6 mi
Schools provided by the listing agent
- Elementary: Hazeldale
- Middle: Mountain View
- High: Aloha
Source: RMLS (OR). This data may not be complete. We recommend contacting the local school district to confirm school assignments for this home.
Get a cash offer in 3 minutes
Find out how much your home could sell for in as little as 3 minutes with a no-obligation cash offer.
Estimated market value
$768,200
Get a cash offer in 3 minutes
Find out how much your home could sell for in as little as 3 minutes with a no-obligation cash offer.
Estimated market value
$768,200
- Oregon
- Washington County
- Beaverton
- 97007
- 7827 SW Thornbridge Ter
