Move in ready model home! Tucked into a quiet, tree-lined greenspace, this new home offers that rare blend of calm, comfort and connection. Light pours through generous windows with views of the greenspace from nearly every angle, illuminating warm, inviting spaces designed for both everyday living and easy entertaining. The layout flows effortlessly—open where you want it, intimate where you need it—creating a home that feels grounded and gracious all at once. Thoughtful upgrades and timeless finishes elevate each room, while flexible spaces invite you to work, gather, host, or simply exhale. The kitchen anchors the heart of the home, opening to living and dining areas that feel equally suited to cozy evenings or lively celebrations. Upstairs, restful bedrooms provide a quiet retreat, with a primary suite that feels like a personal sanctuary. Great tech space on main for home office, homework center or hobby room. Lower level bonus room w/ guest bedroom and adjacent full bath is perfect for a private space, or a cool teen hang out. AC is already installed so you are ready for Summer!Step outside to a private backyard framed by mature greenery—perfect for morning coffee, summer dinners, or slow weekend afternoons. All of this in a neighborhood known for its peaceful streets, nearby trails, top schools, and easy access to shopping, dining, and commuter routes.This is a home that meets you where you are—and grows with you over time. A place to land, to linger, and to truly live. Model Open Sat 1-4pm. Unrepresented Buyers welcome. Our agents work for the seller and are there to give you access during the open house. Ask site agent about available concessions.
Sold
$759,950
7839 SW Thornbridge Ter #10, Beaverton, OR 97007
5beds
2,850sqft
Residential, Single Family Residence
Built in 2025
4,791 Square Feet Lot
$763,600 Zestimate®
$267/sqft
$4,148 Estimated rent
Home value
$763,600
$725,000 - $809,000
$4,148/mo
Zestimate® history
Owner options
List your home for rent
$4,148/mo
Rent Zestimate®
Find your next renter with Zillow Rental Manager. Plus, with online applications, you can quickly screen prospective tenants – for free.
$4,148/mo
Rent Zestimate®
Refinance and save
$6,668/mo
Est. payment
Refinancing to a lower rate could help reduce your monthly payments and save thousands over the life of the loan.
$6,668/mo
Est. payment
Explore your selling options
Work with a Zillow partner agent
Leverage their expertise and Zillow's premium Showcase listings to get your home seen by more buyers.
Get startedList with your own agent
Get your home in front of millions of buyers by listing it on Zillow.
Learn how to do itSell it yourself
Take full control of how buyers see your home on Zillow by listing For Sale by Owner (FSBO).
List your homeWhat's special
Quiet tree-lined greenspaceWarm inviting spaces
Zillow last checked:
Listing updated:
Listed by:
Kelly Asmus 971-325-2734,
Berkshire Hathaway HomeServices NW Real Estate,
Jamison Erwin 503-799-0622,
Berkshire Hathaway HomeServices NW Real Estate
Bought with:
Kelly Asmus, 201218568
Berkshire Hathaway HomeServices NW Real Estate
Source: RMLS (OR),MLS#: 258168822
Facts & features
Interior
Bedrooms & bathrooms
- Bedrooms: 5
- Bathrooms: 4
- Full bathrooms: 3
- Partial bathrooms: 1
- Main level bathrooms: 1
Rooms
- Room types: Bedroom 4, Bedroom 5, Office, Bedroom 2, Bedroom 3, Dining Room, Family Room, Kitchen, Living Room, Primary Bedroom
Primary bedroom
- Features: Bathroom, Closet Organizer, Double Sinks, Ensuite, Shower, Soaking Tub, Tile Floor, Walkin Closet, Wallto Wall Carpet
- Level: Upper
- Area: 196
- Dimensions: 14 x 14
Bedroom 2
- Features: Closet, Wallto Wall Carpet
- Level: Upper
- Area: 120
- Dimensions: 12 x 10
Bedroom 3
- Features: Closet, Wallto Wall Carpet
- Level: Upper
- Area: 120
- Dimensions: 12 x 10
Bedroom 4
- Features: Closet, Wallto Wall Carpet
- Level: Upper
- Area: 110
- Dimensions: 11 x 10
Bedroom 5
- Features: Bathroom, Closet, Wallto Wall Carpet
- Level: Lower
- Area: 169
- Dimensions: 13 x 13
Dining room
- Features: Deck, Laminate Flooring
- Level: Main
- Area: 126
- Dimensions: 14 x 9
Family room
- Features: Loft, Wallto Wall Carpet
- Level: Upper
- Area: 130
- Dimensions: 13 x 10
Kitchen
- Features: Dishwasher, Disposal, Eat Bar, Gas Appliances, Gourmet Kitchen, Island, Microwave, Pantry, Builtin Oven, High Ceilings, Laminate Flooring, Quartz
- Level: Main
- Area: 96
- Width: 8
Living room
- Features: Deck, Fireplace, Laminate Flooring
- Level: Main
- Area: 210
- Dimensions: 15 x 14
Office
- Features: Laminate Flooring
- Level: Main
Heating
- Forced Air 95 Plus, Fireplace(s)
Cooling
- Central Air
Appliances
- Included: Built In Oven, Cooktop, Dishwasher, Disposal, Free-Standing Refrigerator, Gas Appliances, Microwave, Plumbed For Ice Maker, Range Hood, Stainless Steel Appliance(s), Gas Water Heater, Tankless Water Heater
- Laundry: Laundry Room
Features
- High Ceilings, Quartz, Soaking Tub, Closet, Bathroom, Loft, Eat Bar, Gourmet Kitchen, Kitchen Island, Pantry, Closet Organizer, Double Vanity, Shower, Walk-In Closet(s), Tile
- Flooring: Laminate, Tile, Wall to Wall Carpet
- Windows: Double Pane Windows
- Basement: Finished,Full,Storage Space
- Number of fireplaces: 1
- Fireplace features: Gas
Interior area
- Total structure area: 2,850
- Total interior livable area: 2,850 sqft
Property
Parking
- Total spaces: 2
- Parking features: Driveway, On Street, Garage Door Opener, Detached
- Garage spaces: 2
- Has uncovered spaces: Yes
Accessibility
- Accessibility features: Garage On Main, Accessibility
Features
- Levels: Two
- Stories: 3
- Patio & porch: Covered Deck, Deck, Porch
- Exterior features: Yard
- Fencing: Fenced
- Has view: Yes
- View description: Park/Greenbelt, Seasonal, Trees/Woods
Lot
- Size: 4,791 Square Feet
- Features: Gentle Sloping, Greenbelt, Level, Trees, SqFt 3000 to 4999
Details
- Parcel number: R2222538
Construction
Type & style
- Home type: SingleFamily
- Architectural style: Farmhouse
- Property subtype: Residential, Single Family Residence
Materials
- Cement Siding, Cultured Stone
- Foundation: Concrete Perimeter
- Roof: Composition
Condition
- New Construction
- New construction: Yes
- Year built: 2025
Details
- Warranty included: Yes
Utilities & green energy
- Gas: Gas
- Sewer: Public Sewer
- Water: Public
- Utilities for property: Cable Connected
Green energy
- Energy generation: Solar Ready
Community & HOA
HOA
- Has HOA: Yes
- Amenities included: Front Yard Landscaping, Insurance
- HOA fee: $2,000 annually
- Second HOA fee: $500 one time
Location
- Region: Beaverton
Financial & listing details
- Price per square foot: $267/sqft
- Annual tax amount: $8,399
- Date on market: 1/14/2026
- Cumulative days on market: 68 days
- Listing terms: Cash,Conventional,FHA,VA Loan
- Road surface type: Paved
Price history
| Date | Event | Price |
|---|---|---|
| 4/17/2026 | Sold | $759,950$267/sqft |
Source:  RMLS (OR) #258168822 Report a problem RMLS (OR) #258168822 Report a problem | ||
| 3/23/2026 | Pending sale | $759,950$267/sqft |
Source: RMLS (OR) #258168822 Report a problem | ||
| 2/18/2026 | Listed for sale | $759,950$267/sqft |
Source: RMLS (OR) #258168822 Report a problem | ||
| 2/11/2026 | Pending sale | $759,950$267/sqft |
Source: RMLS (OR) #258168822 Report a problem | ||
| 1/14/2026 | Listed for sale | $759,950-2.6%$267/sqft |
Source: RMLS (OR) #258168822 Report a problem | ||
| 12/2/2025 | Listing removed | $779,950$274/sqft |
Source:  Berkshire Hathaway HomeServices NW #228795230 Report a problem Berkshire Hathaway HomeServices NW #228795230 Report a problem | ||
| 7/8/2025 | Price change | $779,950-2.5%$274/sqft |
Source: Berkshire Hathaway HomeServices NW #228795230 Report a problem | ||
| 5/29/2025 | Listed for sale | $799,950$281/sqft |
Source: Berkshire Hathaway HomeServices NW #228795230 Report a problem | ||
Public tax history
Tax history is unavailable.
Neighborhood: 97007
Nearby homes
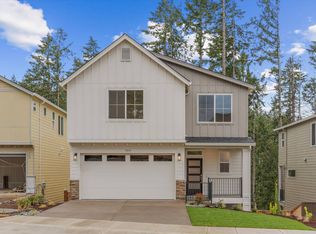
- $730,7005 bd4 ba2.8k sqft7839 SW Thornbridge Ter, Beaverton, OR 97007Off Market
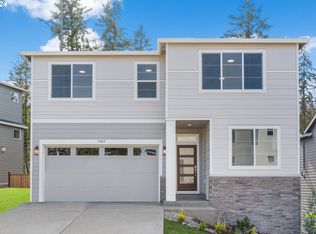
- $859,9506 bd4 ba3.3k sqft7809 SW Thornbridge Ter #CN08, Beaverton, OR 97007Sold
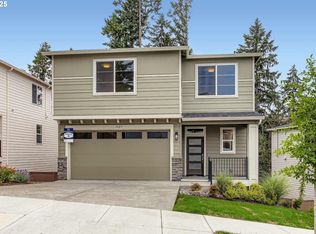
- $764,9505 bd4 ba2.8k sqft7827 SW Thornbridge Ter, Beaverton, OR 97007Sold
- $735,6005 bd4 ba2.9k sqft7863 SW Thornbridge Ter, Beaverton, OR 97007Off Market
- $719,9505 bd4 ba2.8k sqft7863 SW Thornbridge Ter #11, Beaverton, OR 97007Sold
- $867,810-- bd-- ba-- sqft7865 SW Miller Hill Rd, Beaverton, OR 97007Off Market
- $845,4006 bd4 ba3.4k sqft7809 SW Thornbridge Ter, Beaverton, OR 97007Off Market
- $316,2504 bd4 ba-- sqft7881 SW Thornbridge Ter, Beaverton, OR 97007Off Market
Nearby schools
GreatSchools rating
- 4/10Hazeldale Elementary SchoolGrades: PK-5Distance: 0.4 mi
- 3/10Mountain View Middle SchoolGrades: 6-8Distance: 1.7 mi
- 5/10Aloha High SchoolGrades: 9-12Distance: 1.6 mi
Schools provided by the listing agent
- Elementary: Hazeldale
- Middle: Mountain View
- High: Aloha
Source: RMLS (OR). This data may not be complete. We recommend contacting the local school district to confirm school assignments for this home.
Get a cash offer in 3 minutes
Find out how much your home could sell for in as little as 3 minutes with a no-obligation cash offer.
Estimated market value
$763,600
Get a cash offer in 3 minutes
Find out how much your home could sell for in as little as 3 minutes with a no-obligation cash offer.
Estimated market value
$763,600
- Oregon
- Washington County
- Beaverton
- 97007
- 7839 SW Thornbridge Ter Unit 10
Nearby cities
Nearby neighborhoods
Nearby zip codes
Other Beaverton Topics
