Skip main navigation
Off market
  • $1,443,600

    781 Meadow Ln, Libertyville, IL 60048

    5beds
    3,427sqft
    SingleFamily
    Built in 2010
    0.25 Acres Lot
    $1,443,600 Zestimate®
    $421/sqft
    $7,203 Estimated rent

    Home value

    $1,443,600

    $1.36M - $1.53M

    $7,203/mo

    Zestimate® history
    Loading
    Loading...

    Owner options

    List your home for rent

    $7,203/mo

    Rent Zestimate®

    Find your next renter with Zillow Rental Manager. Plus, with online applications, you can quickly screen prospective tenants – for free.

    Learn more

    $7,203/mo

    Rent Zestimate®

    Refinance and save

    $9,231/mo

    Est. payment

    Refinancing to a lower rate could help reduce your monthly payments and save thousands over the life of the loan.

    See today's rates

    $9,231/mo

    Est. payment

    Explore your selling options

    Work with a Zillow partner agent

    Leverage their expertise and Zillow's premium Showcase listings to get your home seen by more buyers.

    Get started

    List with your own agent

    Get your home in front of millions of buyers by listing it on Zillow.

    Learn how to do it

    Sell it yourself

    Take full control of how buyers see your home on Zillow by listing For Sale by Owner (FSBO).

    List your home

    What's special

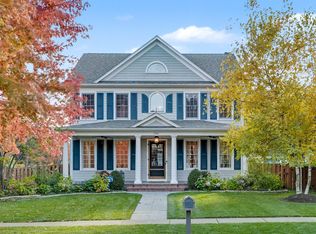
    Your turn-key dream home awaits you! Located just blocks from downtown, this exquisitely appointed custom-home was built by Libertyville-based Meyer Homes. This 5 star+ Energy Star certified home spans 4 finished levels with 5 bedrooms, 4.5 bathrooms, and features custom cabinetry and high-end millwork throughout. First floor hardwood floors, 9' ceilings, 8' doors, speaker system and large windows in every room. High-end chef's kitchen features custom cabinets to the ceiling, granite countertops, Sub-Zero refrigerator, Wolf range, Wolf convection oven, Miele dishwasher and Viking warming drawer. Butler's pantry features custom cabinetry, granite, and a Sub-Zero beverage refrigerator adjacent to a huge walk-in pantry. Entertain easily in the formal dining room with a tray ceiling and built-ins. French doors lead to a spacious office with built-in cabinets and drawers. The living room features glass doors leading to the patio. A beautifully appointed custom mudroom leads to the back patio and the detached garage - and features plenty of storage with built-in shelving, custom cabinets, huge coat closet, granite counter and sink. Head upstairs to the expansive primary suite with vaulted ceiling, a large custom appointed walk-in closet and en-suite featuring heated tile floors... relax in the TraJet tub! Adjacent laundry room has W/D, sink and plenty of storage. Bedrooms 2 & 3 feature a Jack & Jill bath and walk-in closets. 4th bedroom has a full bath. Walk up to the finished 3rd level where you'll find a huge bonus room with skylights. Turn this space into a game room, play room - you decide! Head down to the fully finished basement where you'll find a huge entertaining space large enough for a crowd! It features a built-in bar with fridge, sink and dishwasher, board-and-batten trim work and a 5th bedroom with adjacent full bath. It's setup for multiple televisions with built in surround sound. This home exudes luxury from top to bottom, incorporating custom design elements such as a unique side center staircase, 50+ windows, high-end millwork throughout, 3-zone heat & A/C, a whole-house generator, spray-foam insulation in exterior and interior walls, and a foundation & master shower coated in Rub-R-Wall water proofing. This house is so sound it has a Hepa Fresh Air Filtration system to bring in outside air! The interior of this home isn't the only thing to be impressed with - head to your professionally landscaped backyard oasis to enjoy the outdoors with a large patio, pergola, and stone wood-burning fireplace to entertain. Oversized 3.5 car detached garage is heated and has spray-foam insulation throughout. Stairs lead to a second level for PLENTY of storage! This home is walking distance to the Blue Ribbon Award-winning Copeland Manor Elementary School.

    This property is off market, which means it's not currently listed for sale or rent on Zillow. This may be different from what's available on other websites or public sources.

    Facts & features

    Interior

    Bedrooms & bathrooms
    • Bedrooms: 5
    • Bathrooms: 5
    • Full bathrooms: 4
    • 1/2 bathrooms: 1
    Cooling
    • Central
    Features
    • Basement: Partially finished
    • Has fireplace: Yes
    Interior area
    • Total interior livable area: 3,427 sqft

    Property

    Parking
    • Total spaces: 1
    • Parking features: Garage - Detached
    Lot
    • Size: 0.25 Acres
    Details
    • Parcel number: 1122103087

    Construction

    Type & style
    • Home type: SingleFamily
    Condition
    • Year built: 2010

    Community & HOA

    Location
    • Region: Libertyville

    Financial & listing details

    • Price per square foot: $421/sqft
    • Tax assessed value: $993,589
    • Annual tax amount: $24,930

    Price history

    DateEventPrice
    7/26/2022Sold$1,150,000+0%$336/sqft
    Source: MRED as distributed by MLS GRID #11408023 Report a problem
    6/13/2022Pending sale$1,149,900$336/sqft
    Source: RE/MAX International #11408023 Report a problem
    6/13/2022Contingent$1,149,900$336/sqft
    Source: MRED as distributed by MLS GRID #11408023 Report a problem
    5/18/2022Listed for sale$1,149,900$336/sqft
    Source: MRED as distributed by MLS GRID #11408023 Report a problem

    Public tax history

    YearProperty taxesTax assessment
    2024$24,930 +4.1%$349,744 +5.6%
    2023$23,955 +12.1%$331,163 +8.4%
    2022$21,366 +3.8%$305,445 +11.8%
    2021$20,582 -4.6%$273,156 -4.4%
    2020$21,571 +2.6%$285,632 +1%
    2019$21,034 -2.1%$282,916 -6.5%
    2018$21,486 $302,466 +3.3%
    2017$21,486 +4.1%$292,917 +5.5%
    2016$20,634 +8.3%$277,725 +7%
    2015$19,052 +2.3%$259,581 +8.5%
    2014$18,618 +6.8%$239,343 +3.1%
    2012$17,430 +7.6%$232,135 -2%
    2011$16,205 +259.5%$236,921 +250.1%
    2010$4,508 -2.9%$67,674 -10.6%
    2009$4,641 +3.8%$75,694 +3%
    2008$4,473 $73,461
    Find assessor info on the county website

    Neighborhood: 60048

    Nearby schools

    GreatSchools rating
    Get a cash offer in 3 minutes
    Find out how much your home could sell for in as little as 3 minutes with a no-obligation cash offer.
    Estimated market value
    $1,443,600
    Get a cash offer in 3 minutes
    Find out how much your home could sell for in as little as 3 minutes with a no-obligation cash offer.
    Estimated market value
    $1,443,600