This stunning 5-bedroom, 3.1-bath luxury home sits on an oversized .35-acre lot and showcases exceptional craftsmanship and timeless design. Built by Lazzaretto, the home features an inviting open-concept layout with hardwood floors, 9-foot ceilings, transom windows, and custom millwork that enhance the bright, airy feel throughout. The chef's kitchen is a true showpiece with 60" inset custom cabinetry, a Shaw farmhouse sink, elegant marble surfaces, and professional-grade Viking, Sub-Zero, and Miele appliances. A large island with seating, designer range hood, and generous dining area make this space both beautiful and functional. The kitchen and family room with fireplace open seamlessly to a peaceful sunroom, flagstone patio, and expansive fenced yard-ideal for entertaining or relaxing. A private office with French doors and built-ins provides the perfect work-from-home setting. Additional first-floor highlights include a formal dining room, butler's pantry, mudroom and a stylish powder room. Upstairs, the spacious primary suite features dual vanities, a separate shower and soaking tub, and two walk-in closets. You'll also find three additional bedrooms and a designer Jack-and-Jill and hallway bath. Also on the second floor you'll find a convenient, well-equipped laundry room that offers plenty of storage with custom cabinetry, washer/dryer, and sink. The finished lower level includes a recreation area, game space/exercise area, full bath, and a fifth bedroom-plus abundant storage. Additional upgrades include professional closet organizers, custom lighting and window treatments, surround sound, and more. The beautifully landscaped property offers a welcoming front porch, cedar fenced side & back yard and a 3-car garage off a private alley. Just steps from Libertyville's vibrant downtown dining, boutiques, and Metra station, this home is also within walking distance of top-rated Copeland Manor Elementary, the neighborhood pool, parks, and the Des Plaines River Trail. This impeccable, turnkey home perfectly blends elegance, comfort, and convenience-come experience it today!
Closed
$1,330,000
785 Meadow Ln, Libertyville, IL 60048
5beds
2,814sqft
Single Family Residence
Built in 2010
0.35 Acres Lot
$1,355,900 Zestimate®
$473/sqft
$6,473 Estimated rent
Home value
$1,355,900
$1.22M - $1.51M
$6,473/mo
Zestimate® history
Owner options
List your home for rent
$6,473/mo
Rent Zestimate®
Find your next renter with Zillow Rental Manager. Plus, with online applications, you can quickly screen prospective tenants – for free.
$6,473/mo
Rent Zestimate®
Refinance and save
$8,504/mo
Est. payment
Refinancing to a lower rate could help reduce your monthly payments and save thousands over the life of the loan.
$8,504/mo
Est. payment
Explore your selling options
Work with a Zillow partner agent
Leverage their expertise and Zillow's premium Showcase listings to get your home seen by more buyers.
Get startedList with your own agent
Get your home in front of millions of buyers by listing it on Zillow.
Learn how to do itSell it yourself
Take full control of how buyers see your home on Zillow by listing For Sale by Owner (FSBO).
List your homeWhat's special
Beautifully landscaped propertyRecreation areaPrivate officeLarge island with seatingSurround soundExpansive fenced yardPeaceful sunroom
Zillow last checked:
Listing updated:
Listed by:
Tim Dannegger 773-281-1000,
Solid Realty Services Inc
Bought with:
Renee Clark, CSC
@properties Christie's International Real Estate
Source: MRED as distributed by MLS GRID,MLS#: 12507933
Facts & features
Interior
Bedrooms & bathrooms
- Bedrooms: 5
- Bathrooms: 4
- Full bathrooms: 3
- 1/2 bathrooms: 1
Rooms
- Room types: Bedroom 5, Recreation Room, Storage
Primary bedroom
- Features: Flooring (Hardwood), Window Treatments (Blinds), Bathroom (Full)
- Level: Second
- Area: 308 Square Feet
- Dimensions: 14X22
Bedroom 2
- Features: Flooring (Carpet), Window Treatments (Blinds)
- Level: Second
- Area: 195 Square Feet
- Dimensions: 13X15
Bedroom 3
- Features: Flooring (Carpet), Window Treatments (Blinds)
- Level: Second
- Area: 195 Square Feet
- Dimensions: 13X15
Bedroom 4
- Features: Flooring (Carpet), Window Treatments (Blinds)
- Level: Second
- Area: 143 Square Feet
- Dimensions: 13X11
Bedroom 5
- Features: Flooring (Carpet)
- Level: Basement
- Area: 180 Square Feet
- Dimensions: 15X12
Dining room
- Features: Flooring (Hardwood), Window Treatments (Curtains/Drapes)
- Level: Main
- Area: 195 Square Feet
- Dimensions: 13X15
Family room
- Features: Flooring (Hardwood), Window Treatments (Blinds)
- Level: Main
- Area: 336 Square Feet
- Dimensions: 21X16
Kitchen
- Features: Kitchen (Eating Area-Table Space, Island, Pantry-Butler, Pantry-Walk-in, Custom Cabinetry), Flooring (Hardwood), Window Treatments (Blinds)
- Level: Main
- Area: 308 Square Feet
- Dimensions: 22X14
Laundry
- Features: Flooring (Hardwood)
- Level: Second
- Area: 70 Square Feet
- Dimensions: 7X10
Living room
- Features: Flooring (Hardwood)
- Level: Main
- Area: 182 Square Feet
- Dimensions: 14X13
Recreation room
- Features: Flooring (Carpet)
- Level: Basement
- Area: 528 Square Feet
- Dimensions: 24X22
Storage
- Features: Flooring (Other)
- Level: Basement
- Area: 240 Square Feet
- Dimensions: 12X20
Heating
- Natural Gas, Forced Air
Cooling
- Central Air
Appliances
- Included: Range, Microwave, Dishwasher, High End Refrigerator, Bar Fridge, Washer, Dryer, Disposal, Oven, Range Hood, Humidifier
- Laundry: Upper Level, Gas Dryer Hookup, Sink
Features
- Wet Bar, Built-in Features, Walk-In Closet(s), Bookcases, High Ceilings, Open Floorplan, Special Millwork
- Flooring: Hardwood
- Windows: Screens, Drapes
- Basement: Finished,Egress Window,Rec/Family Area,Sleeping Area,Storage Space,Full
- Attic: Full
- Number of fireplaces: 2
- Fireplace features: Gas Log, Family Room, Basement
Interior area
- Total structure area: 0
- Total interior livable area: 2,814 sqft
Property
Parking
- Total spaces: 3
- Parking features: Garage Door Opener, Yes, Garage Owned, Detached, Garage
- Garage spaces: 3
- Has uncovered spaces: Yes
Accessibility
- Accessibility features: No Disability Access
Features
- Stories: 2
- Patio & porch: Patio, Porch
Lot
- Size: 0.35 Acres
- Features: Corner Lot
Details
- Parcel number: 11221030880000
- Special conditions: List Broker Must Accompany
- Other equipment: Ceiling Fan(s), Fan-Attic Exhaust, Sump Pump
Construction
Type & style
- Home type: SingleFamily
- Property subtype: Single Family Residence
Materials
- Other
- Foundation: Concrete Perimeter
- Roof: Asphalt
Condition
- New construction: No
- Year built: 2010
Details
- Builder model: CUSTOM
Utilities & green energy
- Sewer: Public Sewer
- Water: Lake Michigan
Community & HOA
Community
- Features: Park, Pool, Tennis Court(s), Lake, Curbs, Sidewalks, Street Lights, Street Paved
- Security: Carbon Monoxide Detector(s)
- Subdivision: Copeland Manor
HOA
- Services included: None
Location
- Region: Libertyville
Financial & listing details
- Price per square foot: $473/sqft
- Tax assessed value: $898,638
- Annual tax amount: $22,488
- Date on market: 10/31/2025
- Listing terms: Cash
- Ownership: Fee Simple
Price history
| Date | Event | Price |
|---|---|---|
| 1/30/2026 | Sold | $1,330,000+0.4%$473/sqft |
Source:  MRED as distributed by MLS GRID #12507933 Report a problem MRED as distributed by MLS GRID #12507933 Report a problem | ||
| 11/6/2025 | Contingent | $1,325,000$471/sqft |
Source: MRED as distributed by MLS GRID #12507933 Report a problem | ||
| 10/31/2025 | Listed for sale | $1,325,000+49.7%$471/sqft |
Source: MRED as distributed by MLS GRID #12507933 Report a problem | ||
| 10/26/2021 | Sold | $885,000$314/sqft |
Source: Public Record Report a problem | ||
| 8/17/2021 | Sold | $885,000+704.5%$314/sqft |
Source: MRED as distributed by MLS GRID #11110539 Report a problem | ||
| 7/12/2010 | Sold | $110,000$39/sqft |
Source: Public Record Report a problem | ||
Public tax history
| Year | Property taxes | Tax assessment |
|---|---|---|
| 2024 | $22,489 +4.1% | $316,320 +5.6% |
| 2023 | $21,604 +10.7% | $299,516 +8.4% |
| 2022 | $19,515 +3.8% | $276,255 +10.5% |
| 2021 | $18,793 -4.6% | $250,005 -4.4% |
| 2020 | $19,704 +2.6% | $261,424 +1% |
| 2019 | $19,213 -0.2% | $258,939 -4.6% |
| 2018 | $19,245 | $271,554 +3.3% |
| 2017 | $19,245 +4.2% | $262,981 +5.5% |
| 2016 | $18,476 +8.3% | $249,342 +7% |
| 2015 | $17,055 +2.3% | $233,052 +8.5% |
| 2014 | $16,665 +7% | $214,882 +3.1% |
| 2012 | $15,571 +11.9% | $208,412 +5.1% |
| 2011 | $13,913 +182.7% | $198,391 +168.5% |
| 2010 | $4,921 -2.9% | $73,876 -10.6% |
| 2009 | $5,066 +3.8% | $82,631 +3% |
| 2008 | $4,883 | $80,193 |
Find assessor info on the county website
Neighborhood: 60048
Nearby homes
- $1,443,6005 bd5 ba3.4k sqft781 Meadow Ln, Libertyville, IL 60048Off Market
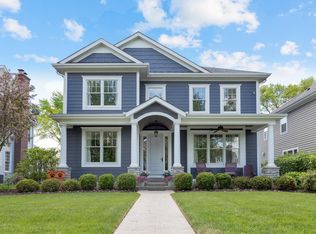
- $1,172,400-- bd3 ba3.3k sqft777 Meadow Ln, Libertyville, IL 60048Off Market
- $450,900-- bd1 ba2.2k sqft748 E Lincoln Ave, Libertyville, IL 60048Off Market
- $1,041,8004 bd5 ba2.8k sqft742 E Lincoln Ave, Libertyville, IL 60048Off Market
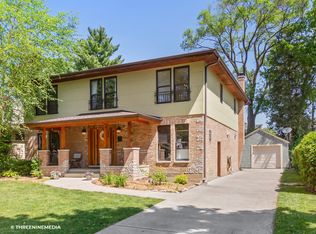
- $995,600-- bd2 ba2.6k sqft759 Meadow Ln, Libertyville, IL 60048Off Market
- $480,0003 bd2 ba1.5k sqft736 E Lincoln Ave, Libertyville, IL 60048Sold
- $1,324,500-- bd5 ba1.7k sqft751 Meadow Ln, Libertyville, IL 60048Off Market
- $375,0002 bd1 ba968 sqft730 E Lincoln Ave, Libertyville, IL 60048Sold
Nearby schools
GreatSchools rating
- 9/10Copeland Manor Elementary SchoolGrades: K-5Distance: 0.3 mi
- 7/10Highland Middle SchoolGrades: 6-8Distance: 0.8 mi
- 9/10Libertyville High SchoolGrades: 9-12Distance: 1.2 mi
Schools provided by the listing agent
- Elementary: Copeland Manor Elementary School
- Middle: Highland Middle School
- High: Libertyville High School
- District: 70
Source: MRED as distributed by MLS GRID. This data may not be complete. We recommend contacting the local school district to confirm school assignments for this home.
Get a cash offer in 3 minutes
Find out how much your home could sell for in as little as 3 minutes with a no-obligation cash offer.
Estimated market value
$1,355,900
Get a cash offer in 3 minutes
Find out how much your home could sell for in as little as 3 minutes with a no-obligation cash offer.
Estimated market value
$1,355,900
- Illinois
- Lake County
- Libertyville
- 60048
- 785 Meadow Ln
Nearby cities
Nearby neighborhoods
Nearby zip codes
Other Libertyville Topics
