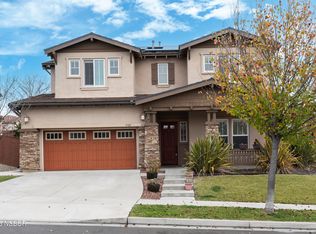
Welcome to Providence Landing! Don't miss your opportunity to call this gorgeous and highly sought-after Alisal floor plan home. Offering a spacious, flexible layout, stylish updates, and fantastic community amenities, this home has so much to offer.The main level features a desirable split-bedroom floor plan with a spacious primary suite complete with an en-suite bath, plus two additional bedrooms. The updated kitchen is beautifully appointed with stainless steel appliances, granite countertops, and custom tile, while laminate wood flooring adds warmth and style throughout the downstairs living areas.Upstairs, a spacious loft provides the perfect flexible space for a home office, media room, playroom, or additional living area. You'll also find an additional bedroom with its own full bath--ideal for guests, extended family, or anyone wanting extra privacy.Step outside to the backyard, complete with a play structure and plenty of room to enjoy the outdoors. Stay comfortable during warm California summers with an air conditioner that is only three years young. Solar panels help offset energy costs, allowing you to enjoy the comfort of A/C while keeping utility expenses in check.Best of all, this home is just a short walk from Providence Landing's community pool, clubhouse, playground, and beautiful walking trails. With its desirable floor plan, thoughtful updates, energy-saving solar, newer A/C, and unbeatable access to community amenities, this is a home you won't want to miss!
For sale
$890,000
781 Mercury Ave, Lompoc, CA 93436
4beds
2,528sqft
Single Family Residence
Built in 2006
7,405 Square Feet Lot
$881,100 Zestimate®
$352/sqft
$151/mo HOA
What's special
Thoughtful updatesStylish updatesCustom tileDesirable floor planDesirable split-bedroom floor planGranite countertopsSpacious flexible layout
- 1 day |
- 268 |
- 19 |
Zillow last checked:
Listing updated:
Listed by:
AMARISSA L. SHAW DRE#: 01729167 805-315-5967,
LPT REALTY, INC
Source: North Santa Barbara County MLS,MLS#: 26001713
Facts & features
Interior
Bedrooms & bathrooms
- Bedrooms: 4
- Bathrooms: 4
- Full bathrooms: 3
- 1/2 bathrooms: 1
Primary bedroom
- Level: Lower
Dining room
- Features: Formal/Separate, Dining Area
Heating
- Forced Air
Cooling
- Central Air
Appliances
- Included: Oven/Range-Electric
- Laundry: Inside
Features
- Flooring: Carpet, Laminate
- Windows: Double Pane Windows
Interior area
- Total structure area: 2,528
- Total interior livable area: 2,528 sqft
Property
Parking
- Total spaces: 2
- Parking features: Attached
- Attached garage spaces: 2
Features
- Stories: 2
- Pool features: Optional Service
Lot
- Size: 7,405 Square Feet
- Features: Yard Sprinklers, Sidewalks, Street Lights, Curbs/Gutter
Details
- Parcel number: 098013020
- Zoning description: Single Family
- Special conditions: Standard
Construction
Type & style
- Home type: SingleFamily
- Property subtype: Single Family Residence
Materials
- Stucco
- Foundation: Slab
- Roof: Concrete
Condition
- Year built: 2006
Utilities & green energy
- Sewer: Public Sewer
- Water: Public
- Utilities for property: Phone Connected, Cable Available
Green energy
- Green verification: Unknown
- Energy efficient items: Unknown
- Energy generation: Unknown
Community & HOA
Community
- Features: Optional Services: Pool, Other, Tennis, Spa, Clubhouse
HOA
- Has HOA: Yes
- Services included: Com Area Mn
- HOA fee: $151 monthly
Location
- Region: Lompoc
Financial & listing details
- Price per square foot: $352/sqft
- Tax assessed value: $736,052
- Date on market: 8/21/2026
- Listing terms: New Loan,VA Loan,FHA
- Road surface type: Paved
Estimated market value
$881,100
$837,000 - $925,000
$4,700/mo
Price history
| Date | Event | Price |
|---|---|---|
| 8/21/2026 | Listed for sale | $890,000+30.9%$352/sqft |
Source:  North Santa Barbara County MLS #26001713 Report a problem North Santa Barbara County MLS #26001713 Report a problem | ||
| 9/10/2024 | Listing removed | $3,950$2/sqft |
Source: Zillow Rentals Report a problem | ||
| 9/4/2024 | Listed for rent | $3,950$2/sqft |
Source: Zillow Rentals Report a problem | ||
| 8/19/2021 | Sold | $680,000+2.3%$269/sqft |
Source: Public Record Report a problem | ||
| 7/12/2021 | Pending sale | $665,000$263/sqft |
Source:  CRMLS #NS21148214 Report a problem CRMLS #NS21148214 Report a problem | ||
| 7/8/2021 | Listed for sale | $665,000+26.1%$263/sqft |
Source: CRMLS #NS21148214 Report a problem | ||
| 4/18/2019 | Sold | $527,500+1.4%$209/sqft |
Source: Public Record Report a problem | ||
| 4/27/2018 | Sold | $520,000$206/sqft |
Source: Public Record Report a problem | ||
| 3/30/2018 | Pending sale | $520,000$206/sqft |
Source: Coldwell Banker Premier Real Estate #PI18072263 Report a problem | ||
| 3/30/2018 | Listed for sale | $520,000+10.6%$206/sqft |
Source: Coldwell Banker Premier Real Estate #PI18072263 Report a problem | ||
| 9/22/2015 | Sold | $470,000-1.9%$186/sqft |
Source:  SBMLS #15-2527 Report a problem SBMLS #15-2527 Report a problem | ||
| 8/20/2015 | Pending sale | $479,000$189/sqft |
Source: CCRG - Lompoc Office #1057485 Report a problem | ||
| 7/30/2015 | Price change | $479,000-2%$189/sqft |
Source: CCRG - Lompoc Office #1057485 Report a problem | ||
| 7/23/2015 | Listed for sale | $489,000+48.2%$193/sqft |
Source: CCRG - Lompoc Office #1057485 Report a problem | ||
| 1/12/2012 | Sold | $330,000+0%$131/sqft |
Source: SBMLS #11-3862 Report a problem | ||
| 11/22/2011 | Listed for sale | $329,900+9.8%$130/sqft |
Source: Prudential California Realty #27009 Report a problem | ||
| 9/19/2011 | Sold | $300,555-0.1%$119/sqft |
Source: Public Record Report a problem | ||
| 9/1/2011 | Listed for sale | $301,000$119/sqft |
Source: Listhub #26853 Report a problem | ||
Public tax history
| Year | Property taxes | Tax assessment |
|---|---|---|
| 2026 | -- | $736,052 +2% |
| 2025 | $9,266 +5.1% | $721,620 +2% |
| 2024 | $8,819 +0.4% | $707,472 +2% |
| 2023 | $8,787 +1.1% | $693,600 +2% |
| 2022 | $8,689 +18.2% | $680,000 +25.1% |
| 2021 | $7,351 +0.9% | $543,623 +1% |
| 2020 | $7,283 +0.9% | $538,050 +1.4% |
| 2019 | $7,216 +6.8% | $530,400 +8.5% |
| 2018 | $6,760 +2.9% | $488,988 +2% |
| 2017 | $6,566 +6% | $479,400 +2% |
| 2016 | $6,194 +34.1% | $470,000 +36.3% |
| 2015 | $4,617 | $344,883 +2% |
| 2014 | $4,617 | $338,128 +2.5% |
| 2012 | -- | $330,000 -13.6% |
| 2011 | -- | $382,000 -3.1% |
| 2010 | -- | $394,250 -10% |
| 2009 | -- | $438,000 -15% |
| 2008 | -- | $515,000 -10.9% |
| 2007 | -- | $578,000 +765.3% |
| 2006 | -- | $66,800 |
Find assessor info on the county website
Monthly payment
Est. payment
Payment breakdown
Explore the cost of this home by adjusting the details. Changes won't be saved.Climate risks
Neighborhood: 93436
Nearby schools
GreatSchools rating
- 6/10Buena Vista Elementary SchoolGrades: K-6Distance: 1.3 mi
- 3/10Vandenberg Middle SchoolGrades: 7-8Distance: 5.1 mi
- 7/10Cabrillo High SchoolGrades: 9-12Distance: 1.6 mi
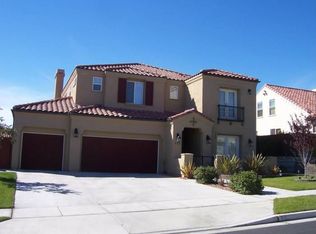
- $871,5005 bd4 ba3k sqft773 Mercury Ave, Lompoc, CA 93436Off Market
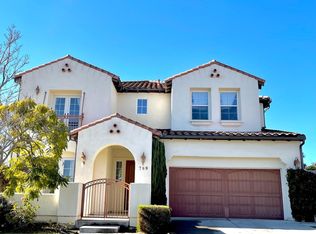
- $979,0005 bd4 ba3.1k sqft789 Mercury Ave, Lompoc, CA 93436Off Market
- $1,000,3005 bd4 ba3k sqft764 Enterprise Ave, Lompoc, CA 93436Off Market
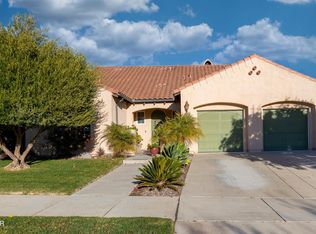
- $815,0004 bd4 ba2.5k sqft756 Enterprise Ave, Lompoc, CA 93436Sold
- $794,8004 bd3 ba2.5k sqft765 Mercury Ave, Lompoc, CA 93436Off Market
- $911,2005 bd4 ba3.1k sqft748 Enterprise Ave, Lompoc, CA 93436Off Market
- $904,7004 bd4 ba3k sqft784 Mercury Ave, Lompoc, CA 93436Off Market
- $923,4004 bd3 ba2.6k sqft792 Mercury Ave, Lompoc, CA 93436Off Market
A local agent can set up tours, give advice and negotiate with sellers.
A local lender can help you make sure your offer is ready when you are.
Similar homes
- $899,0004 bd4 ba3k sqft3868 Celestial Way, Lompoc, CA 93436For Sale
 MLS ID #26001172, Shannon Collison. North Santa Barbara County MLS
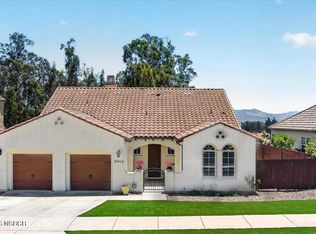
 - $885,0004 bd4 ba2.5k sqft3948 Celestial Way, Lompoc, CA 93436For Sale
 MLS ID #26001438, JADA DAVIS. North Santa Barbara County MLS
 - $895,0004 bd4 ba3k sqft3725 Jupiter Ave, Lompoc, CA 93436For Sale
 MLS ID #26000203, MICHAEL KENNEDY. North Santa Barbara County MLS
 - $865,0004 bd3 ba1.9k sqft3330 Shepherd Dr, Lompoc, CA 93436For Sale
 MLS ID #26001549, Shannon Collison. North Santa Barbara County MLS
 - $939,9004 bd3 ba2.7k sqft941 Pellham Dr, Lompoc, CA 93436For SaleMLS ID #26001214, Phillip L Segura. North Santa Barbara County MLS
- $739,9004 bd2 ba2k sqft609 E Birch Ave, Lompoc, CA 93436For SaleMLS ID #26001674, Todd Ranney. North Santa Barbara County MLS
- $725,0003 bd3 ba1.6k sqft166 Aries Ave, Lompoc, CA 93436For SaleMLS ID #26001698, CAITLIN MARIE BOYLE. North Santa Barbara County MLS
- $1,100,0005 bd4 ba3k sqft552 Palomar Cir, Lompoc, CA 93436For SaleMLS ID #26001600, Tammy Atkin. North Santa Barbara County MLS
- $999,9004 bd4 ba3.1k sqft538 Andromeda Dr, Lompoc, CA 93436For Sale By Owner
- $955,0005 bd3 ba2.8k sqft280 Rinconcito, Lompoc, CA 93436For SaleMLS ID #26000452, Kristyn Marie Cram. North Santa Barbara County MLS
- $874,9994 bd3 ba3k sqft616 S C St, Lompoc, CA 93436For SaleMLS ID #26001406, Francine M Silva. North Santa Barbara County MLS
- $625,0004 bd2 ba1.6k sqft3579 Via Lato, Lompoc, CA 93436For SaleMLS ID #26001691, Cynthia Ivette Baltazar. North Santa Barbara County MLS
- $797,0004 bd3 ba1.9k sqft170 White Sage Ln, Lompoc, CA 93436For SaleMLS ID #26001535, Patrick A Rodriguez. North Santa Barbara County MLS
- $1,070,0004 bd4 ba3.1k sqft747 Onstott Rd, Lompoc, CA 93436For SaleMLS ID #26001380, MARCELINO PENA BELLO. North Santa Barbara County MLS
- $650,0004 bd4 ba3.1k sqft26 Oxford Dr, Lompoc, CA 93436For SaleMLS ID #26001666, Maressa Martinez. North Santa Barbara County MLS
- $796,0004 bd3 ba2.1k sqft4342 Scorpio Rd, Lompoc, CA 93436For SaleMLS ID #26001282, MICHAEL KENNEDY. North Santa Barbara County MLS
- $1,045,0004 bd2 ba2.5k sqft2950 Oak Pointe Dr, Lompoc, CA 93436For SaleMLS ID #26000988, Debbie McComb. North Santa Barbara County MLS
- $755,0003 bd3 ba2.2k sqft1042 Pellham Dr, Lompoc, CA 93436For SaleMLS ID #SC26076506, Timothy Bomben, Peak Properties. CRMLS
- $699,0004 bd2 ba1.6k sqft1009 Armstrong St, Lompoc, CA 93436For SaleMLS ID #26001630, Tammy Atkin. North Santa Barbara County MLS
- $778,0004 bd3 ba2.6k sqft1114 Point Sal Loop, Lompoc, CA 93436For SaleMLS ID #26000869, Thomas D. Hinkens. North Santa Barbara County MLS
Local buyer's agents are ready to help
