Abundant natural light floods this spacious, move-in ready home, even overflowing into parts of the fully finished basement!! Nestled on .23 of an acre in a quiet neighborhood, this well-maintained, 2112 sqft ranch style home with an open-concept floorplan, is located within a few blocks of both Chadron Public Schools and Chadron State College. Inside, a large kitchen flows seamlessly into the living room. The oversized center island with its newly installed butcher block countertop, extra cabinets, and ample seating space is perfect for entertaining. 3 good sized bedrooms, upstairs laundry hookups, and a full bath with grab bars complete the main level. The basement offers additional finished, flexible living space, a full bath, and a 4th non-conforming bedroom ideal for a home office or guest room. A large laundry/utility room has extra storage with built in closets and extra shelving. A newer roof(2023), furnace(2022), and hot water heater(2019) offers peace of mind for years to come. The large, fully fenced backyard has a workshop, large patio next to the house for summer BBQ's and a smaller, secluded one for quiet mornings and peaceful afternoons. Complete with central A/C, this home is one you don't want to miss! Call for a private showing today.
For sale
$255,000
781 Parry Dr, Chadron, NE 69337
4beds
2,112sqft
Single Family Residence
Built in 1970
10,125 Square Feet Lot
$247,300 Zestimate®
$121/sqft
$-- HOA
What's special
Fully finished basementLarge fully fenced backyardOpen-concept floorplanLarge kitchenAmple seating spaceAbundant natural lightExtra cabinets
- 73 days
- 231
- 2
Zillow last checked:
Listing updated:
Listed by:
Barbara Schaer 308-360-0316,
Schaer Real Estate
Source: My State MLS,MLS#: 11908961
Facts & features
Interior
Bedrooms & bathrooms
- Bedrooms: 4
- Bathrooms: 2
- Full bathrooms: 2
Basement
- Area: 1056
Heating
- Electric, Forced Air
Cooling
- Central
Appliances
- Included: Dishwasher, Dryer, Refrigerator, Oven, Washer
Features
- Flooring: Hardwood, Carpet
- Basement: Full,Finished,Bedrooms(1),Bathrooms(1)
- Has fireplace: No
Interior area
- Total structure area: 2,112
- Total interior livable area: 2,112 sqft
- Finished area above ground: 1,056
Property
Parking
- Total spaces: 1
- Parking features: Attached
- Garage spaces: 1
Features
- Fencing: Fenced
Lot
- Size: 10,125 Square Feet
Details
- Additional structures: Workshop
- Parcel number: 230006230
- Lease amount: $0
Construction
Type & style
- Home type: SingleFamily
- Architectural style: Ranch
- Property subtype: Single Family Residence
Materials
- HardiPlank Type
Condition
- New construction: No
- Year built: 1970
Utilities & green energy
- Electric: Amps(0)
- Sewer: Municipal
- Water: Municipal
Community & HOA
HOA
- Has HOA: No
Location
- Region: Chadron
Financial & listing details
- Price per square foot: $121/sqft
- Tax assessed value: $196,725
- Annual tax amount: $2,724
- Date on market: 7/29/2026
- Date available: 07/21/2026
Estimated market value
$247,300
$235,000 - $260,000
$1,613/mo
Price history
| Date | Event | Price |
|---|---|---|
| 7/29/2026 | Listed for sale | $255,000+25.9%$121/sqft |
Source: My State MLS #11908961 Report a problem | ||
| 7/8/2022 | Sold | $202,500+19.1%$96/sqft |
Source: Agent Provided Report a problem | ||
| 10/9/2020 | Sold | $170,000+6.9%$80/sqft |
Source: Public Record Report a problem | ||
| 5/3/2017 | Sold | $159,000$75/sqft |
Source: Public Record Report a problem | ||
Public tax history
| Year | Property taxes | Tax assessment |
|---|---|---|
| 2025 | $2,725 +5.7% | $196,725 +5% |
| 2024 | $2,579 -24% | $187,355 |
| 2023 | $3,392 +15.1% | $187,355 +19.8% |
| 2022 | $2,947 +3.4% | $156,445 +5.9% |
| 2021 | $2,849 -0.8% | $147,735 +5% |
| 2020 | $2,871 +2.7% | $140,700 |
| 2018 | $2,797 +5.9% | $140,700 |
| 2017 | $2,641 +0.7% | $140,700 -0.2% |
| 2016 | $2,623 | $140,960 |
| 2015 | $2,623 -3.3% | $140,960 |
| 2013 | $2,714 | $140,960 |
Find assessor info on the county website
Monthly payment
Est. payment
Payment breakdown
Explore the cost of this home by adjusting the details. Changes won't be saved.Climate risks
Neighborhood: 69337
Similar homes
- $264,9004 bd2 ba1.9k sqft815 E 8th St, Chadron, NE 69337For Sale
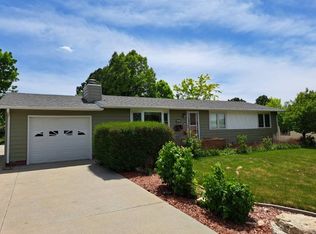 MLS ID #11842186, Donny Grantham, Western View Real Estate. My State MLS
 - $286,0004 bd2 ba2.5k sqft740 Parry Dr, Chadron, NE 69337For Sale
 MLS ID #11678032, Donny Grantham, Western View Real Estate. My State MLS
 - $269,0003 bd2 ba2.2k sqft414 Henkens Dr, Chadron, NE 69337For Sale
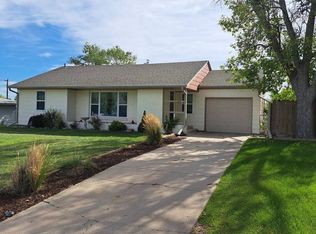 MLS ID #11960978, Jessica Brueckner, Western View Real Estate. My State MLS
 - $229,9004 bd2 ba1.9k sqft506 Spruce St, Chadron, NE 69337For Sale
 MLS ID #11833179, Jessica Brueckner, Western View Real Estate. My State MLS
