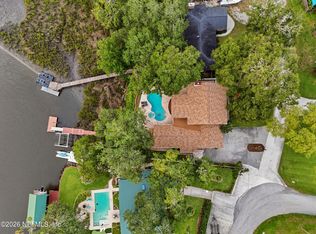
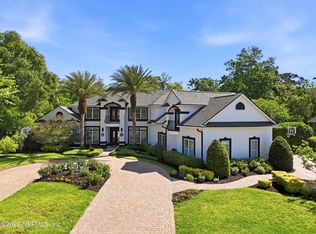
Extraordinary, renovated waterfront home with private boat dock and Intracoastal Waterway access. Inspired by modern Miami coastal architecture, this exceptional residence was created by Residential Designer architect, Kevin Gray, Inc and built by Brad Negaard, GBN Construction, blends clean design, expansive open spaces, and seamless indoor-outdoor living. Spanning two light-filled levels, the open-concept floor plan is framed by walls of glass capturing tranquil lagoon and waterfront views.The outdoor living area blend seamlessly with the John Clarkson built resort-style infinity pool, spa, and expansive pool deck, and summer kitchen. Boaters will appreciate direct access to the Intracoastal Waterway and the Atlantic Ocean through Queen's Harbour's private lock system with no fixed bridges, along with a private boat dock ideal for enjoying the coastal lifestyle. Inside, the home features a state-of-the-art smart-home system and a private wellness retreat with fitness area, sauna, and cold plunge. Additional upgrades include a whole-home generator, updated garage with epoxy flooring and storage, and turnkey modern systems throughout. Residents of Queen's Harbour Yacht & Country Club enjoy access to tennis courts, pickleball courts, fitness center, Junior Olympic pool, playground, and optional golf and dining memberships.
Active
Price cut: $80K (7/31)
$2,599,999
781 QUEENS HARBOR Boulevard, Jacksonville, FL 32225
4beds
4,843sqft
Single Family Residence
Built in 2004
0.37 Acres Lot
$2,458,600 Zestimate®
$537/sqft
$373/mo HOA
What's special
Intracoastal waterway accessPrivate boat dockSummer kitchenOpen-concept floor planTurnkey modern systems throughoutState-of-the-art smart-home systemTwo light-filled levels
- 166 days |
- 1,151 |
- 48 |
Zillow last checked:
Listing updated:
Listed by:
PAULA GIBSON 904-412-2902,
ONE SOTHEBY'S INTERNATIONAL REALTY 305-666-0562,
ALEX RANDALL
Source: realMLS,MLS#: 2133220
Facts & features
Interior
Bedrooms & bathrooms
- Bedrooms: 4
- Bathrooms: 5
- Full bathrooms: 4
- 1/2 bathrooms: 1
Heating
- Central, Electric, Zoned
Cooling
- Central Air, Electric, Zoned
Appliances
- Included: Dishwasher, Double Oven, Dryer, Electric Oven, Gas Cooktop, Ice Maker, Microwave, Refrigerator, Tankless Water Heater, Washer, Water Softener Owned, Wine Cooler
- Laundry: Electric Dryer Hookup, Sink
Features
- Breakfast Bar, Breakfast Nook, Ceiling Fan(s), Eat-in Kitchen, Guest Suite, His and Hers Closets, In-Law Floorplan, Kitchen Island, Open Floorplan, Pantry, Primary Bathroom -Tub with Separate Shower, Smart Home, Smart Thermostat, Vaulted Ceiling(s), Walk-In Closet(s), Wet Bar
- Flooring: Carpet, Tile, Wood
- Number of fireplaces: 2
- Fireplace features: Electric, Wood Burning
Interior area
- Total structure area: 6,473
- Total interior livable area: 4,843 sqft
Video & virtual tour
Property
Parking
- Total spaces: 3
- Parking features: Circular Driveway, Electric Vehicle Charging Station(s)
- Garage spaces: 3
- Has uncovered spaces: Yes
Features
- Levels: Two
- Stories: 2
- Exterior features: Dock, Fire Pit, Outdoor Kitchen
- Pool features: In Ground, Heated, Other
- Fencing: Fenced,Back Yard
- Has view: Yes
- View description: Pool, Water
- Has water view: Yes
- Water view: Water
- Waterfront features: Intracoastal, Lagoon, Navigable Water, Ocean Access, River Access
Lot
- Size: 0.37 Acres
- Dimensions: 16100 SF
Details
- Parcel number: 1671272216
- Zoning description: Residential
Construction
Type & style
- Home type: SingleFamily
- Architectural style: Contemporary
- Property subtype: Single Family Residence
Materials
- Frame, Stucco
- Roof: Shingle
Condition
- Updated/Remodeled
- New construction: No
- Year built: 2004
Utilities & green energy
- Electric: Whole House Generator
- Sewer: Public Sewer
- Water: Public
- Utilities for property: Cable Connected, Electricity Connected, Sewer Connected, Water Connected, Propane
Community & HOA
Community
- Subdivision: Queens Harbour Cc
HOA
- Has HOA: Yes
- Amenities included: Pool, Basketball Court, Boat Slip, Children's Pool, Clubhouse, Fitness Center, Gated, Golf Course, Maintenance Grounds, Management - Full Time, Marina, Pickleball, Playground, Tennis Court(s)
- HOA fee: $1,119 quarterly
Location
- Region: Jacksonville
Financial & listing details
- Price per square foot: $537/sqft
- Tax assessed value: $1,395,188
- Annual tax amount: $26,538
- Date on market: 3/5/2026
- Listing terms: Cash,Conventional
- Road surface type: Asphalt
Estimated market value
$2,458,600
$2.34M - $2.58M
$6,611/mo
Price history
| Date | Event | Price |
|---|---|---|
| 7/31/2026 | Price change | $2,599,999-3%$537/sqft |
Source:  realMLS #2133220 Report a problem realMLS #2133220 Report a problem | ||
| 3/5/2026 | Listed for sale | $2,680,000-7.6%$553/sqft |
Source: realMLS #2133220 Report a problem | ||
| 7/18/2024 | Listing removed | -- |
Source:  St Augustine St Johns County BOR #RM2015985 Report a problem St Augustine St Johns County BOR #RM2015985 Report a problem | ||
| 7/6/2024 | Listed for sale | $2,900,000$599/sqft |
Source: St Augustine St Johns County BOR #RM2015985 Report a problem | ||
| 6/16/2024 | Listing removed | $2,900,000$599/sqft |
Source: realMLS #2015985 Report a problem | ||
| 3/28/2024 | Listed for sale | $2,900,000+169.8%$599/sqft |
Source: realMLS #2015985 Report a problem | ||
| 7/12/2023 | Listing removed | -- |
Source: Zillow Rentals Report a problem | ||
| 7/6/2023 | Listed for rent | $9,999$2/sqft |
Source: Zillow Rentals Report a problem | ||
| 6/23/2023 | Listing removed | -- |
Source: Zillow Rentals Report a problem | ||
| 6/6/2023 | Price change | $9,999-9.1%$2/sqft |
Source: Zillow Rentals Report a problem | ||
| 4/28/2023 | Listed for rent | $11,000$2/sqft |
Source: Zillow Rentals Report a problem | ||
| 12/11/2018 | Sold | $1,075,000-9.7%$222/sqft |
Source: Public Record Report a problem | ||
| 11/26/2018 | Listed for sale | $1,190,000$246/sqft |
Source: REDZONE REALTY LLC #929996 Report a problem | ||
| 11/13/2018 | Pending sale | $1,190,000$246/sqft |
Source: REDZONE REALTY LLC #929996 Report a problem | ||
| 10/29/2018 | Price change | $1,190,000-4.8%$246/sqft |
Source: REDZONE REALTY LLC #929996 Report a problem | ||
| 5/24/2018 | Price change | $1,250,000-3.8%$258/sqft |
Source: REDZONE REALTY LLC #929996 Report a problem | ||
| 4/7/2018 | Listed for sale | $1,300,000-3%$268/sqft |
Source: REDZONE REALTY LLC #929996 Report a problem | ||
| 1/17/2018 | Listing removed | $1,340,000$277/sqft |
Source: REDZONE REALTY LLC #895166 Report a problem | ||
| 9/4/2017 | Price change | $1,340,000-0.7%$277/sqft |
Source: REDZONE REALTY LLC #895166 Report a problem | ||
| 8/4/2017 | Listed for sale | $1,350,000+13%$279/sqft |
Source: REDZONE REALTY LLC #895166 Report a problem | ||
| 6/8/2015 | Sold | $1,195,000-8%$247/sqft |
Source: realMLS #766806 Report a problem | ||
| 5/12/2015 | Pending sale | $1,299,000$268/sqft |
Source: RE/MAX WaterMarke #766806 Report a problem | ||
| 8/16/2013 | Price change | $1,299,000-5.5%$268/sqft |
Source: RE/MAX WaterMarke #663087 Report a problem | ||
| 4/25/2013 | Listed for sale | $1,375,000-25.7%$284/sqft |
Source: RE/MAX WaterMarke #663087 Report a problem | ||
| 11/4/2010 | Listing removed | $1,850,000$382/sqft |
Source: Watson Realty Corp #N528474 Report a problem | ||
Public tax history
| Year | Property taxes | Tax assessment |
|---|---|---|
| 2024 | $24,253 +11.7% | $1,315,876 +10% |
| 2023 | $21,722 +11.9% | $1,196,251 +8% |
| 2022 | $19,417 +8.7% | $1,108,004 +10% |
| 2021 | $17,870 +9% | $1,007,277 +9.8% |
| 2020 | $16,388 -1.8% | $917,008 -0.5% |
| 2019 | $16,684 -12.5% | $921,874 -11.9% |
| 2018 | $19,064 | $1,045,825 -3.6% |
| 2017 | $19,064 -4.7% | $1,084,928 +1.6% |
| 2016 | $19,994 -0.3% | $1,068,234 +10.9% |
| 2015 | $20,046 +13.6% | $962,939 +0.8% |
| 2014 | $17,641 | $955,297 +1.5% |
| 2013 | -- | $941,180 -2.5% |
| 2012 | -- | $965,560 -12.7% |
| 2011 | -- | $1,106,628 -2.2% |
| 2010 | -- | $1,131,094 -8.2% |
| 2009 | -- | $1,232,504 +3.8% |
| 2006 | -- | $1,186,951 +3% |
| 2005 | $20,942 | $1,152,380 +361% |
| 2004 | -- | $250,000 |
| 2003 | $4,848 | $250,000 +13.6% |
| 2002 | -- | $220,000 |
| 2001 | -- | $220,000 |
| 2000 | -- | $220,000 +77.1% |
| 1999 | -- | $124,200 |
Find assessor info on the county website
Monthly payment
Est. payment
Payment breakdown
Explore the cost of this home by adjusting the details. Changes won't be saved.Climate risks
Neighborhood: Girvin
Nearby schools
GreatSchools rating
- 8/10Neptune Beach Elementary SchoolGrades: PK-5Distance: 2.6 mi
- 6/10Landmark Middle SchoolGrades: 6-8Distance: 2.4 mi
- 6/10Sandalwood High SchoolGrades: 9-12Distance: 4.8 mi
Schools provided by the listing agent
- Elementary: Neptune Beach
- Middle: Landmark
- High: Sandalwood
Source: realMLS. This data may not be complete. We recommend contacting the local school district to confirm school assignments for this home.
- $432,1940.39 acres777 Queens Harbor Blvd, Jacksonville, FL 32225Off Market

- $1,742,3004 bd3 ba4.4k sqft789 Queens Harbor Blvd, Jacksonville, FL 32225Off Market
- $1,685,0004 bd4 ba3.2k sqftQueens Harbor Blvd, Jacksonville, FL 32225Sold
- $2,607,400179.37 acres6TH Queens Harbor Blvd, Jacksonville, FL 32225Off Market
- $1,542,5004 bd3 ba4.5k sqft765 Queens Harbor Blvd, Jacksonville, FL 32225Off Market
- $1,313,7005 bd4 ba3.2k sqft797 Queens Harbor Blvd, Jacksonville, FL 32225Off Market
- $845,0004 bd3 ba2.4k sqft780 Queens Harbor Blvd, Jacksonville, FL 32225Sold
- $883,5005 bd4 ba3k sqft788 Queens Harbor Blvd, Jacksonville, FL 32225Off Market
A local agent can set up tours, give advice and negotiate with sellers.
Similar homes
- $1,350,0004 bd4 ba3.2k sqft1722 HAMMOCK Circle W, Jacksonville, FL 32225For Sale
 MLS ID #2159266, MELISSA GANN. realMLS
 - $2,650,0006 bd6 ba6k sqft4423 SWILCAN BRIDGE Lane N, Jacksonville, FL 32224For Sale
 MLS ID #2143310, EMMA HORVATINCIC LLC. realMLS
 - $2,285,0004 bd4 ba4k sqft556 TIMBER BRIDGE Lane, Atlantic Beach, FL 32233For Sale
 MLS ID #2159688, ANABELLA TAAZIEH. realMLS
 - $2,400,0004 bd5 ba3.9k sqft12838 BRODICK Court, Jacksonville, FL 32224For Sale
 MLS ID #2144734, JULIE LITTLE BREWER. realMLS
 - $2,330,0004 bd4 ba5k sqft7156 RAMOTH Drive, Jacksonville, FL 32226For SaleMLS ID #2135092, ANDREA SMELY. realMLS
- $2,699,0005 bd4 ba3.7k sqft2313 BEACHCOMBER Trail, Atlantic Beach, FL 32233For SaleMLS ID #2157740, TANUJA POLISETTY. realMLS
- $3,000,0005 bd5 ba4.6k sqft14061 MAGNOLIA COVE Road, Jacksonville, FL 32224For SaleMLS ID #2152827, NICHOLAS EKLUND. realMLS
- $2,499,0004 bd6 ba4.3k sqft192 TWELVE OAKS Lane, Ponte Vedra Beach, FL 32082For SaleMLS ID #2159038, BRIAN MOORMAN. realMLS
- $2,100,0004 bd5 ba4k sqft14091 MAGNOLIA COVE Road, Jacksonville, FL 32224For SaleMLS ID #2147157, HEATHER KRUAYAI. realMLS
- $2,599,0005 bd7 ba5.8k sqft192 LEGACY CROSSING Drive, Ponte Vedra, FL 32081For SaleMLS ID #2156933, Tina Webster. realMLS
- $2,399,0007 bd7 ba6.6k sqft4579 SWILCAN BRIDGE Lane N, Jacksonville, FL 32224For SaleMLS ID #2120940, CARLEIGH SNODGRASS. realMLS
- $1,349,9994 bd4 ba3.3k sqft13957 KETCH COVE Place, Jacksonville, FL 32224For SaleMLS ID #2158482, HEATHER PEREZ-HOLLIS LLC. realMLS
- $2,500,0004 bd5 ba4.4k sqft4704 ALGONQUIN Avenue, Jacksonville, FL 32210For SaleMLS ID #2159379, NANCY CUSIMANO. realMLS
- $2,350,0004 bd5 ba4.5k sqft8180 MERGANSER Drive, Ponte Vedra Beach, FL 32082For SaleMLS ID #2154692, DYLAN RIGDON. realMLS
- $2,800,0004 bd4 ba5k sqft580 BROWARD Road, Jacksonville, FL 32218For SaleMLS ID #2154290, PAMELA HOFFMAN. realMLS
- $2,600,0004 bd4 ba2.7k sqft3318 1ST Street, Jacksonville Beach, FL 32250For SaleMLS ID #2150184, CHRISTY WENGER. realMLS
- $3,825,0005 bd7 ba4.8k sqft12375 GLEN KERNAN Parkway N, Jacksonville, FL 32224For SaleMLS ID #2159360, JULIE LITTLE BREWER. realMLS
- $2,400,0005 bd5 ba3.5k sqft3710 ROYAL PALM Key, Jacksonville Beach, FL 32250For SaleMLS ID #2159846, JOEL MARGOL. realMLS
- $2,500,0005 bd6 ba4.6k sqft121 CARRIAGE LAMP Way, Ponte Vedra Beach, FL 32082For SaleMLS ID #2145712, CICI J ANDERSON. realMLS
- $2,699,0006 bd7 ba6.3k sqft213 LAMP LIGHTER Lane, Ponte Vedra Beach, FL 32082For SaleMLS ID #2158276, SUZANNE SCHINSING. realMLS
