Better than New! This beautiful town home built in 2021 is ready today - no need to wait on new construction! The privacy of an end unit lives like a home without all the upkeep. Regime fee includes lawn maintenance and fresh pine straw to keep the curb appeal picture perfect. Stacked stone accent welcomes you on the front porch. Step inside and you immediately notice the beautiful laminate floors that run throughout the main level. Your kitchen has all the bells and whistles. Plenty of storage in the white cabinets and pantry. Just off the kitchen is your laundry room with storage and washer/dryer that CONVEY!All stainless steel appliances and white quartz counters complete this cooking and entertaining space! Dine at the bar or enjoy a meal family style in the dining area!The family room is an open space with lots of natural light. Just outside the dining area is your quiet private spot to relax and enjoy the marsh view. Additional Storage Closet located off the patio. A generous private lot that can be fenced. Back inside a powder room for your guests completes the main level. Upstairs is a the large primary bedroom. A walk in closet and a primary bath with quartz counters and tile floors. Two guest suites both have great storage space as well. The guest bath is just across the hall with quartz counters and shower/tub. This town home lives large with no exterior upkeep!
Closed
$312,000
7811 Park Gate Dr, North Charleston, SC 29418
3beds
1,450sqft
Townhouse
Built in 2021
4,791 Square Feet Lot
$311,100 Zestimate®
$215/sqft
$2,076 Estimated rent
Home value
$311,100
$292,000 - $333,000
$2,076/mo
Zestimate® history
Owner options
List your home for rent
$2,076/mo
Rent Zestimate®
Find your next renter with Zillow Rental Manager. Plus, with online applications, you can quickly screen prospective tenants – for free.
$2,076/mo
Rent Zestimate®
Refinance and save
$1,804/mo
Est. payment
Refinancing to a lower rate could help reduce your monthly payments and save thousands over the life of the loan.
$1,804/mo
Est. payment
Explore your selling options
Work with a Zillow partner agent
Leverage their expertise and Zillow's premium Showcase listings to get your home seen by more buyers.
Get startedList with your own agent
Get your home in front of millions of buyers by listing it on Zillow.
Learn how to do itSell it yourself
Take full control of how buyers see your home on Zillow by listing For Sale by Owner (FSBO).
List your homeWhat's special
Zillow last checked:
Listing updated:
Listed by:
Carolina One Real Estate 843-779-8660
Bought with:
Real Broker, LLC
Source: CTMLS,MLS#: 24029287
Facts & features
Interior
Bedrooms & bathrooms
- Bedrooms: 3
- Bathrooms: 3
- Full bathrooms: 2
- 1/2 bathrooms: 1
Rooms
- Room types: Family Room, Dining Room, Eat-In-Kitchen, Family, Laundry, Separate Dining
Heating
- Heat Pump
Cooling
- Has cooling: Yes
Appliances
- Laundry: Electric Dryer Hookup, Washer Hookup, Laundry Room
Features
- Ceiling - Smooth, Tray Ceiling(s), High Ceilings, Kitchen Island, Walk-In Closet(s), Ceiling Fan(s), Eat-in Kitchen
- Flooring: Carpet, Ceramic Tile, Luxury Vinyl
- Windows: Window Treatments
- Has fireplace: No
Interior area
- Total structure area: 1,450
- Total interior livable area: 1,450 sqft
Property
Parking
- Parking features: Off Street
Features
- Levels: Two
- Stories: 2
- Entry location: Ground Level
- Patio & porch: Patio, Covered, Front Porch
- Fencing: Partial
Lot
- Size: 4,791 Square Feet
- Features: Wetlands, Wooded
Construction
Type & style
- Home type: Townhouse
- Property subtype: Townhouse
- Attached to another structure: Yes
Materials
- Stone Veneer, Vinyl Siding
- Foundation: Slab
- Roof: Architectural
Condition
- New construction: No
- Year built: 2021
Utilities & green energy
- Sewer: Public Sewer
- Water: Public
- Utilities for property: Charleston Water Service, Dominion Energy
Community & HOA
Community
- Features: Near Public Transport, Central TV Antenna, Clubhouse, Dog Park, Gated, Lawn Maint Incl, Other, Park, Pool, Trash, Walk/Jog Trails
- Subdivision: The Park at Rivers Edge
Location
- Region: North Charleston
Financial & listing details
- Price per square foot: $215/sqft
- Date on market: 11/21/2024
- Listing terms: Any
Price history
| Date | Event | Price |
|---|---|---|
| 7/2/2026 | Listing removed | $2,100$1/sqft |
Source: Zillow Rentals Report a problem | ||
| 6/1/2026 | Price change | $2,100-4.5%$1/sqft |
Source: Zillow Rentals Report a problem | ||
| 5/20/2026 | Price change | $2,200-3.3%$2/sqft |
Source: Zillow Rentals Report a problem | ||
| 4/29/2026 | Listed for rent | $2,275$2/sqft |
Source: Zillow Rentals Report a problem | ||
| 4/29/2026 | Listing removed | $2,275$2/sqft |
Source: CTMLS #26009051 Report a problem | ||
| 3/31/2026 | Listed for rent | $2,275+5.8%$2/sqft |
Source: CTMLS #26009051 Report a problem | ||
| 4/14/2025 | Listing removed | $2,150$1/sqft |
Source: Zillow Rentals Report a problem | ||
| 1/31/2025 | Listed for rent | $2,150$1/sqft |
Source: Zillow Rentals Report a problem | ||
| 12/30/2024 | Sold | $312,000-4%$215/sqft |
Source:  CTMLS #24029287 Report a problem CTMLS #24029287 Report a problem | ||
| 12/10/2024 | Contingent | $325,000$224/sqft |
Source: CTMLS #24029287 Report a problem | ||
| 11/21/2024 | Listed for sale | $325,000+12.1%$224/sqft |
Source: CTMLS #24029287 Report a problem | ||
| 3/14/2022 | Sold | $290,000-3.3%$200/sqft |
Source: CTMLS #22002984 Report a problem | ||
| 2/13/2022 | Contingent | $299,999$207/sqft |
Source: CTMLS #22002984 Report a problem | ||
| 2/6/2022 | Listed for sale | $299,999+20.4%$207/sqft |
Source: CTMLS #22002984 Report a problem | ||
| 7/2/2021 | Listing removed | -- |
Source:  Hunter Quinn Homes Report a problem Hunter Quinn Homes Report a problem | ||
| 6/30/2021 | Pending sale | $249,240$172/sqft |
Source: Hunter Quinn Homes Report a problem | ||
| 6/29/2021 | Sold | $249,240$172/sqft |
Source: CTMLS #21002747 Report a problem | ||
| 3/26/2021 | Listed for sale | $249,240$172/sqft |
Source: Hunter Quinn Homes #21002747 Report a problem | ||
| 2/16/2021 | Pending sale | $249,240$172/sqft |
Source: Hunter Quinn Homes Report a problem | ||
| 2/16/2021 | Listed for sale | $249,240$172/sqft |
Source: Hunter Quinn Homes Report a problem | ||
| 2/16/2021 | Pending sale | $249,240$172/sqft |
Source: Hunter Quinn Homes Report a problem | ||
Public tax history
Tax history is unavailable.
Neighborhood: 29418
Nearby homes
- $324,0003 bd3 ba1.4k sqft7763 Park Gate Dr, North Charleston, SC 29418Sold

- $380,0003 bd3 ba1.8k sqft7738 Park Gate Dr, North Charleston, SC 29418Sold

- $368,5003 bd3 ba1.7k sqft7789 Park Gate Dr, North Charleston, SC 29418For Sale
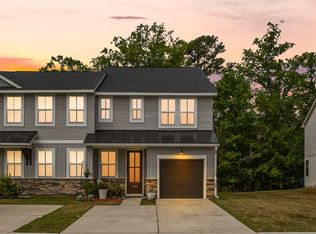
- $365,0004 bd3 ba1.8k sqft7759 Park Gate Dr, North Charleston, SC 29418Sold
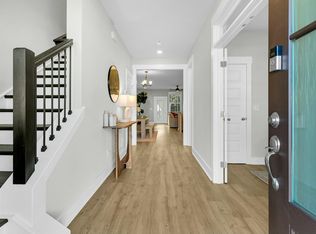
- $330,0003 bd3 ba1.4k sqft5106 Park Creek Ave, North Charleston, SC 29418Sold
- $345,0003 bd3 ba1.7k sqft7774 Park Gate Dr, North Charleston, SC 29418Sold
- $370,0003 bd3 ba1.7k sqft7799 Park Gate Dr, North Charleston, SC 29418Sold
- $324,5003 bd3 ba1.5k sqft7798 Park Gate Dr, North Charleston, SC 29418Sold
Nearby schools
GreatSchools rating
- 7/10Hunley Park Elementary SchoolGrades: PK-5Distance: 1.1 mi
- 5/10Jerry Zucker Middle School Of ScienceGrades: 6-8Distance: 2 mi
- 1/10R. B. Stall High SchoolGrades: 9-12Distance: 2.1 mi
Schools provided by the listing agent
- Elementary: Pepper Hill
- Middle: Zucker
- High: Stall
Source: CTMLS. This data may not be complete. We recommend contacting the local school district to confirm school assignments for this home.
Get a cash offer in 3 minutes
Find out how much your home could sell for in as little as 3 minutes with a no-obligation cash offer.
Estimated market value
$311,100
Get a cash offer in 3 minutes
Find out how much your home could sell for in as little as 3 minutes with a no-obligation cash offer.
Estimated market value
$311,100
- South Carolina
- Charleston County
- North Charleston
- 29418
- 7811 Park Gate Dr
Nearby cities
Nearby zip codes
Other North Charleston Topics
- Apartments for Rent in 29418
- Houses for Sale in 29418
- Houses for Rent in 29418
- 29418 Real Estate
- North Charleston Condos
- Houses for Sale in North Charleston
- Newest Listings in North Charleston
- North Charleston Home Values
- North Charleston Real Estate Agents
- North Charleston Refinance
- North Charleston Mortgage Rates
