Updated all-block 3-bedroom, 2-bath home offering 1,606 square feet of comfortable living space. Fresh interior and exterior paint welcome you into a thoughtfully updated floor plan featuring hardwood flooring throughout the main living areas, carpet in the bedrooms and spacious great room, and tile in the kitchen and bathrooms. The remodeled kitchen offers new cabinetry, countertops, and stainless steel microwave, range, and dishwasher. The generous great room provides plenty of space for entertaining and is complemented by an additional flex room that can be used as a game room, office, second living area, or potential fourth bedroom. The primary suite features a recently remodeled bathroom with a beautifully tiled walk-in shower, while the home also includes updated lighting, ceiling fans, fixtures, accessories, blinds throughout, and an inside laundry room. Wood burning fireplace in bonus/ FLEX room !! Major improvements include a 2023 roof, approximately 2019 HVAC system, tankless water heater, and a 150-amp Square D electrical panel. The fenced backyard offers room to relax, play, or entertain, and the washer and dryer will convey with the home. Built with durable concrete block construction and loaded with quality updates, this move-in-ready home combines classic character with modern conveniences and is ready for its next owner. No CDD or HOA here !!! Built in 1959.
Active
Price cut: $5K (8/25)
$354,900
7812 MANATA Street, Jacksonville, FL 32217
3beds
1,606sqft
Single Family Residence
Built in 1959
7,840 Square Feet Lot
$349,200 Zestimate®
$221/sqft
$-- HOA
What's special
Additional flex roomRemodeled kitchenInside laundry roomBeautifully tiled walk-in showerNew cabinetry
- 49 days
- 530
- 29
Zillow last checked:
Listing updated:
Listed by:
CHRISTINE GASKILL 904-699-9412,
WATSON REALTY CORP 904-268-1200
Source: realMLS,MLS#: 2155506
Facts & features
Interior
Bedrooms & bathrooms
- Bedrooms: 3
- Bathrooms: 2
- Full bathrooms: 2
Primary bedroom
- Description: Carpet
- Level: First
- Area: 200 Square Feet
- Dimensions: 20.00 x 10.00
Bedroom 2
- Description: Carpet
- Level: First
- Area: 121 Square Feet
- Dimensions: 11.00 x 11.00
Bedroom 3
- Description: Carpet
- Level: First
- Area: 108 Square Feet
- Dimensions: 12.00 x 9.00
Dining room
- Description: Hard Wood
- Level: First
- Area: 108 Square Feet
- Dimensions: 12.00 x 9.00
Family room
- Description: Carpet
- Level: First
- Area: 336 Square Feet
- Dimensions: 28.00 x 12.00
Kitchen
- Description: Tile
- Level: First
- Area: 120 Square Feet
- Dimensions: 12.00 x 10.00
Living room
- Description: Hard wood
- Level: First
- Area: 225 Square Feet
- Dimensions: 15.00 x 15.00
Heating
- Central, Electric
Cooling
- Central Air, Electric
Appliances
- Included: Dishwasher, Dryer, Electric Range, Microwave, Tankless Water Heater, Washer
- Laundry: Electric Dryer Hookup, In Unit, Washer Hookup
Features
- Ceiling Fan(s), Primary Bathroom - Shower No Tub, Walk-In Closet(s)
- Flooring: Carpet, Tile, Vinyl, Wood
- Number of fireplaces: 1
- Fireplace features: Wood Burning
Interior area
- Total interior livable area: 1,606 sqft
Property
Parking
- Parking features: Other
Features
- Levels: One
- Stories: 1
- Patio & porch: Front Porch, Patio
- Fencing: Chain Link
Lot
- Size: 7,840 Square Feet
- Dimensions: Less than 1/4 acre
- Features: Few Trees
Details
- Parcel number: 1512790000
- Zoning description: Residential
Construction
Type & style
- Home type: SingleFamily
- Architectural style: Ranch,Traditional
- Property subtype: Single Family Residence
Materials
- Block, Wood Siding
- Roof: Shingle
Condition
- Updated/Remodeled
- New construction: No
- Year built: 1959
Utilities & green energy
- Electric: 150 Amp Service
- Sewer: Public Sewer
- Water: Public
- Utilities for property: Cable Available, Electricity Connected, Sewer Connected, Water Connected
Community & HOA
Community
- Security: Carbon Monoxide Detector(s)
- Subdivision: San Jose Estates
HOA
- Has HOA: No
Location
- Region: Jacksonville
Financial & listing details
- Price per square foot: $221/sqft
- Tax assessed value: $219,511
- Annual tax amount: $1,439
- Date on market: 7/15/2026
- Listing terms: Cash,Conventional,FHA,VA Loan
- Road surface type: Asphalt
Estimated market value
$349,200
$332,000 - $367,000
$2,037/mo
Price history
| Date | Event | Price |
|---|---|---|
| 8/25/2026 | Price change | $354,900-1.4%$221/sqft |
Source:  realMLS #2155506 Report a problem realMLS #2155506 Report a problem | ||
| 8/9/2026 | Price change | $359,900-1.2%$224/sqft |
Source: realMLS #2155506 Report a problem | ||
| 7/15/2026 | Listed for sale | $364,295+56.2%$227/sqft |
Source: realMLS #2155506 Report a problem | ||
| 4/20/2026 | Sold | $233,200+44%$145/sqft |
Source: Public Record Report a problem | ||
| 8/1/2008 | Sold | $162,000-12.4%$101/sqft |
Source: Public Record Report a problem | ||
| 5/25/2008 | Listed for sale | $184,900-21.3%$115/sqft |
Source: Listhub #422595 Report a problem | ||
| 2/6/2008 | Listing removed | $234,900$146/sqft |
Source: Homes & Land #393676 Report a problem | ||
| 2/2/2008 | Listed for sale | $234,900$146/sqft |
Source: Homes & Land #393676 Report a problem | ||
Public tax history
| Year | Property taxes | Tax assessment |
|---|---|---|
| 2024 | $1,231 +3.8% | $98,152 +3% |
| 2023 | $1,186 +10.5% | $95,294 +3% |
| 2022 | $1,073 +1.8% | $92,519 +3% |
| 2021 | $1,054 +1.5% | $89,825 +1.4% |
| 2020 | $1,039 +1.9% | $88,585 +2.3% |
| 2019 | $1,019 +2% | $86,594 +1.9% |
| 2018 | $1,000 | $84,980 +2.1% |
| 2017 | $1,000 +2% | $83,233 +2.1% |
| 2016 | $980 +1.3% | $81,522 +0.7% |
| 2015 | $967 -0.8% | $80,956 +0.8% |
| 2014 | $975 | $80,314 +1.5% |
| 2013 | -- | $79,128 -12.3% |
| 2012 | -- | $90,221 -19.3% |
| 2011 | -- | $111,862 -13.2% |
| 2010 | -- | $128,818 -6.2% |
| 2009 | -- | $137,268 +173.2% |
| 2006 | -- | $50,250 +3% |
| 2005 | $208 | $48,786 +3% |
| 2004 | -- | $47,365 +1.9% |
| 2003 | $200 | $46,482 +2.4% |
| 2002 | -- | $45,393 +1.6% |
| 2001 | -- | $44,678 +3% |
| 2000 | -- | $43,377 +2.7% |
| 1999 | -- | $42,237 |
Find assessor info on the county website
Monthly payment
Est. payment
Payment breakdown
Explore the cost of this home by adjusting the details. Changes won't be saved.Climate risks
Neighborhood: San Jose
Nearby schools
Schools provided by the listing agent
- Elementary: Kings Trail
- Middle: Alfred Dupont
- High: Atlantic Coast
Source: realMLS. This data may not be complete. We recommend contacting the local school district to confirm school assignments for this home.

Similar homes
- $344,9003 bd2 ba1.6k sqft7456 OLD KINGS Road S, Jacksonville, FL 32217For Sale
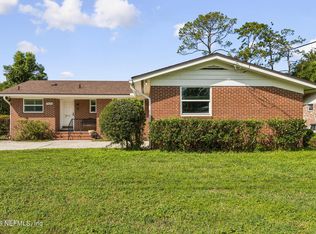 MLS ID #2159059, DARLENE JOSEPH. realMLS
 - $349,0003 bd2 ba1.7k sqft3861 Galicia Rd, Jacksonville, FL 32217For Sale

 MLS ID #1230065, Taner Banks, Keller Williams Realty Florida Partners. DBAMLS
 - $365,0004 bd3 ba1.9k sqft3994 CONGA Street, Jacksonville, FL 32217For Sale
 MLS ID #2155847, THEODORE FULGER. realMLS
 - $389,0003 bd2 ba1.9k sqft8159 LADOGA Avenue, Jacksonville, FL 32217For Sale
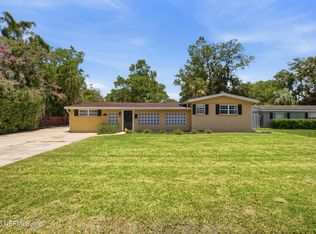 MLS ID #2152989, JOHN ANTHONY SCARAMUZZI. realMLS
