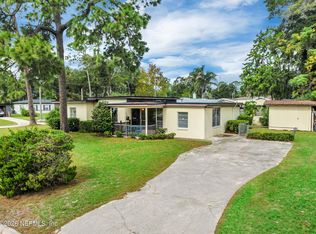
Beautifully updated brick home in the heart of San Jose, completely renovated from top to bottom. This 3 bed, 2 bath home has a brand new roof and A/C system and has been fully repiped, re-drained, and rewired, with every major system already done for you. New LVP flooring throughout, fresh paint inside and out, and a beautiful renovated kitchen with brand new cabinets and soft close drawers. Large windows bring in plenty of natural light, making the whole home feel bright and open. The spacious backyard is your own private retreat, with an in ground pool featuring a new pool pump and new filter, plus a pool cabana, perfect for relaxing and entertaining all year long. And the location is hard to beat, just off San Jose Blvd, you're minutes from The Bolles School, San Jose Country Club, and Epping Forest Yacht & Country Club, with San Marco Square, Goodby's Creek Boat Ramp, and Downtown Jacksonville all an easy drive away. Close to top schools, shopping, dining, and the whole San Jose
Active under contract
$399,500
7920 SCOTLAND Road, Jacksonville, FL 32217
3beds
1,554sqft
Single Family Residence
Built in 1954
0.25 Acres Lot
$391,300 Zestimate®
$257/sqft
$-- HOA
What's special
Beautifully updated brick homeBeautiful renovated kitchenBrand new roofNew lvp flooring throughout
- 1 day
- 294
- 37
Likely to sell faster than
Zillow last checked:
Listing updated:
Listed by:
ERGIN SADIKAJ 904-322-4066,
FLORIDA HOMES REALTY & MTG LLC 904-996-9115
Source: realMLS,MLS#: 2172848
Facts & features
Interior
Bedrooms & bathrooms
- Bedrooms: 3
- Bathrooms: 2
- Full bathrooms: 2
Heating
- Central
Cooling
- Central Air
Appliances
- Included: Dishwasher, Electric Range, Microwave, Refrigerator
- Laundry: Electric Dryer Hookup, Washer Hookup
Features
- Breakfast Bar, Ceiling Fan(s), Open Floorplan, Primary Bathroom - Shower No Tub
- Flooring: Tile, Vinyl
Interior area
- Total interior livable area: 1,554 sqft
Property
Parking
- Total spaces: 2
- Parking features: Attached
- Attached garage spaces: 1
- Carport spaces: 1
- Covered spaces: 2
Features
- Stories: 1
- Pool features: In Ground
- Fencing: Back Yard,Wood
Lot
- Size: 0.25 Acres
Details
- Additional structures: Shed(s)
- Parcel number: 1512920000
- Zoning description: Residential
Construction
Type & style
- Home type: SingleFamily
- Architectural style: Traditional
- Property subtype: Single Family Residence
Materials
- Vinyl Siding
- Roof: Shingle,Other
Condition
- Updated/Remodeled
- New construction: No
- Year built: 1954
Utilities & green energy
- Sewer: Public Sewer
- Water: Public
- Utilities for property: Electricity Available, Sewer Available, Water Available
Community & HOA
Community
- Subdivision: San Jose Estates
HOA
- Has HOA: No
Location
- Region: Jacksonville
Financial & listing details
- Price per square foot: $257/sqft
- Tax assessed value: $270,325
- Annual tax amount: $3,112
- Date on market: 11/8/2026
- Listing terms: Cash,Conventional,FHA,VA Loan
- Road surface type: Asphalt
Estimated market value
$391,300
$372,000 - $411,000
$2,396/mo
Price history
| Date | Event | Price |
|---|---|---|
| 11/8/2026 | Listed for sale | $399,500+76.8%$257/sqft |
Source:  realMLS #2172848 Report a problem | ||
| 9/21/2026 | Sold | $226,000-9.6%$145/sqft |
Source: realMLS #2160299 Report a problem | ||
| 8/18/2026 | Pending sale | $249,900$161/sqft |
Source: realMLS #2160299 Report a problem | ||
| 8/15/2026 | Listed for sale | $249,900+28.2%$161/sqft |
Source: realMLS #2160299 Report a problem | ||
| 8/7/2018 | Sold | $195,000+144.1%$125/sqft |
Source: Public Record Report a problem | ||
| 1/27/1997 | Sold | $79,900$51/sqft |
Source: Public Record Report a problem | ||
Public tax history
| Year | Property taxes | Tax assessment |
|---|---|---|
| 2025 | $3,112 +8.5% | $195,305 +2.9% |
| 2024 | $2,868 +3% | $189,801 +3% |
| 2023 | $2,784 +9.4% | $184,273 +3% |
| 2022 | $2,544 +0.9% | $178,906 +3% |
| 2021 | $2,522 +1.1% | $173,696 +1.4% |
| 2020 | $2,495 -19.1% | $171,298 +6.6% |
| 2019 | $3,083 +140.6% | $160,690 +59.7% |
| 2018 | $1,281 | $100,594 +2.1% |
| 2017 | $1,281 +1.8% | $98,525 +2.1% |
| 2016 | $1,259 +1.1% | $96,499 +0.7% |
| 2015 | $1,245 -0.8% | $95,829 +0.8% |
| 2014 | $1,256 | $95,069 +1.5% |
| 2013 | -- | $93,665 -3.1% |
| 2012 | -- | $96,664 +3.2% |
| 2011 | -- | $93,634 +1.5% |
| 2010 | -- | $92,251 +2.7% |
| 2009 | -- | $89,826 +5.7% |
| 2006 | -- | $84,999 +3% |
| 2005 | $1,069 | $82,523 +3% |
| 2004 | -- | $80,119 +1.9% |
| 2003 | $1,040 | $78,625 +2.4% |
| 2002 | -- | $76,782 +1.6% |
| 2001 | -- | $75,573 +3% |
| 2000 | -- | $73,372 +2.7% |
| 1999 | -- | $71,443 |
Find assessor info on the county website
Monthly payment
Est. payment
Payment breakdown
Explore the cost of this home by adjusting the details. Changes won't be saved.Climate risks
Neighborhood: San Jose
Nearby schools
Schools provided by the listing agent
- Elementary: Beauclerc
- Middle: Alfred Dupont
- High: Atlantic Coast
Source: realMLS. This data may not be complete. We recommend contacting the local school district to confirm school assignments for this home.

Similar homes
- $420,0003 bd2 ba1.7k sqft8857 REGINA Road, Jacksonville, FL 32257For Sale
 MLS ID #2172650, CHAD NEUMANN. realMLS
- $270,0003 bd2 ba1.2k sqft3903 VIA DE LA REINA, Jacksonville, FL 32217For Sale
 MLS ID #2159727, KAREN GARTLEY. realMLS
- $269,0003 bd2 ba1.3k sqft5082 SAN CLERC Road, Jacksonville, FL 32217For Sale
 MLS ID #2167498, KAREN ALBRIGHT. realMLS
- $249,0003 bd1 ba1.3k sqft2507 CLEMSON Road, Jacksonville, FL 32217For Sale
 MLS ID #2168171, JULIETTE VAUGHN. realMLS
