Historic East side charmer surrounded by gorgeous, historic homes in a great neighborhood. This house is known as the Donavan House and is part of the Eastside Historic District and included in the registry. Many original features such as interior arches, built in's, partially exposed brick chimney, and a stained glass window add a lot of character. The home includes 2 bedrooms and 2 bathrooms, which is rare on a house of this era and size. The living room includes a ceiling fan and gas fireplace with a large bonus room just off of it with double doors that could be an office, craft, exercise, or play room and has exterior access. The primary bedroom has a newer ensuite. The kitchen and dining area is very large and includes a second full bathroom. There is a partial basement with gas furnace and included washer and dryer.
The sizable back yard has a covered patio, a one car garage, included shed, and full perimeter fencing with a double rear gate for alley access and a small gate for front yard access. There is also a raised deck with a hot tub.
This home has a TON of potential, and could be a fantastic home, but is in need of a lot of work due to deferred maintenance. Because of this, it is offered strictly as-is and will not qualify for FHA or VA loans. Priced to sell quickly and $11,000 under recent appraisal in it's current condition.
Active
$339,000
320 5th Ave E, Kalispell, MT 59901
2beds
1,008sqft
Single Family Residence
Built in 1935
6,969 Square Feet Lot
$-- Zestimate®
$336/sqft
$-- HOA
What's special
Gas fireplaceOne car garageIncluded washer and dryerCovered patioInterior archesStained glass windowPartially exposed brick chimney
- 20 days
- 1,687
- 112
Likely to sell faster than
Zillow last checked:
Listing updated:
Listed by:
Steven Botkin 406-261-8461,
Century 21 Deaton and Company Real Estate
Source: MRMLS,MLS#: 30078142
Facts & features
Interior
Bedrooms & bathrooms
- Bedrooms: 2
- Bathrooms: 2
- Full bathrooms: 1
- 3/4 bathrooms: 1
Heating
- Forced Air, Gas
Appliances
- Included: Dryer, Dishwasher, Range, Refrigerator
- Laundry: Washer Hookup
Features
- Fireplace, Hot Tub/Spa, Main Level Primary
- Basement: Partial
- Number of fireplaces: 1
Interior area
- Total structure area: 1,724
- Total interior livable area: 1,008 sqft
- Finished area below ground: 0
Property
Parking
- Total spaces: 1
- Parking features: Alley Access, On Street
- Garage spaces: 1
Features
- Levels: One
- Patio & porch: Rear Porch, Covered
- Exterior features: Hot Tub/Spa
- Has spa: Yes
- Spa features: Hot Tub
- Fencing: Back Yard,Perimeter,Wood
- Has view: Yes
- View description: Residential
Lot
- Size: 6,969 Square Feet
- Features: Back Yard, Front Yard, Level
- Topography: Level
Details
- Additional structures: Shed(s)
- Parcel number: 07396617244030000
- Zoning: Residential
- Zoning description: R3
- Special conditions: Probate Listing
Construction
Type & style
- Home type: SingleFamily
- Architectural style: Bungalow
- Property subtype: Single Family Residence
Materials
- Cement Siding
- Foundation: Poured
- Roof: Metal
Condition
- New construction: No
- Year built: 1935
Utilities & green energy
- Sewer: Public Sewer
- Water: Public
- Utilities for property: Electricity Connected, Natural Gas Connected
Community & HOA
HOA
- Has HOA: No
Location
- Region: Kalispell
Financial & listing details
- Price per square foot: $336/sqft
- Tax assessed value: $369,200
- Annual tax amount: $2,505
- Date on market: 9/14/2026
- Listing agreement: Exclusive Right To Sell
- Listing terms: Cash,Conventional
- Road surface type: Asphalt
Estimated market value
Not available
Estimated sales range
Not available
Not available
Price history
| Date | Event | Price |
|---|---|---|
| 9/14/2026 | Listed for sale | $339,000$336/sqft |
Source:  MRMLS #30078142 Report a problem MRMLS #30078142 Report a problem | ||
Public tax history
| Year | Property taxes | Tax assessment |
|---|---|---|
| 2025 | $1,923 -15.3% | $369,200 +38.8% |
| 2024 | $2,270 +45.4% | $265,900 |
| 2023 | $1,562 -28.3% | $265,900 +22.6% |
| 2022 | $2,179 +267.3% | $216,900 |
| 2021 | $593 +58.3% | $216,900 +24.5% |
| 2020 | $375 -4.7% | $174,200 |
| 2019 | $393 -50.3% | $174,200 +12.4% |
| 2018 | $791 +0.4% | $155,000 |
| 2017 | $787 +11% | $155,000 +1.1% |
| 2016 | $709 | $153,300 |
| 2015 | $709 +5.5% | $153,300 +77.1% |
| 2014 | $672 +130.9% | $86,549 +3.8% |
| 2013 | $291 +0.5% | $83,404 +4.3% |
| 2012 | $290 | $79,965 |
| 2011 | -- | -- |
| 2010 | -- | -- |
| 2009 | -- | -- |
| 2008 | -- | $101,800 |
| 2007 | -- | $101,800 |
| 2006 | -- | $101,800 |
| 2005 | -- | $101,800 |
| 2004 | -- | $101,800 |
| 2003 | -- | $101,800 +14.3% |
| 2002 | -- | $89,100 |
| 2000 | -- | $89,100 |
Find assessor info on the county website
Monthly payment
Est. payment
Payment breakdown
Explore the cost of this home by adjusting the details. Changes won't be saved.Climate risks
Neighborhood: 59901
Nearby schools
Schools provided by the listing agent
- District: District No. 5
Source: MRMLS. This data may not be complete. We recommend contacting the local school district to confirm school assignments for this home.


Similar homes
- $345,0002 bd1 ba1.1k sqft811 6th Ave W, Kalispell, MT 59901Active

 MLS ID #30078389, Austin Zomer, Shadow Creek Land Company. MRMLS
 - $379,0003 bd1 ba1.1k sqft327 3rd St E, Kalispell, MT 59901Active
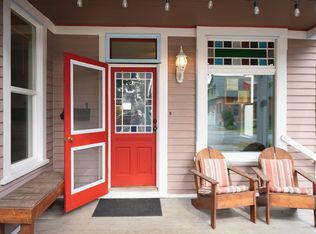 MLS ID #30077710, Holly Naldrett, Keller Williams Realty Northwest Montana. MRMLS
 - $399,0002 bd1 ba832 sqft303 5th Ave W, Kalispell, MT 59901Active
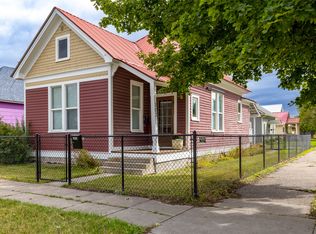 MLS ID #30078406, Wendy R Brown, PureWest Real Estate - Kalispell. MRMLS
 - $290,0002 bd1 ba1k sqft455 1st Ave, Kalispell, MT 59901Active
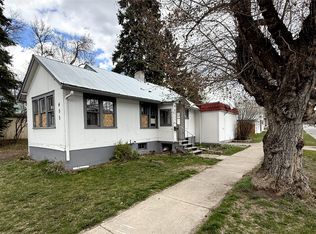 MLS ID #30070183, Timothy Gravelle, Glacier Real Estate of Montana. MRMLS
 - $295,0002 bd1 ba700 sqft446 7th Ave W, Kalispell, MT 59901ActiveMLS ID #30061000, Josie Spoklie, PureWest Real Estate - Lakeside. MRMLS
- $390,0003 bd1 ba1k sqft1108 6th St W, Kalispell, MT 59901ActiveMLS ID #30065950, Jodie Lynne Cross, Your 406 Dream Team, LLC. MRMLS
- $369,0002 bd1 ba1.1k sqft806 7th Ave W, Kalispell, MT 59901Active Under ContractMLS ID #30069350, Alden Blaize, REAL Broker Flathead. MRMLS
- $359,0002 bd2 ba1k sqft440 Kings Way, Kalispell, MT 59901Active Under ContractMLS ID #30076352, Tristin TeVelde, Engel & Völkers Western Frontier - Whitefish. MRMLS
- $275,0002 bd1 ba849 sqft382 7th Ave, Kalispell, MT 59901ActiveMLS ID #30073126, Michael Hanson Jr., RE/MAX River View. MRMLS
- $300,0002 bd1 ba936 sqft95 W Evergreen Dr, Kalispell, MT 59901Active Under ContractMLS ID #30078448, Nan Wise, P3 & Associates, Inc.. MRMLS
- $390,0002 bd1 ba840 sqft834 2nd St W, Kalispell, MT 59901Active Under ContractMLS ID #30072731, Timothy Stocklin, Performance Real Estate, Inc.. MRMLS
- $425,0003 bd2 ba1.2k sqft927 4th Ave W, Kalispell, MT 59901ActiveMLS ID #30077088, Aaron Alice Anderson, PureWest Real Estate - Kalispell. MRMLS
- $489,9003 bd2 ba1.4k sqft384 4th Ave, Kalispell, MT 59901ActiveMLS ID #30078973, Melissa Santa, RE/MAX River View. MRMLS
- $399,0003 bd1 ba1.3k sqft1519 Woodland Ave, Kalispell, MT 59901ActiveMLS ID #30064171, Jessica Sorenson, PureWest Real Estate at Meadow Lake - Columbia Falls. MRMLS
- $320,5002 bd1 ba1.1k sqft15 Teton St, Kalispell, MT 59901ActiveMLS ID #30077448, Jodie Lynne Cross, Your 406 Dream Team, LLC. MRMLS
- $399,9003 bd1 ba823 sqft1019 2nd Ave W, Kalispell, MT 59901Active Under ContractMLS ID #30074656, Chance L. Wachholz, PureWest Real Estate - Kalispell. MRMLS
- $250,0003 bd1 ba1.3k sqft317 8th Ave W, Kalispell, MT 59901ActiveMLS ID #30077185, Shelly Macdonald, Beckman's Real Estate. MRMLS
- $469,0003 bd2 ba1.2k sqft320 Buttercup Loop, Kalispell, MT 59901ActiveMLS ID #30078000, Michael Eugene Kiel, CO R.E. Investment Properties,. MRMLS
- $368,0002 bd1 ba988 sqft1938 S Woodland Dr, Kalispell, MT 59901ActiveMLS ID #30075190, Bill F Leininger, Dean & Leininger, Inc. MRMLS
