What's Special: Large Game Room | Deep Lot. New Construction - November Completion! Built by Taylor Morrison, America's Most Trusted Home Builder. Welcome to the Walnut at 7814 Summer Solstice Street in Mason Woods! Enjoy open-concept living with a great room that flows into the dining area and kitchen, ideal for daily living and entertaining. A flex room off the foyer is perfect for a home office, hobby room, or den. The private primary suite offers a walk-in closet and en-suite bathroom. A secondary bedroom and full bathroom are on the main level, while upstairs features a game room, tech space, three bedrooms, and a full bathroom. Mason Woods offers easy access to major employers and top shopping and dining. Zoned to excellent Cy-Fair ISD, homes feature open-concept designs and stylish details. Additional Highlights Include: extended LVP flooring in flex room. Virtually staged photos are for representative purposes only. MLS#62900323
Pending
Price increase: $754 (9/11)
$395,480
7814 Summer Solstice St, Cypress, TX 77433
5beds
2,897sqft
Single Family Residence
Built in 2026
6,442 Square Feet Lot
$381,300 Zestimate®
$137/sqft
$71/mo HOA
What's special
En-suite bathroomWalk-in closetDeep lotOpen-concept livingPrivate primary suite
- 49 days
- 107
- 8
Zillow last checked:
Listing updated:
Listed by:
Bobbie Alexander TREC #0442092 281-619-8241,
Alexander Properties
Source: HAR,MLS#: 62900323
Facts & features
Interior
Bedrooms & bathrooms
- Bedrooms: 5
- Bathrooms: 3
- Full bathrooms: 3
Rooms
- Room types: Utility Room
Primary bedroom
- Level: First
- Area: 225
- Dimensions: 15x15
Bedroom
- Level: Second
- Area: 132
- Dimensions: 12x11
Bedroom
- Level: Second
- Area: 154
- Dimensions: 14x11
Bedroom
- Level: First
- Area: 110
- Dimensions: 10x11
Bedroom
- Level: Second
- Area: 154
- Dimensions: 14x11
Other
- Level: First
- Area: 108
- Dimensions: 9x12
Dining room
- Level: First
- Area: 81
- Dimensions: 9x9
Game room
- Level: Second
- Area: 252
- Dimensions: 18x14
Kitchen
- Level: First
- Dimensions: 0x0
Living room
- Level: First
- Area: 221
- Dimensions: 17x13
Heating
- Natural Gas
Cooling
- Electric
Appliances
- Included: Water Heater, Disposal, Electric Oven, Oven, Microwave, Gas Range, Dishwasher
- Laundry: Electric Dryer Hookup, Washer Hookup
Features
- 2 Bedrooms Down, 3 Bedrooms Up, En-Suite Bath, Primary Bed - 1st Floor, Split Plan, Walk-In Closet(s)
- Flooring: Carpet, Vinyl
- Has fireplace: No
Interior area
- Total structure area: 2,897
- Total interior livable area: 2,897 sqft
Property
Parking
- Total spaces: 2
- Parking features: Attached, Garage Door Opener
- Attached garage spaces: 2
Features
- Stories: 2
- Patio & porch: Covered
- Exterior features: Sprinkler System
- Fencing: Back Yard
Lot
- Size: 6,442 Square Feet
- Dimensions: 45 x 125
- Features: Subdivided, 0 Up To 1/4 Acre
Details
- Parcel number: 1486000020033
Construction
Type & style
- Home type: SingleFamily
- Property subtype: Single Family Residence
Materials
- Spray Foam Insulation, Brick, Other
- Foundation: Slab
- Roof: Composition
Condition
- New construction: Yes
- Year built: 2026
Details
- Builder name: Taylor Morrison
Utilities & green energy
- Water: Public
Green energy
- Energy efficient items: Thermostat
Community & HOA
Community
- Subdivision: Mason Woods
HOA
- Has HOA: Yes
- Amenities included: Fitness Center, Playground, Pool, Trail(s)
- HOA fee: $850 annually
Location
- Region: Cypress
Financial & listing details
- Price per square foot: $137/sqft
- Date on market: 8/13/2026
- Listing terms: Cash,Conventional,FHA,VA Loan
- Ownership: Full Ownership
- Road surface type: Curbs
Estimated market value
$381,300
$362,000 - $400,000
$3,032/mo
Price history
| Date | Event | Price |
|---|---|---|
| 9/14/2026 | Pending sale | $395,480$137/sqft |
Source:  HAR #62900323 Report a problem HAR #62900323 Report a problem | ||
| 9/11/2026 | Price change | $395,480+0.2%$137/sqft |
Source: HAR #62900323 Report a problem | ||
| 8/27/2026 | Price change | $394,726-1.2%$136/sqft |
Source: HAR #62900323 Report a problem | ||
| 8/13/2026 | Listed for sale | $399,480$138/sqft |
Source: HAR #62900323 Report a problem | ||
Public tax history
Tax history is unavailable.
Monthly payment
Est. payment
Payment breakdown
Explore the cost of this home by adjusting the details. Changes won't be saved.Climate risks
Neighborhood: 77433
Nearby schools
Schools provided by the listing agent
- Elementary: Walker Elementary School (Cypress-Fairbanks)
- Middle: Rowe Middle School
- High: Cypress Park High School
Source: HAR. This data may not be complete. We recommend contacting the local school district to confirm school assignments for this home.
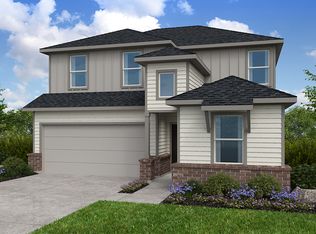
- $354,7005 bd3 ba2.4k sqft21855 Canyon Moon Ln, Cypress, TX 77433Off Market
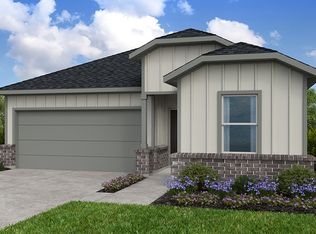
- $303,6003 bd2 ba1.6k sqft21859 Canyon Moon Ln, Cypress, TX 77433Off Market
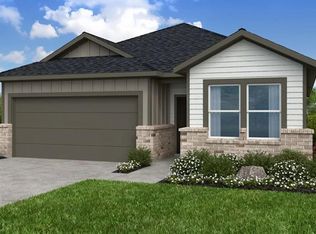
- $350,7904 bd2 ba1.8k sqft7807 Seafoam Green Ln, Cypress, TX 77433New Construction
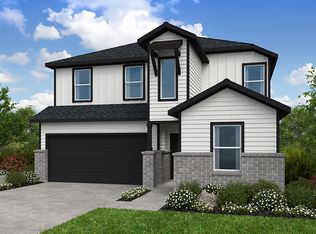
- $343,1005 bd3 ba2.4k sqft7815 Summer Solstice St, Cypress, TX 77433Off Market
Similar homes
- $399,4505 bd3 ba2.6k sqft21822 Canyon Moon Ln, Cypress, TX 77433New Construction
 HAR
HAR - $384,8905 bd3 ba2.4k sqft7835 Summer Solstice St, Cypress, TX 77433New Construction
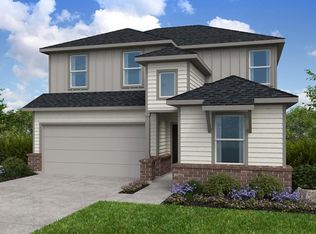 HAR
HAR - $388,8905 bd3 ba2.4k sqft7827 Seafoam Green Ln, Cypress, TX 77433New Construction
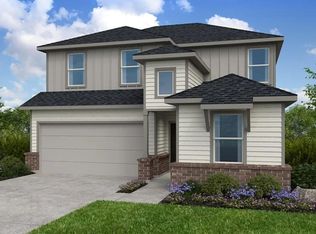 HAR
HAR - $405,4905 bd3 ba2.8k sqft21807 Yellow Sunset Ln, Cypress, TX 77433New Construction
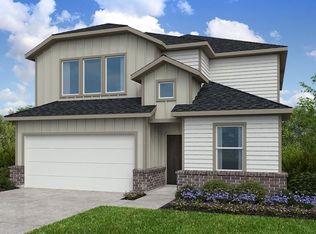 HAR
HAR
