Immaculately maintained two story home in Columbine Knolls South. From the moment you walk in you immediately notice the abundance of natural light pouring in through all the large windows & are greeted by an impressive curved wrought iron staircase. This home boasts an oversized living room & dining room that are connected to the kitchen and family room perfect for entertaining. The gourmet kitchen is a chef's dream with granite countertops, stainless steel appliances, ample storage & countertop space, an island with seating, & an eat-in kitchen area with a glass sliding door that opens to the deck & backyard. The main level also offers a large family room with vaulted ceilings, large picture window, & a fireplace great for relaxing after a long day, a bedroom / flex space that is currently being used as an office, the laundry room / mud room with storage and sink, & a bathroom with a shower. The primary bedroom is a true paradise with double doors, vaulted ceilings, a sitting area, ensuite primary bathroom with a walk-in glass shower, two walk-in closets, large soaking tub, & dual vanities. The upstairs also provides three additional bedrooms; one with a walk-in closet & ensuite full bathroom & two other bedrooms with a jack & jill bathroom. The full basement is unfinished and a great space for storage or a blank canvas waiting to be finished to fit your families needs. This home has been meticulously maintained & the pride of ownership is apparent throughout. Enjoy your own oasis with over a 1/4 acre lot with mature trees, a private backyard with an expansive deck, and an oversized front and side yard. Spacious three car garage. This highly desired location has great schools, provides easy access to the highway, mountains, & Chatfield Reservoir, is walking distance to neighborhood parks, & is close to shops & restaurants. **Brand new HVAC system (2 furnaces & AC), new water heater & new radon mitigation system. This home is move-in ready and truly has it all!
Sold for $925,000
$925,000
7814 W Friend Drive, Littleton, CO 80128
5beds
4,885sqft
Single Family Residence
Built in 1994
0.26 Acres Lot
$1,148,100 Zestimate®
$189/sqft
$5,378 Estimated rent
Home value
$1,148,100
$1.07M - $1.24M
$5,378/mo
Zestimate® history
Owner options
List your home for rent
$5,378/mo
Rent Zestimate®
Find your next renter with Zillow Rental Manager. Plus, with online applications, you can quickly screen prospective tenants – for free.
$5,378/mo
Rent Zestimate®
Refinance and save
$4,574/mo
Est. payment
Refinancing to a lower rate could help reduce your monthly payments and save thousands over the life of the loan.
$4,574/mo
Est. payment
Explore your selling options
Work with a Zillow partner agent
Leverage their expertise and Zillow's premium Showcase listings to get your home seen by more buyers.
Get startedList with your own agent
Get your home in front of millions of buyers by listing it on Zillow.
Learn how to do itSell it yourself
Take full control of how buyers see your home on Zillow by listing For Sale by Owner (FSBO).
List your homeWhat's special
Zillow last checked:
Listing updated:
Listed by:
Jane Pearson 720-926-8174 jane@1percentlists.com,
1 Percent Lists Mile High
Bought with:
Lora Quirk, 100049291
Your Castle Realty LLC
Source: REcolorado as distributed by MLS GRID,MLS#: 8686177
Facts & features
Interior
Bedrooms & bathrooms
- Bedrooms: 5
- Bathrooms: 4
- Full bathrooms: 3
- 3/4 bathrooms: 1
- Main level bathrooms: 1
- Main level bedrooms: 1
Primary bedroom
- Description: Bright & Open, Vaulted Ceilings, Sitting Area, En Suite Primary Bathroom
- Level: Upper
Bedroom
- Description: Bright & Open, Walk In Closet, En Suite Bathroom
- Level: Upper
Bedroom
- Description: Bright & Open, Jack & Jill Bathroom
- Level: Upper
Bedroom
- Description: Bright & Open, Jack & Jill Bathroom
- Level: Upper
Bedroom
- Description: Main Level Bedroom Currently Being Used As An Office
- Level: Main
Primary bathroom
- Description: Bright & Open, Vaulted Ceilings, Walk In Shower, Soaking Tub, Dual Vanities
- Level: Upper
Bathroom
- Description: Secondary Bedroom En Suite Bathroom
- Level: Upper
Bathroom
- Description: Jack And Jill
- Level: Upper
Bathroom
- Description: Main Level Bathroom With Shower
- Level: Main
Dining room
- Description: Bright & Open, Oversized
- Level: Main
Family room
- Description: Bright & Open, Vaulted Ceilings, Fire Place
- Level: Main
Kitchen
- Description: Stainless Appliances, Granite Countertops, Pantry
- Level: Main
Laundry
- Description: Main Level Laundry Room And Mud Room
- Level: Main
Living room
- Description: Bright & Open, Oversized
- Level: Main
Heating
- Forced Air, Natural Gas
Cooling
- Central Air
Appliances
- Included: Cooktop, Dishwasher, Dryer, Microwave, Oven, Refrigerator, Washer
- Laundry: In Unit
Features
- Ceiling Fan(s), Eat-in Kitchen, Entrance Foyer, Granite Counters, High Ceilings, Jack & Jill Bathroom, Kitchen Island, Open Floorplan, Pantry, Vaulted Ceiling(s), Walk-In Closet(s)
- Flooring: Tile, Wood
- Basement: Full,Unfinished
- Number of fireplaces: 1
- Fireplace features: Gas, Gas Log, Living Room
- Common walls with other units/homes: No Common Walls
Interior area
- Total structure area: 4,885
- Total interior livable area: 4,885 sqft
- Finished area above ground: 3,220
- Finished area below ground: 0
Property
Parking
- Total spaces: 3
- Parking features: Garage - Attached
- Attached garage spaces: 3
Features
- Levels: Two
- Stories: 2
- Patio & porch: Deck, Front Porch
- Exterior features: Private Yard
- Fencing: Full
Lot
- Size: 0.26 Acres
- Features: Landscaped, Sprinklers In Front, Sprinklers In Rear
Details
- Parcel number: 142882
- Zoning: P-D
- Special conditions: Standard
Construction
Type & style
- Home type: SingleFamily
- Property subtype: Single Family Residence
Materials
- Wood Siding
- Roof: Composition
Condition
- Year built: 1994
Utilities & green energy
- Sewer: Public Sewer
Community & HOA
Community
- Security: Video Doorbell
- Subdivision: Columbine Knolls South
HOA
- Has HOA: Yes
- Services included: Trash
- HOA fee: $270 annually
- HOA name: Columbine Knolls
- HOA phone: 303-369-0800
Location
- Region: Littleton
Financial & listing details
- Price per square foot: $189/sqft
- Tax assessed value: $933,132
- Annual tax amount: $4,160
- Date on market: 10/6/2023
- Listing terms: Cash,Conventional,FHA,VA Loan
- Exclusions: Sellers Personal Property
- Ownership: Individual
- Road surface type: Paved
Price history
| Date | Event | Price |
|---|---|---|
| 1/17/2024 | Sold | $925,000-4.6%$189/sqft |
Source:  REcolorado as distributed by MLS GRID #8686177 Report a problem REcolorado as distributed by MLS GRID #8686177 Report a problem | ||
| 12/18/2023 | Pending sale | $969,900$199/sqft |
Source: REcolorado as distributed by MLS GRID #8686177 Report a problem | ||
| 11/15/2023 | Listed for sale | $969,900$199/sqft |
Source: REcolorado as distributed by MLS GRID #8686177 Report a problem | ||
| 10/30/2023 | Pending sale | $969,900$199/sqft |
Source: REcolorado as distributed by MLS GRID #8686177 Report a problem | ||
| 10/6/2023 | Listed for sale | $969,900-2.5%$199/sqft |
Source: REcolorado as distributed by MLS GRID #8686177 Report a problem | ||
| 12/6/2022 | Listing removed | -- |
Source:  HomeSmart Report a problem HomeSmart Report a problem | ||
| 8/25/2022 | Price change | $995,000-2.9%$204/sqft |
Source: HomeSmart #9167797 Report a problem | ||
| 7/28/2022 | Listed for sale | $1,025,000$210/sqft |
Source: HomeSmart #9167797 Report a problem | ||
Public tax history
| Year | Property taxes | Tax assessment |
|---|---|---|
| 2025 | $4,680 -0.2% | $58,321 +16.6% |
| 2024 | $4,691 +12.8% | $50,015 |
| 2023 | $4,160 -1.5% | $50,015 +14.9% |
| 2022 | $4,222 +11.1% | $43,511 -2.8% |
| 2021 | $3,800 | $44,762 +10.7% |
| 2020 | $3,800 +1.4% | $40,423 |
| 2019 | $3,749 +8.7% | $40,423 +12.2% |
| 2018 | $3,448 | $36,021 |
| 2017 | $3,448 +6% | $36,021 -0.2% |
| 2016 | $3,254 -8.1% | $36,091 |
| 2015 | $3,540 +14% | $36,091 +10.6% |
| 2014 | $3,106 -1.8% | $32,644 |
| 2013 | $3,164 +2.1% | $32,644 -3% |
| 2012 | $3,099 -3.5% | $33,647 |
| 2011 | $3,213 0% | $33,647 -4.2% |
| 2010 | $3,214 +3.6% | $35,120 |
| 2009 | $3,103 +0.4% | $35,120 +3.8% |
| 2008 | $3,092 +9.2% | $33,830 -1.6% |
| 2007 | $2,832 +0.1% | $34,380 +12.6% |
| 2006 | $2,828 -7.9% | $30,540 -5.8% |
| 2005 | $3,069 +9.9% | $32,420 |
| 2004 | $2,793 +3.8% | $32,420 |
| 2003 | $2,690 +1.8% | $32,420 +5.4% |
| 2002 | $2,644 -0.8% | $30,750 +9.3% |
| 2001 | $2,664 +4.3% | $28,130 |
| 2000 | $2,554 | $28,130 |
Find assessor info on the county website
Neighborhood: 80128
Nearby homes
- $810,0004 bd3 ba4.4k sqft7834 W Friend Dr, Littleton, CO 80128Sold
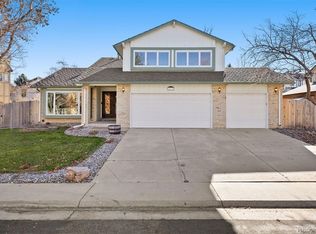
- $1,245,8007 bd4 ba3.2k sqft7784 W Friend Dr, Littleton, CO 80128Off Market
- $774,8004 bd3 ba3k sqft7809 W Friend Pl, Littleton, CO 80128Off Market
- $999,9004 bd5 ba4.9k sqft7813 W Friend Dr, Littleton, CO 80128Off Market

- $935,0006 bd4 ba4.1k sqft7844 W Friend Dr, Littleton, CO 80128Sold
- $761,5003 bd3 ba2.4k sqft7803 W Friend Dr, Littleton, CO 80128Off Market
- $906,7004 bd3 ba5.9k sqft7823 W Friend Dr, Littleton, CO 80128Off Market
- $791,8004 bd3 ba2.8k sqft7833 W Friend Dr, Littleton, CO 80128Off Market
Nearby schools
GreatSchools rating
- 7/10Coronado Elementary SchoolGrades: PK-5Distance: 0.3 mi
- 7/10Falcon Bluffs Middle SchoolGrades: 6-8Distance: 1.2 mi
- 9/10Chatfield High SchoolGrades: 9-12Distance: 2.7 mi
Schools provided by the listing agent
- Elementary: Coronado
- Middle: Falcon Bluffs
- High: Chatfield
- District: Jefferson County R-1
Source: REcolorado as distributed by MLS GRID. This data may not be complete. We recommend contacting the local school district to confirm school assignments for this home.
Get a cash offer in 3 minutes
Find out how much your home could sell for in as little as 3 minutes with a no-obligation cash offer.
Estimated market value
$1,148,100
Get a cash offer in 3 minutes
Find out how much your home could sell for in as little as 3 minutes with a no-obligation cash offer.
Estimated market value
$1,148,100
- Colorado
- Jefferson County
- Littleton
- 80128
- 7814 W Friend Drive
Nearby cities
Nearby neighborhoods
Nearby zip codes
Other Littleton Topics
