Welcome to your refined haven in Littleton, CO! This exquisite 4-bed, 3-bath residence seamlessly blends luminous interiors with distinctive features. Appreciate the grace of lofted ceilings, white brick fireplaces, and natural wood beams that emanate a subtle warmth. The meticulously designed main level reveals a culinary haven with cherrywood cabinets, stainless appliances, a glass backsplash, and a full island—an ideal space for sophisticated gatherings.
The adjacent dining room, graced by a sliding glass door opens to a spacious covered deck and a fenced backyard, offers an elegant setting for intimate gatherings. The sunken den, with a wood fireplace and bar, provides a tasteful retreat to unwind and savor the backyard views through expansive windows.
Ascend to the upper level via extra wide stairs to discover the master bedroom oasis, featuring its own fireplace, oversized ensuite, walk-in closet, and a luxuriously appointed tub. Two additional bedrooms share a stylish bathroom with stone countertops.
The laundry room, equipped with upscale Samsung appliances and ample storage, adds to the practical elegance. A rare 3-car garage and a tasteful brick exterior contribute to the allure, while the unfinished basement, plumbed for additional bathrooms, presents discreet expansion possibilities.
Nestled in the esteemed Columbine Knolls neighborhood, this residence ensures both security and prestige. Enjoy the advantage of a highly-rated school system, providing an excellent educational foundation for your family. Furthermore, mere seconds from your doorstep lies the paved Columbine trail system, seamlessly connecting nearby neighborhoods and grocery stores.
Seize the opportunity to claim this residence as your home, where sophisticated charm, educational excellence, and untapped potential converge. Schedule a private tour today!
Sold for $810,000
$810,000
7834 W Friend Drive, Littleton, CO 80128
4beds
4,475sqft
Single Family Residence
Built in 1981
10,132 Square Feet Lot
$847,700 Zestimate®
$181/sqft
$4,453 Estimated rent
Home value
$847,700
$805,000 - $899,000
$4,453/mo
Zestimate® history
Owner options
List your home for rent
$4,453/mo
Rent Zestimate®
Find your next renter with Zillow Rental Manager. Plus, with online applications, you can quickly screen prospective tenants – for free.
$4,453/mo
Rent Zestimate®
Refinance and save
$4,952/mo
Est. payment
Refinancing to a lower rate could help reduce your monthly payments and save thousands over the life of the loan.
$4,952/mo
Est. payment
Explore your selling options
Work with a Zillow partner agent
Leverage their expertise and Zillow's premium Showcase listings to get your home seen by more buyers.
Get startedList with your own agent
Get your home in front of millions of buyers by listing it on Zillow.
Learn how to do itSell it yourself
Take full control of how buyers see your home on Zillow by listing For Sale by Owner (FSBO).
List your homeWhat's special
Wood fireplaceFenced backyardStylish bathroomLuminous interiorsSunken denLofted ceilingsUpscale samsung appliances
Zillow last checked:
Listing updated:
Listed by:
Patti Maurer Williams 303-918-6769 pwilliams@livsothebysrealty.com,
LIV Sotheby's International Realty
Bought with:
John Asdourian, 100096080
The Colorado Scene Realty
Source: REcolorado as distributed by MLS GRID,MLS#: 2448652
Facts & features
Interior
Bedrooms & bathrooms
- Bedrooms: 4
- Bathrooms: 3
- Full bathrooms: 2
- 3/4 bathrooms: 1
Primary bedroom
- Level: Upper
Bedroom
- Level: Lower
Bedroom
- Level: Upper
Bedroom
- Level: Upper
Primary bathroom
- Level: Upper
Bathroom
- Level: Lower
Bathroom
- Level: Upper
Dining room
- Level: Main
Family room
- Level: Lower
Kitchen
- Level: Main
Laundry
- Level: Lower
Living room
- Level: Main
Utility room
- Level: Basement
Heating
- Forced Air, Natural Gas
Cooling
- Central Air
Appliances
- Included: Cooktop, Dishwasher, Dryer, Microwave, Oven, Refrigerator, Washer
- Laundry: Laundry Closet
Features
- Corian Counters, Five Piece Bath, High Ceilings, Kitchen Island, Walk-In Closet(s), Wet Bar
- Flooring: Carpet, Tile
- Windows: Double Pane Windows, Skylight(s)
- Basement: Full
- Number of fireplaces: 2
- Fireplace features: Bedroom, Family Room
Interior area
- Total structure area: 4,475
- Total interior livable area: 4,475 sqft
- Finished area above ground: 2,879
- Finished area below ground: 0
Property
Parking
- Total spaces: 3
- Parking features: Concrete, Dry Walled, Lighted
- Attached garage spaces: 3
Features
- Levels: Multi/Split
- Patio & porch: Covered, Deck
- Exterior features: Garden, Private Yard
- Fencing: Full
Lot
- Size: 10,132 Square Feet
- Features: Landscaped, Many Trees, Sloped, Sprinklers In Front, Sprinklers In Rear
Details
- Parcel number: 142881
- Zoning: P-D
- Special conditions: Standard
Construction
Type & style
- Home type: SingleFamily
- Architectural style: Traditional
- Property subtype: Single Family Residence
Materials
- Brick, Frame, Wood Siding
- Roof: Composition
Condition
- Year built: 1981
Utilities & green energy
- Sewer: Public Sewer
- Water: Public
Community & HOA
Community
- Security: Carbon Monoxide Detector(s), Smoke Detector(s)
- Subdivision: Columbine Knolls
HOA
- Has HOA: Yes
- Services included: Recycling, Trash
- HOA fee: $306 annually
- HOA name: Columbine Knolls
- HOA phone: 303-369-0800
Location
- Region: Littleton
Financial & listing details
- Price per square foot: $181/sqft
- Tax assessed value: $829,278
- Annual tax amount: $3,131
- Date on market: 12/4/2023
- Listing terms: Cash,Conventional,VA Loan
- Exclusions: Seller's Personal Property.
- Ownership: Relo Company
- Road surface type: Paved
Price history
| Date | Event | Price |
|---|---|---|
| 12/29/2023 | Sold | $810,000+1.3%$181/sqft |
Source:  REcolorado as distributed by MLS GRID #2448652 Report a problem REcolorado as distributed by MLS GRID #2448652 Report a problem | ||
| 12/13/2023 | Pending sale | $800,000$179/sqft |
Source: REcolorado as distributed by MLS GRID #2448652 Report a problem | ||
| 12/4/2023 | Listed for sale | $800,000+3.5%$179/sqft |
Source: REcolorado as distributed by MLS GRID #2448652 Report a problem | ||
| 11/15/2022 | Sold | $773,000+268.1%$173/sqft |
Source: Public Record Report a problem | ||
| 5/9/1995 | Sold | $210,000$47/sqft |
Source: Public Record Report a problem | ||
Public tax history
| Year | Property taxes | Tax assessment |
|---|---|---|
| 2025 | $4,129 -0.2% | $51,830 +17.5% |
| 2024 | $4,139 +32.2% | $44,127 |
| 2023 | $3,131 -1.5% | $44,127 +11.2% |
| 2022 | $3,177 +12.4% | $39,693 -2.8% |
| 2021 | $2,826 | $40,835 +9.7% |
| 2020 | $2,826 +1.4% | $37,217 |
| 2019 | $2,789 +8.2% | $37,217 +9.1% |
| 2018 | $2,577 | $34,128 |
| 2017 | $2,577 -13.1% | $34,128 +3.8% |
| 2016 | $2,965 | $32,891 |
| 2015 | $2,965 +10.5% | $32,891 +16.6% |
| 2014 | $2,683 -2.3% | $28,202 |
| 2013 | $2,745 +2.1% | $28,202 -3.4% |
| 2012 | $2,689 -3.9% | $29,197 |
| 2011 | $2,797 0% | $29,197 -4.5% |
| 2010 | $2,799 +1.3% | $30,580 |
| 2009 | $2,763 +0.4% | $30,580 +1.5% |
| 2008 | $2,753 +4.7% | $30,120 |
| 2007 | $2,630 +0.1% | $30,120 +6.2% |
| 2006 | $2,626 -0.4% | $28,360 +1.9% |
| 2005 | $2,636 +9.9% | $27,840 |
| 2004 | $2,398 -0.2% | $27,840 |
| 2003 | $2,403 +1.8% | $27,840 +1.3% |
| 2002 | $2,362 +5.8% | $27,470 +16.5% |
| 2001 | $2,233 +4.3% | $23,570 |
| 2000 | $2,140 | $23,570 |
Find assessor info on the county website
Neighborhood: 80128
Nearby homes
- $935,0006 bd4 ba4.1k sqft7844 W Friend Dr, Littleton, CO 80128Sold
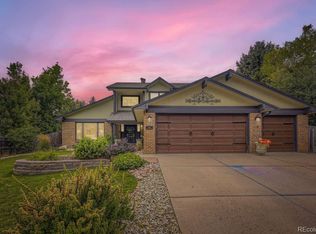
- $925,0005 bd4 ba4.8k sqft7814 W Friend Dr, Littleton, CO 80128Sold

- $779,1004 bd3 ba3k sqft7809 W Friend Pl, Littleton, CO 80128Off Market
- $791,8004 bd3 ba2.8k sqft7833 W Friend Dr, Littleton, CO 80128Off Market
- $1,245,8007 bd4 ba3.2k sqft7784 W Friend Dr, Littleton, CO 80128Off Market
- $891,9006 bd4 ba2.9k sqft7819 W Friend Pl, Littleton, CO 80128Off Market
- $846,5005 bd4 ba2.8k sqft7843 W Friend Dr, Littleton, CO 80128Off Market
- $913,6004 bd3 ba5.9k sqft7823 W Friend Dr, Littleton, CO 80128Off Market
Nearby schools
GreatSchools rating
- 7/10Coronado Elementary SchoolGrades: PK-5Distance: 0.3 mi
- 7/10Falcon Bluffs Middle SchoolGrades: 6-8Distance: 1.2 mi
- 9/10Chatfield High SchoolGrades: 9-12Distance: 2.7 mi
Schools provided by the listing agent
- Elementary: Coronado
- Middle: Falcon Bluffs
- High: Chatfield
- District: Jefferson County R-1
Source: REcolorado as distributed by MLS GRID. This data may not be complete. We recommend contacting the local school district to confirm school assignments for this home.
Get a cash offer in 3 minutes
Find out how much your home could sell for in as little as 3 minutes with a no-obligation cash offer.
Estimated market value
$847,700
Get a cash offer in 3 minutes
Find out how much your home could sell for in as little as 3 minutes with a no-obligation cash offer.
Estimated market value
$847,700
- Colorado
- Jefferson County
- Littleton
- 80128
- 7834 W Friend Drive
Nearby cities
Nearby neighborhoods
Nearby zip codes
Other Littleton Topics
