$10,000 in Seller Concessions! Agent owner! Bring all offers, very motivated! Welcome to 7844 West Friend Dr. in Littleton, CO, where the home is not the only wonderful thing about this listing, but the close proximity to the stunning mountain foothills is even better! Just moments from Chatfield Reservoir State Park and the beautiful Chatfield Botanic Gardens, enjoy seasonal delights like a fall corn maze and hot air balloons in spring and summer—all visible from your home.
Step inside to high ceilings, elegant chandeliers, and abundant natural light in the living and dining areas. The gourmet kitchen features gorgeous Normandy Granite and high-end KitchenAid appliances, a main floor bar perfect for entertaining. The partially finished basement provides room for growth or storage.
The expansive primary suite boasts vaulted ceilings, large windows, and a luxurious bathroom with an oversized jet tub, heated floors, and a custom walk-in closet with a built in custom organizational system. The partially finished basement offers two spacious bedrooms and a full bathroom, with an unfinished area ready for your personal touch.
This is an incredible opportunity to own a beautiful home in an unbeatable location.
Sold for $935,000
$935,000
7844 W Friend Drive, Littleton, CO 80128
6beds
4,142sqft
Single Family Residence
Built in 1981
9,583 Square Feet Lot
$922,900 Zestimate®
$226/sqft
$4,871 Estimated rent
Home value
$922,900
$868,000 - $988,000
$4,871/mo
Zestimate® history
Owner options
List your home for rent
$4,871/mo
Rent Zestimate®
Find your next renter with Zillow Rental Manager. Plus, with online applications, you can quickly screen prospective tenants – for free.
$4,871/mo
Rent Zestimate®
Refinance and save
$5,389/mo
Est. payment
Refinancing to a lower rate could help reduce your monthly payments and save thousands over the life of the loan.
$5,389/mo
Est. payment
Explore your selling options
Work with a Zillow partner agent
Leverage their expertise and Zillow's premium Showcase listings to get your home seen by more buyers.
Get startedList with your own agent
Get your home in front of millions of buyers by listing it on Zillow.
Learn how to do itSell it yourself
Take full control of how buyers see your home on Zillow by listing For Sale by Owner (FSBO).
List your homeWhat's special
Partially finished basementExpansive primary suiteLuxurious bathroomVaulted ceilingsHeated floorsAbundant natural lightSpacious bedrooms
Zillow last checked:
Listing updated:
Listed by:
Lauren Cartaya 720-474-2596 lauren.cartaya21@gmail.com,
Your Castle Realty LLC
Bought with:
Ryan Devin, 100048479
Keller Williams Advantage Realty LLC
The Phoenix
Keller Williams Advantage Realty LLC
Source: REcolorado as distributed by MLS GRID,MLS#: 5111626
Facts & features
Interior
Bedrooms & bathrooms
- Bedrooms: 6
- Bathrooms: 4
- Full bathrooms: 3
- 3/4 bathrooms: 1
- Main level bathrooms: 1
- Main level bedrooms: 1
Bedroom
- Level: Basement
Bedroom
- Level: Basement
Bedroom
- Level: Main
Bedroom
- Level: Upper
Bedroom
- Level: Upper
Bathroom
- Level: Main
Bathroom
- Level: Basement
Bathroom
- Level: Upper
Other
- Level: Upper
Other
- Level: Upper
Dining room
- Level: Main
Family room
- Level: Main
Kitchen
- Level: Main
Laundry
- Level: Main
Living room
- Level: Main
Heating
- Forced Air
Cooling
- Central Air
Appliances
- Included: Convection Oven, Cooktop, Dishwasher, Disposal, Microwave, Oven, Refrigerator, Self Cleaning Oven
Features
- Ceiling Fan(s), Granite Counters, High Ceilings, High Speed Internet, Kitchen Island, Open Floorplan, Pantry, Primary Suite, Smart Thermostat, Vaulted Ceiling(s), Wet Bar
- Flooring: Laminate
- Windows: Skylight(s)
- Basement: Full
- Number of fireplaces: 1
- Fireplace features: Family Room
Interior area
- Total structure area: 4,142
- Total interior livable area: 4,142 sqft
- Finished area above ground: 2,636
- Finished area below ground: 0
Property
Parking
- Total spaces: 3
- Parking features: Garage - Attached
- Attached garage spaces: 3
Features
- Levels: Two
- Stories: 2
- Has spa: Yes
- Spa features: Heated
Lot
- Size: 9,583 Square Feet
- Features: Level
Details
- Parcel number: 142880
- Zoning: P-D
- Special conditions: Standard
Construction
Type & style
- Home type: SingleFamily
- Property subtype: Single Family Residence
Materials
- Frame
- Roof: Composition
Condition
- Year built: 1981
Utilities & green energy
- Sewer: Public Sewer
- Water: Public
Community & HOA
Community
- Subdivision: Columbine Knolls South II
HOA
- Has HOA: Yes
- HOA fee: $26 monthly
- HOA name: Keystone Denver Property Management
- HOA phone: 303-369-0800
Location
- Region: Littleton
Financial & listing details
- Price per square foot: $226/sqft
- Tax assessed value: $824,112
- Annual tax amount: $4,406
- Date on market: 7/11/2025
- Listing terms: 1031 Exchange,Cash,Conventional,FHA,Jumbo,Owner Will Carry,VA Loan
- Exclusions: Sellers Personal Property
- Ownership: Agent Owner
Price history
| Date | Event | Price |
|---|---|---|
| 1/26/2026 | Sold | $935,000-1.6%$226/sqft |
Source:  REcolorado as distributed by MLS GRID #5111626 Report a problem REcolorado as distributed by MLS GRID #5111626 Report a problem | ||
| 12/27/2025 | Pending sale | $950,000$229/sqft |
Source: REcolorado as distributed by MLS GRID #5111626 Report a problem | ||
| 10/25/2025 | Price change | $950,000-9.5%$229/sqft |
Source: REcolorado as distributed by MLS GRID #5111626 Report a problem | ||
| 10/16/2025 | Price change | $1,050,000-2.3%$254/sqft |
Source: REcolorado as distributed by MLS GRID #5111626 Report a problem | ||
| 9/24/2025 | Listed for sale | $1,075,000+10.3%$260/sqft |
Source: REcolorado as distributed by MLS GRID #5111626 Report a problem | ||
| 8/22/2025 | Listing removed | $975,000$235/sqft |
Source: REcolorado as distributed by MLS GRID #5111626 Report a problem | ||
| 8/6/2025 | Price change | $975,000-11.4%$235/sqft |
Source: REcolorado as distributed by MLS GRID #5111626 Report a problem | ||
| 7/11/2025 | Listed for sale | $1,100,000+152.4%$266/sqft |
Source: REcolorado as distributed by MLS GRID #5111626 Report a problem | ||
| 2/3/2016 | Sold | $435,900+7.6%$105/sqft |
Source: Public Record Report a problem | ||
| 1/20/2015 | Sold | $405,000+1.5%$98/sqft |
Source: Public Record Report a problem | ||
| 12/10/2014 | Listed for sale | $399,000$96/sqft |
Source: Peregrine Property Group #2420076 Report a problem | ||
Public tax history
| Year | Property taxes | Tax assessment |
|---|---|---|
| 2025 | $4,406 -0.2% | $51,507 +9.4% |
| 2024 | $4,415 +11.4% | $47,079 |
| 2023 | $3,963 -1.5% | $47,079 +13.6% |
| 2022 | $4,023 +9.7% | $41,454 -2.8% |
| 2021 | $3,666 | $42,647 +9.4% |
| 2020 | $3,666 +1.4% | $38,998 |
| 2019 | $3,617 +12.6% | $38,998 +16.2% |
| 2018 | $3,212 | $33,561 |
| 2017 | $3,212 +11.2% | $33,561 +4.8% |
| 2016 | $2,888 +100% | $32,039 |
| 2015 | $1,444 -21% | $32,039 +17.9% |
| 2014 | $1,829 -2.8% | $27,183 |
| 2013 | $1,882 -27% | $27,183 -2.8% |
| 2012 | $2,577 -4% | $27,979 |
| 2011 | $2,686 0% | $27,979 -4.7% |
| 2010 | $2,687 +42.7% | $29,360 |
| 2009 | $1,883 +0.4% | $29,360 +3.1% |
| 2008 | $1,877 +13.7% | $28,490 |
| 2007 | $1,651 -30.8% | $28,490 +10.6% |
| 2006 | $2,385 -1.2% | $25,760 +1% |
| 2005 | $2,414 +9.9% | $25,500 |
| 2004 | $2,197 +54.2% | $25,500 |
| 2003 | $1,424 -34.9% | $25,500 +0.3% |
| 2002 | $2,186 +7.2% | $25,430 +18.1% |
| 2001 | $2,040 +4.3% | $21,540 |
| 2000 | $1,955 | $21,540 |
Find assessor info on the county website
Neighborhood: 80128
Nearby homes
- $810,0004 bd3 ba4.4k sqft7834 W Friend Dr, Littleton, CO 80128Sold
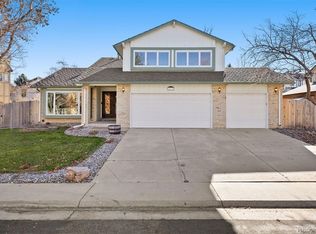
- $891,9006 bd4 ba2.9k sqft7819 W Friend Pl, Littleton, CO 80128Off Market
- $853,6004 bd3 ba3k sqft7864 W Friend Dr, Littleton, CO 80128Off Market
- $779,1004 bd3 ba3k sqft7809 W Friend Pl, Littleton, CO 80128Off Market
- $846,5005 bd4 ba2.8k sqft7843 W Friend Dr, Littleton, CO 80128Off Market
- $925,0005 bd4 ba4.8k sqft7814 W Friend Dr, Littleton, CO 80128Sold
- $791,8004 bd3 ba2.8k sqft7833 W Friend Dr, Littleton, CO 80128Off Market
- $833,1003 bd3 ba3.4k sqft7853 W Friend Dr, Littleton, CO 80128Off Market
Nearby schools
GreatSchools rating
- 7/10Coronado Elementary SchoolGrades: PK-5Distance: 0.3 mi
- 7/10Falcon Bluffs Middle SchoolGrades: 6-8Distance: 1.1 mi
- 9/10Chatfield High SchoolGrades: 9-12Distance: 2.7 mi
Schools provided by the listing agent
- Elementary: Coronado
- Middle: Falcon Bluffs
- High: Chatfield
- District: Jefferson County R-1
Source: REcolorado as distributed by MLS GRID. This data may not be complete. We recommend contacting the local school district to confirm school assignments for this home.
Get a cash offer in 3 minutes
Find out how much your home could sell for in as little as 3 minutes with a no-obligation cash offer.
Estimated market value
$922,900
Get a cash offer in 3 minutes
Find out how much your home could sell for in as little as 3 minutes with a no-obligation cash offer.
Estimated market value
$922,900
- Colorado
- Jefferson County
- Littleton
- 80128
- 7844 W Friend Drive
Nearby cities
Nearby neighborhoods
Nearby zip codes
Other Littleton Topics
