Welcome home to the Hollins! With 3 bedrooms and 2.5 bathrooms, the highly functional layout of this home features an open concept living and dining area that opens to the kitchen with eat-in island. Walk through the closet in the primary bedroom to the utility room to do laundry or head to the garage. Upstairs, enjoy the flexibility of a large open loft space or choose to add a 4th bedroom.
New construction
$507,990
7818 Clover Gully Ln, Katy, TX 77493
3beds
2,010sqft
Single Family Residence
Built in 2026
5,022 Square Feet Lot
$-- Zestimate®
$253/sqft
$-- HOA
What's special
Large open loft spaceKitchen with eat-in islandUtility roomHighly functional layout
- 1 day
- 5
- 0
Zillow last checked:
Listing updated:
Listed by:
Milly Kammerdiener TREC #0596128 281-203-0581,
HOMEROCK REALTY
Source: HAR,MLS#: 80389207
Facts & features
Interior
Bedrooms & bathrooms
- Bedrooms: 3
- Bathrooms: 3
- Full bathrooms: 2
- 1/2 bathrooms: 1
Primary bedroom
- Level: First
- Area: 169
- Dimensions: 13x13
Bedroom
- Level: Second
- Area: 156
- Dimensions: 13x12
Bedroom
- Level: Second
- Area: 132
- Dimensions: 11x12
Dining room
- Level: First
- Area: 160
- Dimensions: 10x16
Family room
- Level: First
- Area: 225
- Dimensions: 15x15
Heating
- Natural Gas
Cooling
- Electric
Appliances
- Included: Disposal, Gas Oven, Microwave, Gas Range, Dishwasher
- Laundry: Electric Dryer Hookup, Washer Hookup
Features
- Primary Bed - 1st Floor, Walk-In Closet(s)
- Flooring: Carpet, Vinyl
- Number of fireplaces: 1
- Fireplace features: Electric
Interior area
- Total structure area: 2,010
- Total interior livable area: 2,010 sqft
Property
Parking
- Total spaces: 2
- Parking features: Attached
- Attached garage spaces: 2
Features
- Stories: 2
- Patio & porch: Covered, Patio/Deck
- Fencing: Back Yard
Lot
- Size: 5,022 Square Feet
- Features: Back Yard, Subdivided, 0 Up To 1/4 Acre
Details
- Parcel number: 1484240010014
Construction
Type & style
- Home type: SingleFamily
- Architectural style: Traditional
- Property subtype: Single Family Residence
Materials
- Brick, Cement Siding
- Foundation: Slab
- Roof: Composition
Condition
- New construction: Yes
- Year built: 2026
Details
- Builder name: Brookfield Residential
Utilities & green energy
- Sewer: Public Sewer
- Water: Water District
Community & HOA
Community
- Subdivision: Elyson
HOA
- Has HOA: Yes
- Amenities included: Basketball Court, Clubhouse, Dog Park, Fitness Center, Jogging Path, Park, Party Room, Picnic Area, Playground, Pond, Pool, Splash Pad, Sport Court, Tennis Court(s), Trail(s)
Location
- Region: Katy
Financial & listing details
- Price per square foot: $253/sqft
- Date on market: 11/11/2026
- Listing terms: Cash,Conventional,FHA,VA Loan
Estimated market value
Not available
Estimated sales range
Not available
Not available
Price history
| Date | Event | Price |
|---|---|---|
| 11/11/2026 | Listed for sale | $507,990$253/sqft |
Source:  HAR #80389207 Report a problem | ||
Public tax history
Tax history is unavailable.
Monthly payment
Est. payment
Payment breakdown
Explore the cost of this home by adjusting the details. Changes won't be saved.Climate risks
Neighborhood: Elyson
Nearby schools
Schools provided by the listing agent
- Elementary: Boudny Elementary
- Middle: Nelson Junior High (Katy)
- High: Freeman High School
Source: HAR. This data may not be complete. We recommend contacting the local school district to confirm school assignments for this home.
Similar homes
- $517,2124 bd3 ba2.5k sqft24943 Vervain Meadow Trl, Katy, TX 77493New Construction
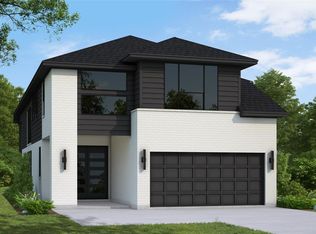 MLS ID #22019791, Tammy Fruge, Westin Homes. HAR
- $499,9903 bd4 ba2.7k sqft7603 Aster Hollow Ct, Katy, TX 77493For Sale
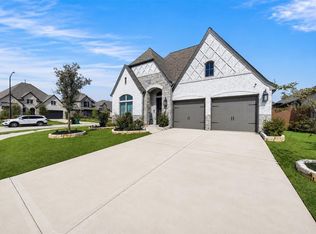 MLS ID #32225003, Chanel Chapman, JLA Realty. HAR
- $434,3354 bd4 ba2.4k sqft7815 Clover Gully Ln, Katy, TX 77493New Construction
 MLS ID #62010420, Tammy Fruge, Westin Homes. HAR
- $530,0004 bd3 ba2.8k sqft24919 Hibiscus Garden Way, Katy, TX 77493For Sale
 MLS ID #74078222, Janie Pineda, eXp Realty LLC. HAR
