Welcome to Creekwood Townhouse, a stunning property located 7819 52nd Terrace East. This beautiful townhouse is now available for sale, offering a fantastic opportunity for those seeking a comfortable and convenient living space. Built just few years ago, this townhouse boasts three spacious bedrooms, perfect for accommodating a growing family or providing ample space for guests. With additional half bath on the first floor, convenience and functionality are at the forefront of this home's design. Step inside to discover ceramic tile flooring in the living area, creating an elegant and timeless ambiance. The kitchen is a chef's dream with shaker cabinets, stainless steel appliances, solid surface countertops, and a pantry for all your storage needs. Relax and unwind on the screened, covered lanai accessible through sliding glass doors from the dining room. Just ten steps away lies the community pool, providing endless opportunities for leisurely afternoons spent soaking up the sun. The master bedroom features a walk-in closet and an ensuite bathroom complete with a dual vanity and a luxurious walk-in shower. On the top floor, you'll find two additional bedrooms, a full bathroom with a tub-shower combo, and convenient laundry facilities. This gated community offers low HOA fees and no CDD fees, ensuring a maintenance-free lifestyle. Enjoy resort-style living with access to a pool right in your backyard. Plus, you'll love the convenience of being within walking distance to Publix, Starbucks, shopping centers, and restaurants. With FHA/VA/USDA/CONV financing readily available, securing this property is easier than ever. Don't miss out on this incredible opportunity to experience luxury living in a prime location. Schedule your viewing today!
Sold for $345,000
$345,000
7819 52ND TERRACE E, BRADENTON, FL 34203
3beds
1,916sqft
Townhouse
Built in 2016
2,021 Square Feet Lot
$331,900 Zestimate®
$180/sqft
$2,429 Estimated rent
Home value
$331,900
$315,000 - $348,000
$2,429/mo
Zestimate® history
Owner options
List your home for rent
$2,429/mo
Rent Zestimate®
Find your next renter with Zillow Rental Manager. Plus, with online applications, you can quickly screen prospective tenants – for free.
$2,429/mo
Rent Zestimate®
Refinance and save
$2,602/mo
Est. payment
Refinancing to a lower rate could help reduce your monthly payments and save thousands over the life of the loan.
$2,602/mo
Est. payment
Explore your selling options
Work with a Zillow partner agent
Leverage their expertise and Zillow's premium Showcase listings to get your home seen by more buyers.
Get startedList with your own agent
Get your home in front of millions of buyers by listing it on Zillow.
Learn how to do itSell it yourself
Take full control of how buyers see your home on Zillow by listing For Sale by Owner (FSBO).
List your homeWhat's special
Walk-in closetDual vanityEnsuite bathroomSolid surface countertopsCeramic tile flooringShopping centersMaster bedroom
Zillow last checked:
Listing updated:
Listed by:
Rachel Tritschler 941-993-5892,
RE/MAX ALLIANCE GROUP 941-954-5454,
Rick Tritschler, Jr. 941-928-1292,
RE/MAX ALLIANCE GROUP
Bought with:
Antonio Paternostro, 3341982
RE/MAX ALLIANCE GROUP
Source: Stellar MLS,MLS#: A4593047 Originating MLS: Sarasota - Manatee
Originating MLS: Sarasota - Manatee
Facts & features
Interior
Bedrooms & bathrooms
- Bedrooms: 3
- Bathrooms: 3
- Full bathrooms: 2
- 1/2 bathrooms: 1
Primary bedroom
- Features: Walk-In Closet(s)
- Level: First
- Dimensions: 14x13
Bedroom 2
- Features: Walk-In Closet(s)
- Level: First
- Dimensions: 10x18
Bedroom 3
- Features: Walk-In Closet(s)
- Level: First
- Dimensions: 9x9
Primary bathroom
- Features: Dual Sinks
- Level: First
- Dimensions: 14x13
Kitchen
- Level: First
- Dimensions: 12x10
Living room
- Level: First
- Dimensions: 19x15
Living room
- Level: First
- Dimensions: 19x18
Heating
- Central
Cooling
- Central Air
Appliances
- Included: Dishwasher, Disposal, Dryer, Electric Water Heater, Microwave, Range, Refrigerator, Washer
- Laundry: Inside, Laundry Closet, Upper Level
Features
- Ceiling Fan(s), Eating Space In Kitchen, High Ceilings, Kitchen/Family Room Combo, Living Room/Dining Room Combo, Open Floorplan, PrimaryBedroom Upstairs, Solid Surface Counters, Solid Wood Cabinets, Split Bedroom, Thermostat, Walk-In Closet(s)
- Flooring: Carpet, Ceramic Tile
- Windows: Blinds, Hurricane Shutters
- Has fireplace: No
Interior area
- Total structure area: 2,264
- Total interior livable area: 1,916 sqft
Property
Parking
- Total spaces: 1
- Parking features: Garage Door Opener
- Attached garage spaces: 1
Features
- Levels: Two
- Stories: 2
- Patio & porch: Enclosed, Patio
- Exterior features: Irrigation System, Lighting, Sidewalk
- Has view: Yes
- View description: Pool
Lot
- Size: 2,021 Square Feet
Details
- Parcel number: 1731009969
- Zoning: PDR
- Special conditions: None
Construction
Type & style
- Home type: Townhouse
- Property subtype: Townhouse
Materials
- Block
- Foundation: Block
- Roof: Shingle
Condition
- New construction: No
- Year built: 2016
Utilities & green energy
- Sewer: Public Sewer
- Water: Public
- Utilities for property: Cable Connected, Electricity Connected, Sewer Connected, Water Connected
Community & HOA
Community
- Features: Buyer Approval Required, Community Mailbox, Gated Community - No Guard, Pool, Sidewalks, Special Community Restrictions
- Pet fee: $0 monthly
- Subdivision: CREEKWOOD TWNHMS
HOA
- Has HOA: Yes
- Services included: Community Pool, Reserve Fund, Maintenance Grounds, Pest Control, Pool Maintenance, Private Road, Recreational Facilities, Security
- HOA fee: $270 monthly
- HOA name: Nicole Banks
- HOA phone: 941-870-4920
Location
- Region: Bradenton
Financial & listing details
- Price per square foot: $180/sqft
- Tax assessed value: $335,884
- Annual tax amount: $4,009
- Date on market: 1/14/2024
- Cumulative days on market: 137 days
- Listing terms: Cash,Conventional,FHA,USDA Loan,VA Loan
- Ownership: Fee Simple
- Total actual rent: 0
- Electric utility on property: Yes
- Road surface type: Paved
Price history
| Date | Event | Price |
|---|---|---|
| 3/28/2024 | Sold | $345,000-4.2%$180/sqft |
Source:  Stellar MLS #A4593047 Report a problem Stellar MLS #A4593047 Report a problem | ||
| 3/1/2024 | Pending sale | $360,000$188/sqft |
Source: Stellar MLS #A4593047 Report a problem | ||
| 2/17/2024 | Price change | $360,000-5.3%$188/sqft |
Source: Stellar MLS #A4593047 Report a problem | ||
| 1/14/2024 | Listed for sale | $380,000$198/sqft |
Source: Stellar MLS #A4593047 Report a problem | ||
| 1/4/2024 | Listing removed | -- |
Source: Stellar MLS #U8215742 Report a problem | ||
| 11/27/2023 | Price change | $380,000-1.3%$198/sqft |
Source: Stellar MLS #U8215742 Report a problem | ||
| 11/19/2023 | Price change | $385,000-1.3%$201/sqft |
Source: Stellar MLS #U8215742 Report a problem | ||
| 11/11/2023 | Price change | $390,000-1.3%$204/sqft |
Source: Stellar MLS #U8215742 Report a problem | ||
| 10/26/2023 | Price change | $395,000-4.8%$206/sqft |
Source: Stellar MLS #U8215742 Report a problem | ||
| 10/5/2023 | Listed for sale | $415,000+61.2%$217/sqft |
Source: Stellar MLS #U8215742 Report a problem | ||
| 12/28/2020 | Sold | $257,500-2.8%$134/sqft |
Source: Public Record Report a problem | ||
| 12/8/2020 | Pending sale | $265,000$138/sqft |
Source: FINE PROPERTIES #A4477758 Report a problem | ||
| 11/21/2020 | Price change | $265,000-1.8%$138/sqft |
Source: FINE PROPERTIES #A4477758 Report a problem | ||
| 11/6/2020 | Price change | $269,900-1%$141/sqft |
Source: FINE PROPERTIES #A4477758 Report a problem | ||
| 11/4/2020 | Price change | $272,500-0.9%$142/sqft |
Source: FINE PROPERTIES #A4477758 Report a problem | ||
| 10/21/2020 | Price change | $275,000-0.9%$144/sqft |
Source: FINE PROPERTIES #A4477758 Report a problem | ||
| 9/28/2020 | Price change | $277,500-0.9%$145/sqft |
Source: FINE PROPERTIES #A4477758 Report a problem | ||
| 9/10/2020 | Listed for sale | $280,000+11.1%$146/sqft |
Source: FINE PROPERTIES #A4477758 Report a problem | ||
| 2/1/2016 | Sold | $252,000$132/sqft |
Source: Public Record Report a problem | ||
Public tax history
| Year | Property taxes | Tax assessment |
|---|---|---|
| 2025 | $4,432 -4.2% | $335,884 +16.2% |
| 2024 | $4,625 +2.3% | $289,025 +10% |
| 2023 | $4,521 +12.8% | $262,750 +10% |
| 2022 | $4,010 +14.6% | $238,864 +10% |
| 2021 | $3,499 +24.3% | $217,149 +3.8% |
| 2020 | $2,814 -4.8% | $209,220 -3.3% |
| 2019 | $2,956 | $216,313 +1.9% |
| 2018 | $2,956 +0.8% | $212,280 +2.1% |
| 2017 | $2,933 | $207,914 +315.8% |
| 2016 | -- | $50,000 |
Find assessor info on the county website
Neighborhood: Creekwood
Nearby homes
- $325,3003 bd2 ba1.6k sqft7817 52nd Ter E, Bradenton, FL 34203Off Market
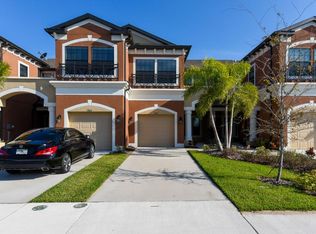
- $375,0003 bd2 ba2.1k sqft7821 52nd Ter E, Bradenton, FL 34203Off Market

- $307,3002 bd2 ba1.6k sqft7815 52nd Ter E, Bradenton, FL 34203Off Market

- $346,1003 bd3 ba1.8k sqft7811 52nd Ter E, Bradenton, FL 34203Off Market
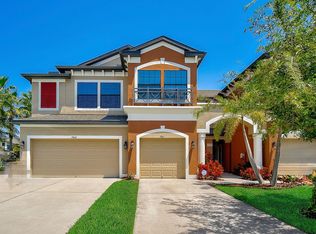
- $395,0003 bd3 ba2.1k sqft7825 52nd Ter E, Bradenton, FL 34203Sold
- $864,91110.983 AcresE Sr 70, Bradenton, FL 34202Off Market
- $385,5003 bd2 ba2.1k sqft7809 52nd Ter E, Bradenton, FL 34203Off Market
- $330,5003 bd2 ba1.8k sqft7827 52nd Ter E, Bradenton, FL 34203Off Market
Nearby schools
GreatSchools rating
- 8/10Tara Elementary SchoolGrades: PK-5Distance: 1.2 mi
- 4/10Braden River Middle SchoolGrades: 6-8Distance: 2.1 mi
- 4/10Braden River High SchoolGrades: 9-12Distance: 1.1 mi
Schools provided by the listing agent
- Elementary: Tara Elementary
- Middle: Braden River Middle
- High: Bayshore High
Source: Stellar MLS. This data may not be complete. We recommend contacting the local school district to confirm school assignments for this home.
Get a cash offer in 3 minutes
Find out how much your home could sell for in as little as 3 minutes with a no-obligation cash offer.
Estimated market value
$331,900
Get a cash offer in 3 minutes
Find out how much your home could sell for in as little as 3 minutes with a no-obligation cash offer.
Estimated market value
$331,900
- Florida
- Manatee County
- Bradenton
- 34203
- Creekwood
- 7819 52ND TERRACE E
Nearby cities
Nearby neighborhoods
Nearby zip codes
Other Bradenton Topics
