Skip main navigation
Off market
  • $378,500

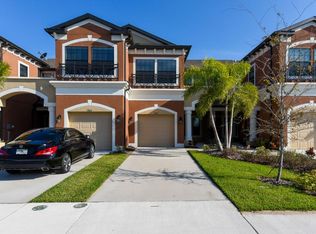
    7821 52nd Ter E, Bradenton, FL 34203

    3beds
    2baths
    2,181sqft
    Townhouse
    Built in 2016
    3,232 Square Feet Lot
    $378,500 Zestimate®
    $174/sqft
    $2,551 Estimated rent

    Home value

    $378,500

    $360,000 - $397,000

    $2,551/mo

    Zestimate® history
    Loading
    Loading...

    Owner options

    List your home for rent

    $2,551/mo

    Rent Zestimate®

    Find your next renter with Zillow Rental Manager. Plus, with online applications, you can quickly screen prospective tenants – for free.

    Learn more

    $2,551/mo

    Rent Zestimate®

    Refinance and save

    $2,545/mo

    Est. payment

    Refinancing to a lower rate could help reduce your monthly payments and save thousands over the life of the loan.

    See today's rates

    $2,545/mo

    Est. payment

    Explore your selling options

    Work with a Zillow partner agent

    Leverage their expertise and Zillow's premium Showcase listings to get your home seen by more buyers.

    Get started

    List with your own agent

    Get your home in front of millions of buyers by listing it on Zillow.

    Learn how to do it

    Sell it yourself

    Take full control of how buyers see your home on Zillow by listing For Sale by Owner (FSBO).

    List your home

    What's special

    The Devonshire II is the definition of luxury when it comes to town homes. This particular town home is over 2,153 square feet and features a 2-car garage! Once you make your way into the side entrance, you will find your way into the spacious foyer and notice the elegant level 2 grey tile flooring throughout. Off to the side is the huge kitchen, featuring an island as well as plenty of counter and cabinet space. You will immediately notice the way the Cambria countertops match with the dark brown 42" cabinets and the stainless steel electric range, microwave, and dishwasher. You will also notice that a stainless steel refrigerator is included with this home!! Through the kitchen are the laundry room, a half bath, and the entry to the garage. You will notice in the laundry room, your very own front load washer and dryer are INCLUDED! Past the kitchen you will find the dining area and the large family room. There is also a screened lanai through the sliding glass doors off of the dining room. Located in the front of the family room are the stairs leading upstairs. Once you walk up the stairs, you find yourself in a huge bonus area! Off of the bonus area is a hallway leading to bedroom numbers 2 and 3, both featuring walk-in closets. Located in between the 2 bedrooms is a full bath. On the other side of the bonus room you will find the spacious master suite. With a walk-in closet big enough for everyone's clothes, this master suite also has an elegant mas... MLS#: T2795488

    This property is off market, which means it's not currently listed for sale or rent on Zillow. This may be different from what's available on other websites or public sources.

    Facts & features

    Interior

    Bedrooms & bathrooms
    • Bedrooms: 3
    • Bathrooms: 2.5
    Heating
    • Other
    Cooling
    • Central
    Features
    • Has fireplace: No
    Interior area
    • Total interior livable area: 2,181 sqft

    Property

    Parking
    • Parking features: Garage - Attached
    Features
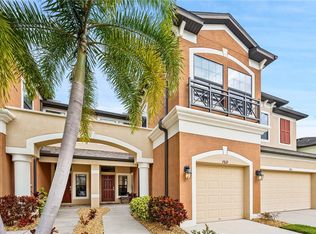
    • Exterior features: Stone, Wood, Brick
    Lot
    • Size: 3,232 Square Feet
    Details
    • Parcel number: 1731010019

    Construction

    Type & style
    • Home type: Townhouse
    Materials
    • masonry
    • Roof: Composition
    Condition
    • Year built: 2016

    Community & HOA

    HOA
    • Has HOA: Yes
    • HOA fee: $35 monthly
    Location
    • Region: Bradenton

    Financial & listing details

    • Price per square foot: $174/sqft
    • Tax assessed value: $381,390
    • Annual tax amount: $5,633

    Price history

    DateEventPrice
    12/9/2024Listing removed$389,9000%$179/sqft
    Source: Stellar MLS #A4514123 Report a problem
    12/9/2023Listing removed--
    Source: Stellar MLS #A4514123 Report a problem
    12/9/2021Sold$390,000+0%$179/sqft
    Source: Public Record Report a problem
    10/23/2021Pending sale$389,900$179/sqft
    Source: Stellar MLS #A4514123 Report a problem
    10/20/2021Price change$389,900-1.3%$179/sqft
    Source: Stellar MLS #A4514123 Report a problem
    10/5/2021Listed for sale$395,000+41.1%$181/sqft
    Source: Stellar MLS #A4514123 Report a problem
    7/17/2019Sold$279,9000%$128/sqft
    Source: Public Record Report a problem
    10/17/2016Sold$279,990$128/sqft
    Source: Public Record Report a problem

    Public tax history

    YearProperty taxesTax assessment
    2025$5,633 -0.2%$381,390 0%
    2024$5,643 +1.1%$381,407 +6.8%
    2023$5,583 +12.7%$357,024 +10%
    2022$4,955 +52%$324,567 +35.2%
    2021$3,261 +0.8%$240,105 +1.4%
    2020$3,236 +29.9%$236,790 +27.2%
    2019$2,491 $186,197 +1.9%
    2018$2,491 +0.8%$182,725 +2.3%
    2017$2,470 $178,643 +224.8%
    2016-- $55,000
    Find assessor info on the county website

    Neighborhood: Creekwood

    Nearby schools

    GreatSchools rating
    Get a cash offer in 3 minutes
    Find out how much your home could sell for in as little as 3 minutes with a no-obligation cash offer.
    Estimated market value
    $378,500
    Get a cash offer in 3 minutes
    Find out how much your home could sell for in as little as 3 minutes with a no-obligation cash offer.
    Estimated market value
    $378,500