Welcome to Your Dream Home in Creekwood Townhomes! Discover the Lakewood Ranch lifestyle without the inflated fees in this stunning 2,153 sq. ft. town home located in the desirable Creekwood Townhomes subdivision in Bradenton, FL. This beautifully maintained home, built in 2016, offers a maintenance-free, gated community with exceptional amenities. Key Features: Spacious Layout: 3 bedrooms, 2.5 baths, including double vanities in both upstairs bathrooms, providing ample space and comfort. Modern Upgrades: Enjoy the brand-new HVAC system installed in 2023 and Quartz countertops in the kitchen and bathrooms. Flexible Living Space: Upstairs sitting area or flex room to suit your lifestyle needs. Elegant Interiors: Italian tiled flooring downstairs and in the bathrooms upstairs, spacious bedrooms with walk-in closets, and a screened-in lanai for outdoor relaxation. Convenient Parking: Attached two-car garage with durable epoxy flooring and a two-car tandem driveway outside. Community Amenities: Maintenance-free living with low HOA fees ($270/month), covering the exterior of the home, heated pool, landscaping, grounds maintenance, and pest control. Enjoy the community pool right at your doorstep. Prime Location: positioned near I-75 and SR-70 for easy access to shopping at Publix, University Town Center, and Ellenton Outlets. Dining and entertainment options abound on Lakewood Ranch Main Street and Waterside. Outdoor enthusiasts will appreciate the proximity to Nathan Benderson Park and Florida’s pristine beaches just a short drive away. No CDD Fees: Experience the best of Lakewood Ranch without the additional costs. Schedule your Showing Today! Don't miss the chance to own this beautiful town home in a fantastic location. Contact us now to make an appointment for a showing and experience all that this home has to offer.
Sold for $395,000
$395,000
7825 52ND TERRACE E, BRADENTON, FL 34203
3beds
2,181sqft
Townhouse
Built in 2016
3,576 Square Feet Lot
$380,400 Zestimate®
$181/sqft
$2,613 Estimated rent
Home value
$380,400
$361,000 - $399,000
$2,613/mo
Zestimate® history
Owner options
List your home for rent
$2,613/mo
Rent Zestimate®
Find your next renter with Zillow Rental Manager. Plus, with online applications, you can quickly screen prospective tenants – for free.
$2,613/mo
Rent Zestimate®
Refinance and save
$2,940/mo
Est. payment
Refinancing to a lower rate could help reduce your monthly payments and save thousands over the life of the loan.
$2,940/mo
Est. payment
Explore your selling options
Work with a Zillow partner agent
Leverage their expertise and Zillow's premium Showcase listings to get your home seen by more buyers.
Get startedList with your own agent
Get your home in front of millions of buyers by listing it on Zillow.
Learn how to do itSell it yourself
Take full control of how buyers see your home on Zillow by listing For Sale by Owner (FSBO).
List your homeWhat's special
Zillow last checked:
Listing updated:
Listed by:
Irving Fannell 678-778-7875,
COLDWELL BANKER REALTY 941-907-1033
Bought with:
Jo Puster, 3386480
DALTON WADE INC
Source: Stellar MLS,MLS#: A4618063 Originating MLS: Sarasota - Manatee
Originating MLS: Sarasota - Manatee
Facts & features
Interior
Bedrooms & bathrooms
- Bedrooms: 3
- Bathrooms: 3
- Full bathrooms: 2
- 1/2 bathrooms: 1
Primary bedroom
- Features: Water Closet/Priv Toilet, Walk-In Closet(s)
- Level: Second
- Dimensions: 14x20
Bedroom 2
- Features: Jack & Jill Bathroom, Walk-In Closet(s)
- Level: Second
- Dimensions: 12x11
Bedroom 3
- Features: Jack & Jill Bathroom, Walk-In Closet(s)
- Level: Second
- Dimensions: 12x11
Bathroom 1
- Level: First
Dining room
- Level: First
- Dimensions: 9x13
Kitchen
- Features: Pantry
- Level: First
- Dimensions: 10x16
Living room
- Level: First
- Dimensions: 14x19
Heating
- Central, Electric, Heat Pump, Radiant
Cooling
- Central Air
Appliances
- Included: Cooktop, Dishwasher, Disposal, Dryer, Electric Water Heater, Exhaust Fan, Microwave, Range, Refrigerator, Washer
- Laundry: Inside, Laundry Room
Features
- Ceiling Fan(s), Eating Space In Kitchen, High Ceilings, In Wall Pest System, Living Room/Dining Room Combo, Open Floorplan, PrimaryBedroom Upstairs, Solid Surface Counters, Split Bedroom, Thermostat, Walk-In Closet(s)
- Flooring: Carpet, Ceramic Tile, Tile, Hardwood
- Doors: Sliding Doors
- Windows: ENERGY STAR Qualified Windows, Shades, Window Treatments, Hurricane Shutters
- Has fireplace: No
- Common walls with other units/homes: Corner Unit
Interior area
- Total structure area: 2,675
- Total interior livable area: 2,181 sqft
Property
Parking
- Total spaces: 2
- Parking features: Driveway, Garage Door Opener
- Attached garage spaces: 2
- Has uncovered spaces: Yes
Features
- Levels: Two
- Stories: 2
- Patio & porch: Screened
- Exterior features: Irrigation System, Lighting
Lot
- Size: 3,576 Square Feet
Details
- Parcel number: 1731010059
- Zoning: PDR
- Special conditions: None
Construction
Type & style
- Home type: Townhouse
- Property subtype: Townhouse
- Attached to another structure: Yes
Materials
- Block, Stucco, Wood Frame
- Foundation: Slab
- Roof: Shingle
Condition
- Completed
- New construction: No
- Year built: 2016
Utilities & green energy
- Sewer: Public Sewer
- Water: Public
- Utilities for property: Cable Available, Electricity Connected, Public, Sewer Connected, Sprinkler Well, Street Lights, Underground Utilities
Community & HOA
Community
- Features: Buyer Approval Required, Community Mailbox, Gated Community - No Guard, Pool, Sidewalks, Special Community Restrictions
- Pet fee: $0 monthly
- Subdivision: CREEKWOOD TWNHMS
HOA
- Has HOA: Yes
- Amenities included: Gated, Maintenance, Pool, Security
- Services included: Community Pool, Reserve Fund, Maintenance Structure, Maintenance Grounds, Pest Control, Pool Maintenance, Private Road, Recreational Facilities, Security
- HOA fee: $270 monthly
- HOA name: Nicole Banks
- HOA phone: 941-870-4920
Location
- Region: Bradenton
Financial & listing details
- Price per square foot: $181/sqft
- Tax assessed value: $381,030
- Annual tax amount: $3,344
- Date on market: 7/29/2024
- Cumulative days on market: 14 days
- Listing terms: Cash,Conventional,FHA,VA Loan
- Ownership: Fee Simple
- Total actual rent: 0
- Electric utility on property: Yes
- Road surface type: Paved
Price history
| Date | Event | Price |
|---|---|---|
| 9/20/2024 | Sold | $395,000-1%$181/sqft |
Source:  Stellar MLS #A4618063 Report a problem Stellar MLS #A4618063 Report a problem | ||
| 8/16/2024 | Pending sale | $399,000$183/sqft |
Source: Stellar MLS #A4618063 Report a problem | ||
| 8/5/2024 | Listed for sale | $399,000$183/sqft |
Source: Stellar MLS #A4618063 Report a problem | ||
| 8/1/2024 | Pending sale | $399,000$183/sqft |
Source: Stellar MLS #A4618063 Report a problem | ||
| 7/29/2024 | Listed for sale | $399,000+48.1%$183/sqft |
Source: Stellar MLS #A4618063 Report a problem | ||
| 5/1/2017 | Sold | $269,490$124/sqft |
Source: Public Record Report a problem | ||
Public tax history
| Year | Property taxes | Tax assessment |
|---|---|---|
| 2025 | $5,628 +65.8% | $381,030 +45.4% |
| 2024 | $3,394 +1.5% | $262,146 +3% |
| 2023 | $3,345 +2.8% | $254,511 +3% |
| 2022 | $3,254 -0.1% | $247,098 +3% |
| 2021 | $3,258 +0.8% | $239,901 +1.4% |
| 2020 | $3,233 -6.8% | $236,589 -5.2% |
| 2019 | $3,469 | $249,491 +1.9% |
| 2018 | $3,469 +0.8% | $244,839 +4% |
| 2017 | $3,443 | $235,487 +328.2% |
| 2016 | -- | $55,000 |
Find assessor info on the county website
Neighborhood: Creekwood
Nearby homes
- $864,91110.983 AcresE Sr 70, Bradenton, FL 34202Off Market
- $330,5003 bd2 ba1.8k sqft7827 52nd Ter E, Bradenton, FL 34203Off Market

- $375,0003 bd2 ba2.1k sqft7821 52nd Ter E, Bradenton, FL 34203Off Market

- $307,4003 bd2 ba1.6k sqft7829 52nd Ter E, Bradenton, FL 34203Off Market
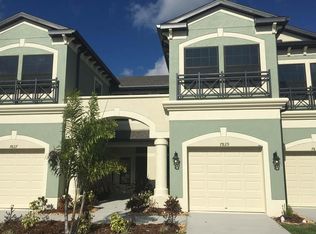
- $345,0003 bd3 ba1.9k sqft7819 52nd Ter E, Bradenton, FL 34203Sold
- $307,6003 bd2 ba1.5k sqft7831 52nd Ter E, Bradenton, FL 34203Off Market
- $325,3003 bd2 ba1.6k sqft7817 52nd Ter E, Bradenton, FL 34203Off Market
- $351,1003 bd4 ba1.8k sqft7833 52nd Ter E, Bradenton, FL 34203Off Market
Nearby schools
GreatSchools rating
- 8/10Tara Elementary SchoolGrades: PK-5Distance: 1.2 mi
- 4/10Braden River Middle SchoolGrades: 6-8Distance: 2 mi
- 4/10Braden River High SchoolGrades: 9-12Distance: 1.1 mi
Schools provided by the listing agent
- Elementary: Tara Elementary
- Middle: Braden River Middle
- High: Braden River High
Source: Stellar MLS. This data may not be complete. We recommend contacting the local school district to confirm school assignments for this home.
Get a cash offer in 3 minutes
Find out how much your home could sell for in as little as 3 minutes with a no-obligation cash offer.
Estimated market value
$380,400
Get a cash offer in 3 minutes
Find out how much your home could sell for in as little as 3 minutes with a no-obligation cash offer.
Estimated market value
$380,400
- Florida
- Manatee County
- Bradenton
- 34203
- Creekwood
- 7825 52ND TERRACE E
Nearby cities
Nearby neighborhoods
Nearby zip codes
Other Bradenton Topics
