Skip main navigation
Off market
  • Price Unknown

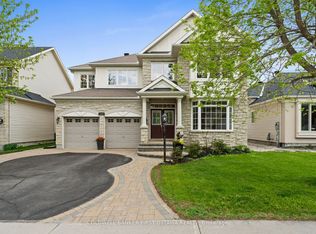
    782 Kilbirnie Dr, Ottawa, ON K2J 0M3

    4beds
    4baths
    SingleFamily
    Built in 2009
    6,233 Square Feet Lot
    $-- Zestimate®
    C$--/sqft
    C$3,482 Estimated rent

    Home value

    Not available

    Estimated sales range

    Not available

    Not available

    Loading
    Loading...

    Owner options

    List your home for rent

    C$3,482/mo

    Rent Zestimate®

    Find your next renter with Zillow Rental Manager. Plus, with online applications, you can quickly screen prospective tenants – for free.

    Learn more

    C$3,482/mo

    Rent Zestimate®

    Refinance and save

    Refinancing to a lower rate could help reduce your monthly payments and save thousands over the life of the loan.

    See today's rates

    Explore your selling options

    Work with a Zillow partner agent

    Leverage their expertise and Zillow's premium Showcase listings to get your home seen by more buyers.

    Get started

    List with your own agent

    Get your home in front of millions of buyers by listing it on Zillow.

    Learn how to do it

    Sell it yourself

    Take full control of how buyers see your home on Zillow by listing For Sale by Owner (FSBO).

    List your home

    What's special

    Fully landscapedGourmet kitchenFormal livingRecreation complexLarge eating areaExtended cabinetryMaster bedroom

    Enjoy the beauty of golf in the sunset, This is the largest 3580sqft evergreen model backing onto prestigious stonebridge golf course. Formal living & dining room, main floor den, Gourmet kitchen with granite, built-in s/s appliances, extended cabinetry w/ large eating area overlooking the fantastic golfview backyard. Grand staircase to second floor, master bedroom has w/in closet & luxurious 5pc ensuite w/quartz counters. Three additional large bedrooms, two sharing a jack & jill and other a cheater door to another full bath. 2nd floor laundry for added convenience as well a separate study area. Fully landscaped, fenced, interlock! Close to Schools, park, trails, Recreation Complex, Golf & all amenities. Copyright Ottawa Real Estate Board (OREB). All rights reserved. Information is deemed reliable but not guaranteed.

    This property is not currently displayed as for sale or rent on Zillow. This may be different from what's on other websites or public sources.

    Facts & features

    Interior

    Bedrooms & bathrooms
    • Bedrooms: 4
    • Bathrooms: 4
    Heating
    • Forced air, Gas
    Cooling
    • Central
    Appliances
    • Included: Dishwasher, Dryer, Microwave, Refrigerator, Washer
    • Laundry: In Unit
    Features
    • Flooring: Carpet, Hardwood
    • Has fireplace: Yes

    Property

    Parking
    • Total spaces: 2
    • Parking features: None
    Features
    • Exterior features: Stone
    Lot
    • Size: 6,233 Square Feet

    Construction

    Type & style
    • Home type: SingleFamily
    Condition
    • Year built: 2009

    Community & HOA

    Location
    • Region: Ottawa

    Price history

    DateEventPrice
    10/18/2022Price changeC$3,500-7.9%
    Source: OREB #1315650 Report a problem
    10/4/2022Listed for rentC$3,800+16.9%
    Source: OREB #1315650 Report a problem
    9/12/2020Listing removedC$3,250
    Source: Esteem Realty Inc. #1207740 Report a problem
    8/28/2020Listed for rentC$3,250
    Source: Esteem Realty Inc. #1207740 Report a problem
    8/13/2020Listing removedC$1,049,000
    Source: Engel & Volkers Ottawa Central #1185654 Report a problem
    8/7/2020Pending saleC$1,049,000
    Source: Engel & Volkers Ottawa Central #1185654 Report a problem
    5/14/2020Price changeC$1,049,000-4.5%
    Source: Engel & Volkers Ottawa Central #1185654 Report a problem
    5/5/2020Listed for saleC$1,099,000
    Source: Engel & Volkers Ottawa Central #1185654 Report a problem
    3/20/2020Listing removedC$1,099,000
    Source: Engel & Volkers Ottawa Central #1185654 Report a problem
    3/11/2020Listed for saleC$1,099,000
    Source: Engel & Volkers Ottawa Central #1185654 Report a problem

    Public tax history

    Tax history is unavailable.

    Neighborhood: K2J

    Nearby schools

    GreatSchools rating

    No schools nearby

    We couldn't find any schools near this home.