Rare opportunity to acquire an exceptional residential estate offered in combination with an adjacent vacant parcel ((Parcel #503-38-037F). Both properties must be purchased together and will close concurrently. Seller owns both surface and mineral rights.
This fully renovated and professionally designed 5-bedroom, 3-bath residence blends refined living with privacy, security, and resort-style amenities. The residential parcel is fully enclosed by a perimeter block wall with gated access, creating a secure and secluded setting.
Curb appeal shines with a 3-car garage, two RV gates, lush turf, and updated exterior finishes. Inside, spacious living and formal dining areas flow into an inviting great room with fireplace. The chef's kitchen features granite countertops, abundant cabinetry, center island with breakfast bar, pantry, and a sunny breakfast nook.
The primary suite offers a walk-in closet and spa-inspired ensuite with dual sinks. Step outside to a resort-style backyard designed for entertaining and relaxation, complete with a covered patio, expansive outdoor kitchen and bar with tap, heated pool with rock waterfall, spa, and sand volleyball court.
Located within proximity to the Santa Cruz Copper Project. Buyers to conduct independent due diligence regarding zoning, land use, and potential future impacts.
For sale
$2,000,000
782 N Shannon Place, Casa Grande, AZ 85193
5beds
3,813sqft
:
Get pre-qualified$11,830/mo
Single Family Residence
Built in 2006
1.25 Acres Lot
$-- Zestimate®
$525/sqft
$-- HOA
What's special
Covered patioSand volleyball courtLush turfTwo rv gatesUpdated exterior finishesSunny breakfast nookAbundant cabinetry
- 177 days |
- 230 |
- 7 |
Zillow last checked:
Listing updated:
Listed by:
Heddi Bavousett-Mackey 480-375-5534,
ProSmart Realty
Source: ARMLS,MLS#: 6963881
Facts & features
Interior
Bedrooms & bathrooms
- Bedrooms: 5
- Bathrooms: 3
- Full bathrooms: 3
Heating
- Electric
Cooling
- Central Air
Appliances
- Included: Dryer, Washer, Water Softener Owned, Refrigerator, Built-in Microwave, Dishwasher, Disposal, Electric Range, Built-In Electric Oven
- Laundry: Inside
Features
- Pantry, High Speed Internet, Smart Home, Granite Counters, Double Vanity, Eat-in Kitchen, Breakfast Bar, Vaulted Ceiling(s), Wet Bar, Kitchen Island, Full Bth Master Bdrm, Separate Shwr & Tub
- Flooring: Laminate, Vinyl, Tile
- Windows: Screens, Double Pane Windows
- Has basement: No
- Number of fireplaces: 2
- Fireplace features: Insert, Fire Pit, Exterior Fireplace, Family Room, Master Bedroom
Interior area
- Total structure area: 3,813
- Total interior livable area: 3,813 sqft
Property
Parking
- Total spaces: 8
- Parking features: Attached, RV Access/Parking, Gated, RV Gate, Garage Door Opener, Direct Access, Storage, Side Vehicle Entry
- Attached garage spaces: 3
- Uncovered spaces: 5
Features
- Stories: 1
- Patio & porch: Covered, Patio
- Exterior features: Playground, Private Yard, Sport Court(s), Storage, Built-in Barbecue, RV Hookup
- Has private pool: Yes
- Pool features: Outdoor Pool, Diving Pool, Heated
- Has spa: Yes
- Spa features: Heated, Private, Bath
- Fencing: Back Yard,Block
- Has view: Yes
- View description: City, Desert, Golf Course, City Lights, Mountain(s)
Lot
- Size: 1.25 Acres
- Features: Rural, East/West Exposure, Sprinklers In Rear, Sprinklers In Front, Desert Back, Gravel/Stone Front, Gravel/Stone Back, Synthetic Grass Frnt, Synthetic Grass Back, Auto Timer H2O Front, Auto Timer H2O Back, Irrigation Front, Irrigation Back
Details
- Additional structures: Shed(s), Gazebo
- Parcel number: 50338037E
- Horses can be raised: Yes
Construction
Type & style
- Home type: SingleFamily
- Architectural style: Ranch
- Property subtype: Single Family Residence
Materials
- Stucco, Wood Frame, Painted
- Foundation: Slab
- Roof: Tile
Condition
- Year built: 2006
Utilities & green energy
- Electric: 220 Volts in Kitchen
- Sewer: Other, See Remarks, Septic Tank
- Water: Shared Well
- Utilities for property: Propane
Community & HOA
Community
- Security: Security System Owned
- Subdivision: S19 T6S R5E
HOA
- Has HOA: No
- Services included: No Fees
Location
- Region: Casa Grande
Financial & listing details
- Price per square foot: $525/sqft
- Tax assessed value: $583,926
- Annual tax amount: $3,195
- Date on market: 2/4/2026
- Cumulative days on market: 177 days
- Listing terms: Cash,Conventional
- Ownership: Fee Simple
- Electric utility on property: Yes
Estimated market value
Not available
Estimated sales range
Not available
Not available
Price history
| Date | Event | Price |
|---|---|---|
| 2/4/2026 | Listed for sale | $2,000,000+506.1%$525/sqft |
Source:  ARMLS #6963881 Report a problem ARMLS #6963881 Report a problem | ||
| 3/29/2019 | Sold | $330,000-8.3%$87/sqft |
Source: ARMLS #5745382 Report a problem | ||
| 3/4/2019 | Pending sale | $360,000$94/sqft |
Source: Keller Williams Legacy One #5745382 Report a problem | ||
| 2/13/2019 | Listed for sale | $360,000$94/sqft |
Source: Keller Williams Legacy One #5745382 Report a problem | ||
| 2/7/2019 | Pending sale | $360,000$94/sqft |
Source: Keller Williams Legacy One #5745382 Report a problem | ||
| 1/24/2019 | Listed for sale | $360,000$94/sqft |
Source: Keller Williams Legacy One #5745382 Report a problem | ||
| 1/18/2019 | Pending sale | $360,000$94/sqft |
Source: Keller Williams Legacy One #5745382 Report a problem | ||
| 10/5/2018 | Price change | $360,000-8.9%$94/sqft |
Source: Keller Williams Legacy One #5745382 Report a problem | ||
| 9/18/2018 | Listed for sale | $395,000$104/sqft |
Source: Keller Williams Legacy One #5745382 Report a problem | ||
| 9/18/2018 | Pending sale | $395,000$104/sqft |
Source: Keller Williams Legacy One #5745382 Report a problem | ||
| 8/24/2018 | Pending sale | $395,000$104/sqft |
Source: Keller Williams Legacy One #5745382 Report a problem | ||
| 8/24/2018 | Listed for sale | $395,000$104/sqft |
Source: Keller Williams Legacy One #5745382 Report a problem | ||
| 8/7/2018 | Pending sale | $395,000$104/sqft |
Source: Keller Williams Legacy One Realty #5745382 Report a problem | ||
| 5/25/2018 | Price change | $395,000-7.1%$104/sqft |
Source: Keller Williams Legacy One Realty #5745382 Report a problem | ||
| 4/27/2018 | Price change | $425,000-2.3%$111/sqft |
Source: Keller Williams Legacy One Realty #5745382 Report a problem | ||
| 4/2/2018 | Listed for sale | $435,000-6.6%$114/sqft |
Source: Keller Williams Legacy One #5745382 Report a problem | ||
| 5/11/2009 | Listing removed | $465,900$122/sqft |
Source: iHOUSEWeb Solutions, Inc #2682984 Report a problem | ||
| 12/10/2008 | Listed for sale | $465,900$122/sqft |
Source: iHOUSEWeb Solutions, Inc #2682984 Report a problem | ||
Public tax history
| Year | Property taxes | Tax assessment |
|---|---|---|
| 2026 | $3,195 +6.2% | $58,392 -0.5% |
| 2025 | $3,010 -2.4% | $58,661 -22.9% |
| 2024 | $3,083 +1.6% | $76,037 +29.9% |
| 2023 | $3,036 -6.1% | $58,524 -20% |
| 2022 | $3,232 +6% | $73,178 +26.1% |
| 2021 | $3,050 +5.4% | $58,041 -2.4% |
| 2020 | $2,892 -11.3% | $59,491 +59.7% |
| 2019 | $3,263 +2.6% | $37,249 +3.6% |
| 2018 | $3,180 +3.8% | $35,939 -3.9% |
| 2017 | $3,065 +1.4% | $37,395 |
| 2016 | $3,022 +27.3% | -- |
| 2014 | $2,375 | $17,489 |
| 2013 | -- | -- |
| 2012 | -- | -- |
| 2011 | -- | $19,637 -51.4% |
| 2010 | -- | $40,373 |
| 2009 | -- | -- |
| 2008 | -- | -- |
Find assessor info on the county website
Monthly payment
Est. payment
Payment breakdown
Explore the cost of this home by adjusting the details. Changes won't be saved.Climate risks
Neighborhood: 85193
Nearby schools
GreatSchools rating
- 2/10Palo Verde SchoolGrades: PK-8Distance: 7.7 mi
- 5/10Vista GrandeGrades: 9-12Distance: 9.4 mi
- 3/10Casa Grande Middle SchoolGrades: 6-8Distance: 6.9 mi
Schools provided by the listing agent
- Elementary: Palo Verde School
- Middle: Casa Grande Middle School
- High: Vista Grande High School
- District: Casa Grande Elementary District
Source: ARMLS. This data may not be complete. We recommend contacting the local school district to confirm school assignments for this home.
- $1,000,0001.611 Acres734 N Shannon Pl, Casa Grande, AZ 85193Lot/Land

- $565,000-- bd-- ba3.3k sqft830 N Shannon Pl, Casa Grande, AZ 85193Sold
- $728,6004 bd3 ba3.3k sqft89 N Swanson St, Casa Grande, AZ 85122Off Market
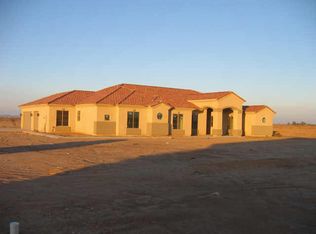
- $--1.25 Acres849 N Shannon Pl LOT 3, Casa Grande, AZ 85193Off Market
- $759,0004 bd3 ba2.4k sqft849 N Shannon Pl, Casa Grande, AZ 85193For Sale
- $250,0002.866 Acres757 N Shannon Pl, Casa Grande, AZ 85193Sold
- $100,0001.256 Acres831 N Shannon Pl, Casa Grande, AZ 85193Sold
- $475,00010 AcresW Alegre Dr, Casa grande, AZ 85193Sold
A local agent can set up tours, give advice and negotiate with sellers.
Similar homes
- $1,685,0004 bd4 ba4.1k sqft1793 N BIANCO Road, Casa Grande, AZ 85193For Sale
 MLS ID #7039055, Melissa Yost Fuentes, RE/MAX Casa Grande. ARMLS
 - $1,300,0004 bd5 ba3.2k sqft18043 W MALONE Place, Casa Grande, AZ 85193For Sale
 MLS ID #7044193, Dustin R. Hintz, Realty Executives Arizona Territory. ARMLS
 - $3,000,0004 bd4 ba4.1k sqft40624 W SELMA Highway, Maricopa, AZ 85138For Sale
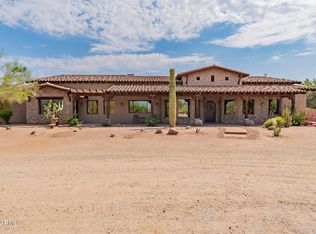 MLS ID #7039869, Howard McClure, Realty Executives Arizona Territory. ARMLS
 - $1,250,0004 bd5 ba4.8k sqft3589 S HENNESS Road, Casa Grande, AZ 85122For Sale
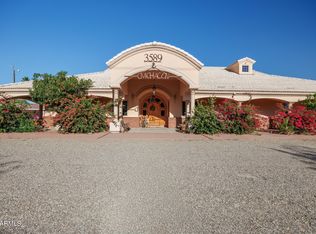 MLS ID #7013447, Jennifer Apodaca, Keller Williams Legacy One Realty. ARMLS
 - $1,345,0005 bd4 ba2.3k sqft11551 W Waverly Drive, Casa Grande, AZ 85194For SaleMLS ID #6938464, Erica Ybarra, Limitless Real Estate. ARMLS
- $1,150,0006 bd4 ba3.3k sqft8236 N CALLE HERMOSA Circle, Casa Grande, AZ 85194For SaleMLS ID #7037923, Rute Haag, HomeSmart Premier. ARMLS
- $1,199,0004 bd4 ba3.6k sqft233 N PETTOSHAS Drive, Maricopa, AZ 85139For SaleMLS ID #7047525, Roxanne Miller, Keller Williams Realty Sonoran Living. ARMLS
