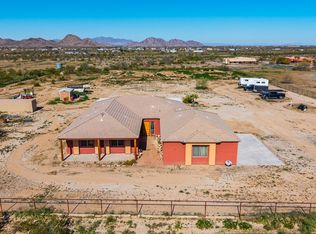
Luxury living meets country charm in this stunning Modern Farmhouse situated on 10 acres with breathtaking mountain views. Offering 3,660 sq. ft. of beautifully designed living space and an impressive 5,703 sq. ft. under roof, this custom home delivers the perfect blend of elegance, comfort, and functionality. Inside, you'll find marble tile, engineered wood flooring, true wood shutters, and a chef's kitchen with an oversized pantry. Enjoy Starlink internet, ED3 electric, an owned oversized propane tank, a premium deep shared well, and an air-conditioned garage bay. No HOA, horses welcome, and rodeo-friendly--just 10 minutes from shopping, dining, and everyday conveniences.
For sale
Price cut: $500 (8/4)
$1,198,500
233 N PETTOSHAS Drive, Maricopa, AZ 85139
4beds
3,680sqft
Single Family Residence
Built in 2025
10.08 Acres Lot
$-- Zestimate®
$326/sqft
$-- HOA
What's special
Air-conditioned garage bayBreathtaking mountain viewsOversized pantryTrue wood shuttersEngineered wood flooringMarble tile
- 62 days |
- 552 |
- 37 |
Zillow last checked:
Listing updated:
Listed by:
Roxanne Miller 480-573-6854,
Keller Williams Realty Sonoran Living
Source: ARMLS,MLS#: 7047525
Facts & features
Interior
Bedrooms & bathrooms
- Bedrooms: 4
- Bathrooms: 4
- Full bathrooms: 3
- 1/2 bathrooms: 1
Heating
- Forced Air
Cooling
- Central Air
Appliances
- Included: Dryer, Washer, Refrigerator, Built-in Microwave, Dishwasher, Gas Cooktop, Built-In Electric Oven
- Laundry: Inside
Features
- Pantry, Non-laminate Counter, Quartz Countertops, High Speed Internet, Double Vanity, Eat-in Kitchen, Breakfast Bar, 9+ Flat Ceilings, No Interior Steps, Vaulted Ceiling(s), Kitchen Island, Full Bth Master Bdrm, Separate Shwr & Tub
- Flooring: Laminate, Tile
- Windows: Double Pane Windows, Vinyl Frame
- Has basement: No
- Number of fireplaces: 1
- Fireplace features: Family Room, Gas
Interior area
- Total structure area: 3,680
- Total interior livable area: 3,680 sqft
Property
Parking
- Total spaces: 6
- Parking features: Attached, RV Access/Parking, RV Gate, Garage Door Opener, Extended Length Garage, Direct Access, Circular Driveway
- Attached garage spaces: 3
- Uncovered spaces: 3
Features
- Stories: 1
- Patio & porch: Covered, Patio
- Spa features: None
- Fencing: Perimeter,Wrought Iron
- Has view: Yes
- View description: Desert, Mountain(s)
- Waterfront features: Wash
Lot
- Size: 10.08 Acres
- Features: Rural, North/South Exposure, Desert Back, Desert Front, Gravel/Stone Front, Gravel/Stone Back
Details
- Additional structures: Gazebo
- Parcel number: 50127004G
- Horses can be raised: Yes
- Horse amenities: Arena
Construction
Type & style
- Home type: SingleFamily
- Architectural style: Contemporary,Ranch
- Property subtype: Single Family Residence
Materials
- Stucco, Vinyl Siding, Wood Frame, Painted
- Foundation: Slab
- Roof: Composition
Condition
- Year built: 2025
Utilities & green energy
- Sewer: Septic Tank
- Water: Shared Well
- Utilities for property: Propane
Community & HOA
HOA
- Has HOA: No
- Services included: No Fees
Location
- Region: Maricopa
Financial & listing details
- Price per square foot: $326/sqft
- Annual tax amount: $784
- Date on market: 6/13/2026
- Cumulative days on market: 78 days
- Listing terms: Cash,FHA,VA Loan
- Ownership: Fee Simple
- Road surface type: Gravel
Estimated market value
Not available
Estimated sales range
Not available
Not available
Price history
| Date | Event | Price |
|---|---|---|
| 8/4/2026 | Price change | $1,198,5000%$326/sqft |
Source:  ARMLS #7047525 Report a problem ARMLS #7047525 Report a problem | ||
| 6/27/2026 | Listed for sale | $1,199,000-13.1%$326/sqft |
Source: ARMLS #7047525 Report a problem | ||
| 6/4/2026 | Listing removed | $1,379,900$375/sqft |
Source: ARMLS #7024037 Report a problem | ||
| 5/6/2026 | Listed for sale | $1,379,900$375/sqft |
Source: ARMLS #7024037 Report a problem | ||
| 3/5/2026 | Listing removed | $1,379,900$375/sqft |
Source: ARMLS #6953749 Report a problem | ||
| 2/21/2026 | Price change | $1,379,9000%$375/sqft |
Source: ARMLS #6953749 Report a problem | ||
| 12/3/2025 | Listed for sale | $1,380,000$375/sqft |
Source: ARMLS #6953749 Report a problem | ||
Public tax history
Tax history is unavailable.
Monthly payment
Est. payment
Payment breakdown
Explore the cost of this home by adjusting the details. Changes won't be saved.Climate risks
Neighborhood: 85139
Nearby schools
GreatSchools rating
- 7/10Stanfield Elementary SchoolGrades: PK-8Distance: 5.6 mi
- 5/10Vista GrandeGrades: 9-12Distance: 20.1 mi
Schools provided by the listing agent
- Elementary: Stanfield Elementary School
- Middle: Stanfield Elementary School
- High: Casa Grande Union High School
- District: Stanfield Elementary District
Source: ARMLS. This data may not be complete. We recommend contacting the local school district to confirm school assignments for this home.
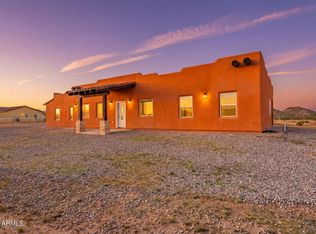
- $427,5003 bd2 ba1.5k sqft210 N Pettoshas Dr, Maricopa, AZ 85139Sold
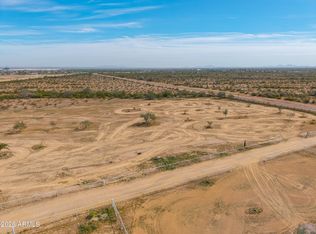
- $289,9005.02 acres0 W Pettoshas Dr, Maricopa, AZ 85139Lot/Land
- $395,0003 bd2 ba1.4k sqft158 N Pettoshas Dr, Maricopa, AZ 85139Sold

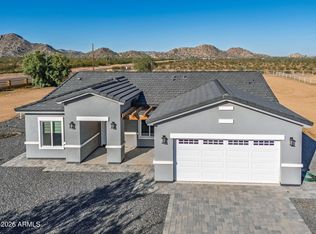
- $400,0003 bd2 ba1.5k sqft78 N Pettoshas Dr, Maricopa, AZ 85139Sold
- $690,00039.01 acres0 W Meadowview Rd, Maricopa, AZ 85138Lot/Land
- $70,02710 acresW Meadow View Rd, Maricopa, AZ 85139Off Market
- $92,08613.15 acresW Meadow View Rd, Maricopa, AZ 85139Off Market
- $--69 acres0 W Meadowview Rd #0, Maricopa, AZ 85138Off Market
A local agent can set up tours, give advice and negotiate with sellers.
Similar homes
- $990,0005 bd4 ba4.1k sqft8716 N THUNDERBIRD Road, Maricopa, AZ 85139For Sale
 MLS ID #7061930, Lisabeth Groener, Realty ONE Group. ARMLS
 - $770,0004 bd2 ba2.4k sqft47028 W BUTTE Road, Maricopa, AZ 85139For Sale
 MLS ID #7057824, Paulina Flores, A.Z. & Associates. ARMLS
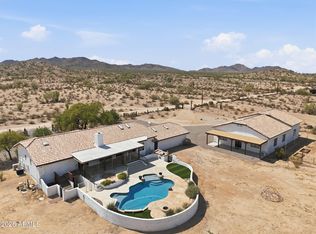
 - $1,250,0006 bd4 ba4.9k sqft12135 N FALDALE Road, Casa Grande, AZ 85122For Sale
 MLS ID #7065131, Mindi Dawkins, Arizona Home Pro's. ARMLS
 - $650,0003 bd3 ba2.6k sqft5358 N GATLIN GUN Trail, Maricopa, AZ 85139For Sale
 MLS ID #6977690, Paulette Phillips, HomeSmart Lifestyles. ARMLS
 - $1,300,0004 bd5 ba3.2k sqft18043 W MALONE Place, Casa Grande, AZ 85193For SaleMLS ID #7044193, Dustin R. Hintz, Realty Executives Arizona Territory. ARMLS
- $609,9004 bd3 ba2.3k sqft40461 W ROBLES Road, Maricopa, AZ 85138For SaleMLS ID #7045071, Danielle M. Nichols, The Maricopa Real Estate Company. ARMLS
- $1,685,0004 bd4 ba4.1k sqft1793 N BIANCO Road, Casa Grande, AZ 85193For SaleMLS ID #7039055, Melissa Yost Fuentes, RE/MAX Casa Grande. ARMLS
- $610,0004 bd3 ba2.4k sqft46203 W SKY Lane, Maricopa, AZ 85139For SaleMLS ID #7040828, Ashley Carper-Mccune, Limitless Real Estate. ARMLS
- $699,9004 bd4 ba3.2k sqft42206 W CAPISTRANO Drive, Maricopa, AZ 85138For SaleMLS ID #7046342, Justine Johnston, eXp Realty. ARMLS
- $890,0004 bd3 ba3.3k sqft2354 N Casa Grande Ave, Casa Grande, AZ 85122For Sale
 MLS ID #22528288, Tinali Garlick, Realty Executives Arizona Territory. MLS of Southern Arizona
 - $750,0004 bd3 ba2.4k sqft849 N SHANNON Place, Casa Grande, AZ 85193For SaleMLS ID #7041524, Michael Larson, Limitless Real Estate. ARMLS
- $649,9003 bd4 ba3.1k sqft42584 W MALLARD Lane, Maricopa, AZ 85138For SaleMLS ID #7021873, Jill K Dames, Realty ONE Group. ARMLS
- $599,9904 bd3 ba2.8k sqft43301 W KNAUSS Drive, Maricopa, AZ 85138For SaleMLS ID #6999155, Stephen Kuburich, The Maricopa Real Estate Company. ARMLS
- $749,0003 bd2 ba2.4k sqft19880 W Desert Views Dr, Casa Grande, AZ 85122For SaleMLS ID #22611747, Stephanie D. Black, Amherst Madison Arizona. MLS of Southern Arizona
- $698,0004 bd3 ba3k sqft10039 N Burris Road, Casa Grande, AZ 85122New ConstructionMLS ID #6949169, Mohsen Ghorbani, West USA Realty. ARMLS
- $715,0003 bd3 ba2.5k sqft22274 N DANIEL Drive, Maricopa, AZ 85138For SaleMLS ID #7008487, Shannon LeAnn Reindl, West USA Realty. ARMLS
- $740,0003 bd3 ba2.6k sqft227 W AUBURN SKY Court, Casa Grande, AZ 85122For SaleMLS ID #7037043, Kelly A Kanehen, Keller Williams Legacy One Realty. ARMLS
- $614,9004 bd3 ba2.1k sqft2493 N CASA GRANDE Avenue, Casa Grande, AZ 85122For SaleMLS ID #7020902, Brenda Amans, HomeSmart Premier. ARMLS
- $639,0003 bd4 ba3.3k sqft2088 N LAKE SHORE Drive, Casa Grande, AZ 85122For SaleMLS ID #6948430, Robin Keeling, Wise Choice Properties. ARMLS
